
1060 COOKS MILL Road, Oglethorpe, GA 31068
Local realty services provided by:ERA Hirsch Real Estate Team
1060 COOKS MILL Road,Oglethorpe, GA 31068
$575,000
- 4 Beds
- 4 Baths
- 5,024 sq. ft.
- Single family
- Active
Listed by: kamerin bazemore
Office: southern classic realtors
MLS#:10806847
Source:METROMLS
Price summary
- Price:$575,000
- Price per sq. ft.:$114.45
About this home
Welcome to a truly one of a kind country retreat nestled on 18 breathtaking acres of rolling countryside. This exceptional property offers the perfect blend of privacy, functionality , and natural beauty, creating a rare opportunity for those seeking peaceful country living with room to work, play, and entertain. This spacious three story home is designed to take full advantage of its incredible setting. The primary suite is located on the upper level, providing a private retreat with breathtaking views overlooking the beautiful rolling hills behind the property. Enjoy your morning coffee or unwind in the evening while taking in the peaceful scenery that surrounds you. The expansive rear deck is an outdoor space unlike any other, featuring a mature tree growing through one section of the deck, creating a stunning connection between the home and nature. It is the perfect place to entertain family and friends or simply relax and enjoy the quiet surroundings. Inside, the lower level features a second full kitchen, making it an ideal setup for entertaining, guests, or the ultimate "man cave." Step outside and discover everything this incredible property has to offer. A private pond provides the perfect spot for fishing and enjoying the outdoors. The 18 acres offer excellent opportunities for hunting, recreation, ATV riding, or simply exploring your own private slice of Georgia countryside. Multiple wells, several storage buildings, and wired workshops provide endless possibilities for hobbies, equipment storage, home businesses, or farm use. Properties offering this combination of acreage, privacy, views, versatile living space, and outdoor amenities are rarely available. Whether you are searching for your forever home, a recreational retreat, or a place to enjoy the outdoors year round, this extraordinary property truly has it all. Schedule your private showing today and experience this remarkable property for yourself....
Contact an agent
Home facts
- Year built:1999
- Subdivision & Development:None
- Listing ID #:10806847
- Updated:September 06, 2026 at 11:02 AM
Rooms and interior
- Bedrooms:4
- Total bathrooms:4
- Full bathrooms:4
- Flooring:Carpet, Hardwood, Tile
- Dining Description:Separate Room
- Bathrooms Description:Soaking Tub
- Kitchen Description:Breakfast Area, Breakfast Bar, Cooktop, Microwave, Oven (Wall)
- Basement Description:Finished, Full
- Living area:5,024 sq. ft.
Heating and cooling
- Cooling:Ceiling Fan(s), Central Air, Electric
- Heating:Central, Electric
- Central air:Yes
Structure and exterior
- Year built:1999
- Building area:5,024 sq. ft.
- Lot area:18.06 Acres
- Construction Materials:Stucco
- Exterior Features:Deck, Deck/Patio, Sprinkler System
- Levels:3+ Story
Schools
- High school:Macon
- Middle school:Other
- Elementary school:Macon
Utilities
- Water:Well
- Sewer:Septic Tank
Finances and disclosures
- Price:$575,000
- Price per sq. ft.:$114.45
- Tax amount:$6,056 (2025)
Features and amenities
- Appliances:Cooktop, Intercom, Microwave, Oven (Wall)
- Amenities:Double Pane Windows, In-Law Floorplan, Intercom
Parking
- Total parking spaces:3
- Parking description:Attached, Garage
- Garage:Yes
 2026 Georgia MLS. All rights reserved. Information Deem Reliable But Not Guaranteed September 6, 2026
New listings near 1060 COOKS MILL Road
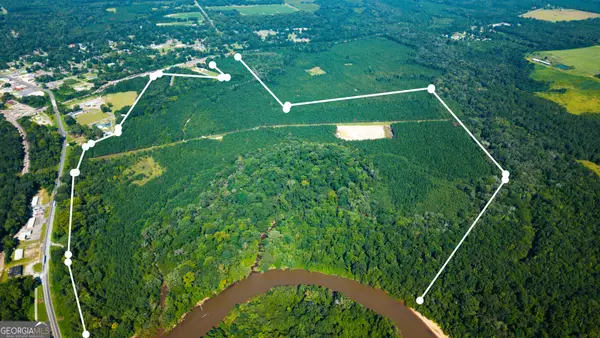 $1,223,852Active224.56 Acres
0 Buck Creek Bypass, Oglethorpe, GA 31068
MLS# 10827874Listed by: Southeastern Outdoors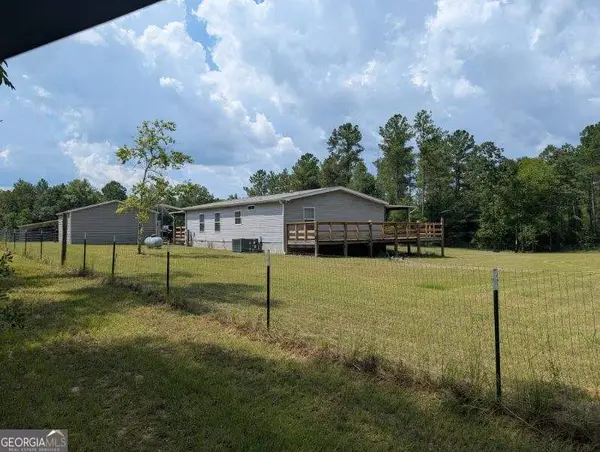 $499,000Active3 beds 2 baths1,536 sq. ft.
1016 Fountainville Road, Oglethorpe, GA 31068
MLS# 10803448Listed by: Hudson Realty Inc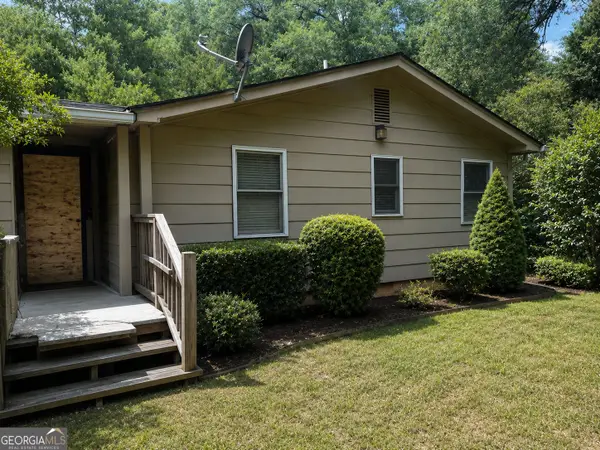 $39,000Active3 beds 1 baths1,932 sq. ft.
45 Oakwood Drive, Oglethorpe, GA 31068
MLS# 10781536Listed by: Southern Roots Realty Partners $99,000Active7.43 Acres
0 Willow Creek Drive, Oglethorpe, GA 31068
MLS# 10764271Listed by: eXp Realty $89,900Active15.63 Acres
0 S State Route 49 Road, Oglethorpe, GA 31068
MLS# 10758403Listed by: Beycome Brokerage Realty LLC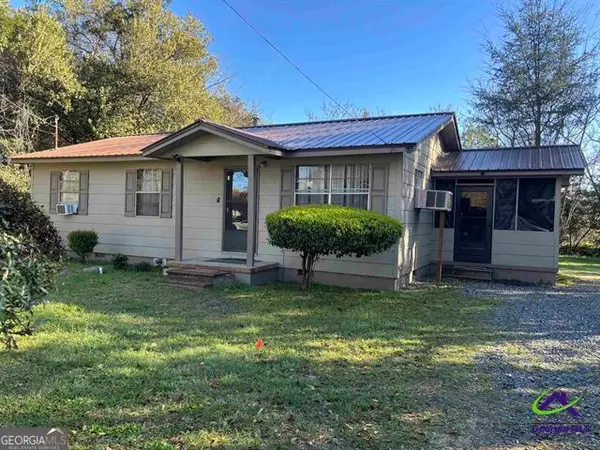 $96,000Active3 beds 1 baths950 sq. ft.
502 Kaigler Street, Oglethorpe, GA 31068
MLS# 10720479Listed by: Coldwell Banker Free Realty $120,000Active-- beds -- baths
1220 State Route 49, Oglethorpe, GA 31068
MLS# 10713999Listed by: Fathom Realty GA, LLC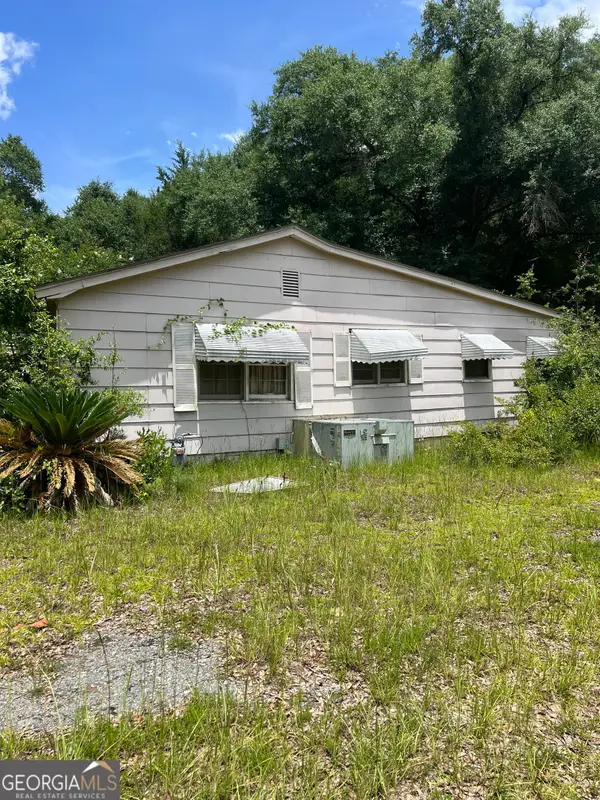 $39,000Active3 beds 1 baths1,932 sq. ft.
45 Oakwood Drive, Oglethorpe, GA 31068
MLS# 10687603Listed by: The Legacy Real Estate Group


Protect your home and budget from life's surprises with an Assurant Home Warranty, backed by a partner that supports you through every step of homeownership. Explore Plans.
© 2023 - 2026 ERA Franchise Systems LLC. All rights reserved. ERA Franchise Systems LLC fully supports the principles of the Fair Housing Act and the Equal Opportunity Act. ERA, ERA Real Estate powered, and their respective logos are registered service marks of ERA Franchise Systems LLC. Each office is independently owned and operated.