
70 Northwood Springs Drive, Oxford, GA 30054
Local realty services provided by:ERA Sunrise Realty
Listed by: shavonne tillman
Office: orchard brokerage llc.
MLS#:7857060
Source:FIRSTMLS
Price summary
- Price:$425,000
- Price per sq. ft.:$188.55
About this home
Discounted rate options and no lender fee future refinancing may be available for qualified buyers of this home.
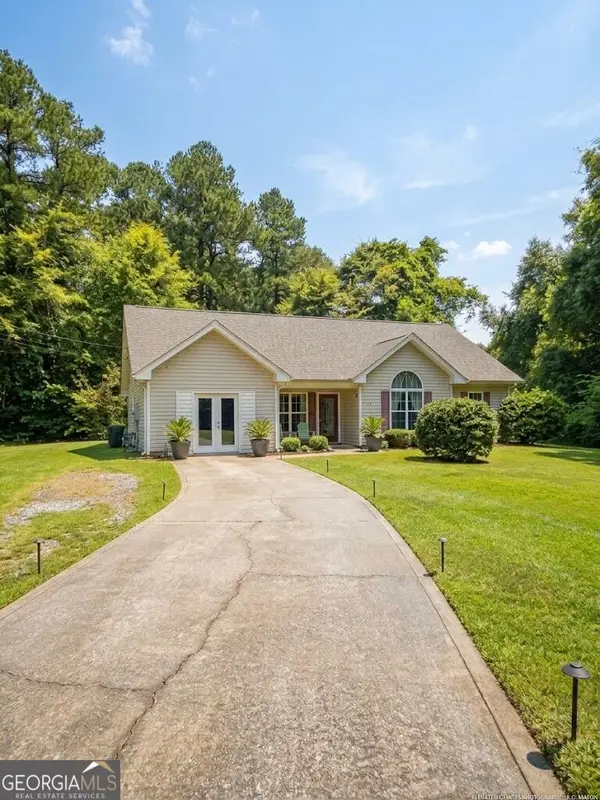
Elegant All-Brick Ranch with Pool — Renovated, Open & Airy in a Charming Quiet Neighborhood! This elegant all-brick ranch nestled in a quiet and charming neighborhood is a beautifully renovated gem that delivers the perfect combination of stylish modern living, comfortable everyday functionality, and an outdoor oasis that makes every season feel like a retreat! The renovation has transformed this home with a bright and open floor plan that flows effortlessly — creating an inviting atmosphere ideal for entertaining guests and enjoying easy family living at its very best. Vaulted ceilings soar overhead, adding an immediate sense of grandeur and airiness that makes the entire home feel spacious and wonderfully welcoming. Rich hardwood floors add warmth, character, and timeless appeal that carries beautifully throughout the main living areas. Three generous bedrooms and 2.5 baths deliver outstanding space and comfort for households of every size. The spacious primary suite offers a coveted and relaxing view of the sparkling pool — a truly special daily luxury that makes unwinding feel effortlessly enjoyable. The well-designed kitchen is a resident chef’s dream — thoughtfully laid out for maximum efficiency and enjoyment, making every cooking experience a genuine pleasure. Step out to the deck for morning coffee, afternoon reading, or weekend entertaining, all overlooking the beautifully fenced yard — the perfect space for kids and pets to roam freely and safely. Conveniently located with easy access to Covington, Conyers, Hwy 81 North, and I-20, with shopping nearby — Live, play, enjoy!...
Contact an agent
Home facts
- Year built:2002
- Subdivision & Development:Northwoods
- Listing ID #:7857060
- Updated:October 28, 2026 at 01:29 PM
Rooms and interior
- Bedrooms:3
- Total bathrooms:3
- Full bathrooms:2
- Half bathrooms:1
- Dining Description:Seats 12+
- Bathrooms Description:Double Vanity, Separate His/Hers, Separate Tub/Shower, Whirlpool Tub
- Kitchen Description:Breakfast Bar, Cabinets Stain, Dishwasher, Disposal, Electric Cooktop, Electric Oven, Electric Range, Microwave, Pantry, Refrigerator, Self Cleaning Oven, Solid Surface Counters, View to Family Room
- Bedroom Description:Master on Main, Oversized Master, Split Bedroom Plan
- Living area:2,254 sq. ft.
Heating and cooling
- Cooling:Ceiling Fan(s), Central Air, Heat Pump
- Heating:Central, Electric, Heat Pump
- Central air:Yes
Structure and exterior
- Roof:Composition
- Year built:2002
- Building area:2,254 sq. ft.
- Lot area:1.13 Acres
- Lot Features:Cul-De-Sac, Level, Private, Wooded
- Architectural Style:Ranch
- Construction Materials:Brick 3 Sides, Vinyl Siding
- Exterior Features:Covered, Front Porch, Patio
- Levels:1 Story
Schools
- High school:Newton
- Middle school:Cousins
- Elementary school:Flint Hill
Utilities
- Water:Public, Water Available
- Sewer:Septic Tank
Finances and disclosures
- Price:$425,000
- Price per sq. ft.:$188.55
- Tax amount:$4,100 (2025)
Features and amenities
- Laundry features:In Kitchen
- Amenities:Coffered Ceiling(s), Disappearing Attic Stairs, Electric Water Heater, Entrance Foyer, High Ceilings 9 ft Main, High Speed Internet, His and Hers Closets, Tray Ceiling(s), Walk-In Closet(s)
- Pool features:In Ground
Parking
- Parking description:Attached, Driveway, Garage, Garage Door Opener, Kitchen Level, Parking Pad
- Garage spaces:2
 Listings identified with the FMLS IDX logo come from FMLS and are held by brokerage firms other than the owner of this website. The listing brokerage is identified in any listing details. Information is deemed reliable but is not guaranteed. If you believe any FMLS listing contains material that infringes your copyrighted work please click here (https://www.fmls.com/dmca) to review our DMCA policy and learn how to submit a takedown request. ©2026 First Multiple Listing Service, Inc.
New listings near 70 Northwood Springs Drive
- Coming Soon
 $250,000Coming Soon3 beds 3 baths1,483 sq. ft.
211 East Wade Street, Oxford, GA 30054
MLS# 7857784Listed by: MARK SPAIN REAL ESTATE - Coming Soon
 $250,000Coming Soon3 beds 3 baths1,483 sq. ft.
211 East Wade Street, Oxford, GA 30054
MLS# 10877199Listed by: Mark Spain Real Estate - New
 $545,000Active4 beds 4 baths3,097 sq. ft.
70 Costleys Bridge Drive, Oxford, GA 30054
MLS# 7859232Listed by: SELF PROPERTY ADVISORS, LLC - New
 $355,000Active4 beds 3 baths2,131 sq. ft.
45 Creek Bend Trail, Oxford, GA 30054
MLS# 10878928Listed by: Morris Realty Co LLC - New
 $1,489,000Active57.57 Acres
12461 N Highway 142, Oxford, GA 30054
MLS# 10878564Listed by: The American Realty - New
 $796,588Active4 beds 4 baths3,200 sq. ft.
301 Shepherds Trace, Oxford, GA 30054
MLS# 7858547Listed by: RELIANT REALTY, INC. - New
 $545,000Active4 beds 4 baths3,572 sq. ft.
5 Whipporwill Drive, Oxford, GA 30054
MLS# 7857450Listed by: HOMESMART - New
 $639,000Active3 beds 5 baths2,251 sq. ft.
2131 Highway 81, Oxford, GA 30054
MLS# 7857205Listed by: AXEN REALTY, LLC - New
 $930,000Active8 beds 6 baths4,774 sq. ft.
393 Edwards Road, Oxford, GA 30054
MLS# 10875557Listed by: Joe Stockdale Real Estate


Protect your home and budget from life's surprises with an Assurant Home Warranty, backed by a partner that supports you through every step of homeownership. Explore Plans.
© 2023 - 2026 ERA Franchise Systems LLC. All rights reserved. ERA Franchise Systems LLC fully supports the principles of the Fair Housing Act and the Equal Opportunity Act. ERA, ERA Real Estate powered, and their respective logos are registered service marks of ERA Franchise Systems LLC. Each office is independently owned and operated.