
948 Hightower Trail, Oxford, GA 30054
Local realty services provided by:ERA Hirsch Real Estate Team
948 Hightower Trail,Oxford, GA 30054
$700,000
- 4 Beds
- 3 Baths
- 2,649 sq. ft.
- Single family
- Active
Listed by: steven koleno
Office: beycome brokerage realty llc
MLS#:10822753
Source:METROMLS
Price summary
- Price:$700,000
- Price per sq. ft.:$264.25
About this home
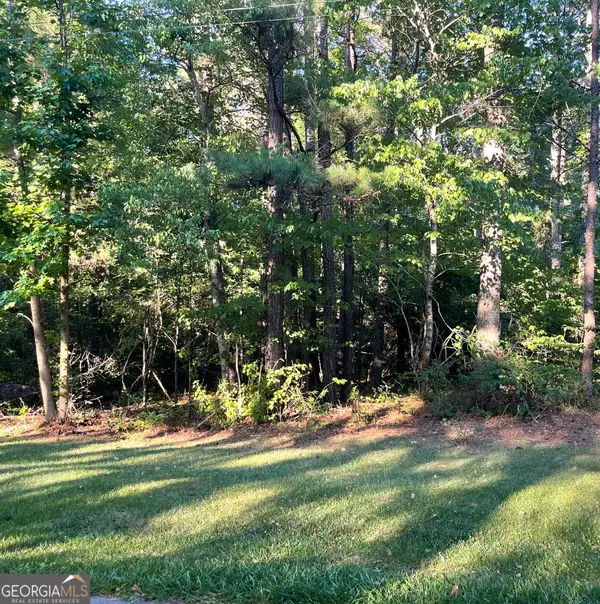
A charming house located in the tranquil surroundings of Oxford, GA. This property accords a wonderful opportunity to experience comfortable living in a serene environment. The exterior of the home presents a classic cape cod design, perfectly nestled amidst 19.8 acres, offering a peaceful and secluded atmosphere. Separate work shop/garage (900 sq ft) with concrete flooring, barn, 2 areas that are garden ready, plenty of mature flowers galore. Inside is 4 bedrooms, rock fireplace with insert, balcony overlooking living room, sunroom, and a formal dining room. Master bedroom on main level! The location provides a sense of privacy and calm, making it a wonderful place to call home. Wildlife adorned this home. Discover the charm and potential of this lovely residence in Oxford, GA.
Contact an agent
Home facts
- Year built:1987
- Subdivision & Development:N/A
- Listing ID #:10822753
- Updated:August 13, 2026 at 11:08 AM
Rooms and interior
- Bedrooms:4
- Total bathrooms:3
- Full bathrooms:2
- Half bathrooms:1
- Flooring:Laminate
- Kitchen Description:Convection Oven, Cooktop, Dishwasher, Ice Maker, Microwave, Refrigerator
- Living area:2,649 sq. ft.
Heating and cooling
- Cooling:Central Air
- Heating:Central, Electric, Heat Pump, Wood
- Central air:Yes
Structure and exterior
- Roof:Composition
- Year built:1987
- Building area:2,649 sq. ft.
- Lot area:19.8 Acres
- Lot Features:Private
- Architectural Style:Cape Cod
- Construction Materials:Wood Siding
- Exterior Features:Garden
- Levels:2 Story
Schools
- High school:Newton
- Middle school:Cousins
- Elementary school:Flint Hill
Utilities
- Water:Water Available, Well
- Sewer:Septic Tank
Finances and disclosures
- Price:$700,000
- Price per sq. ft.:$264.25
- Tax amount:$2,246 (2025)
Features and amenities
- Appliances:Convection Oven, Cooktop, Dishwasher, Electric Water Heater, Microwave, Refrigerator
- Laundry features:Laundry Closet
- Amenities:Electric Water Heater, Pulldown Attic Stairs, Two Story Foyer
Parking
- Total parking spaces:1
- Parking description:Garage
- Garage:Yes
 2026 Georgia MLS. All rights reserved. Information Deem Reliable But Not Guaranteed August 13, 2026
New listings near 948 Hightower Trail
- New
 $549,000Active20 Acres
2538 Mount Zion, Oxford, GA 30054
MLS# 10824446Listed by: Denise Putman Realty - New
 $263,000Active4 beds 2 baths1,800 sq. ft.
60 Victoria Boulevard, Oxford, GA 30054
MLS# 10822346Listed by: Keller Williams Realty Atl. Partners - New
 $799,000Active3 beds 2 baths3,200 sq. ft.
12621 Highway 142, Oxford, GA 30054
MLS# 10821866Listed by: Self Property Advisors - New
 $60,000Active2.92 Acres
690 Northlake Circle, Oxford, GA 30054
MLS# 10820029Listed by: Self Property Advisors - New
 $299,000Active3 beds 3 baths1,210 sq. ft.
137 Longstreet Circle, Oxford, GA 30054
MLS# 10818950Listed by: EveryState - Coming Soon
 $445,000Coming Soon5 beds 4 baths
20 Richmond Trail, Oxford, GA 30054
MLS# 10817675Listed by: Joe Stockdale Real Estate - New
 $50,000Active1.18 Acres
825 North Lake Circle, Oxford, GA 30054
MLS# 10817527Listed by: Top Producers Realty Group  $60,400Pending0.99 Acres
1113 Hull Street, Oxford, GA 30054
MLS# 10817392Listed by: Silver Circle Realty $275,000Active3 beds 2 baths1,440 sq. ft.
102 Geoffrey Lane, Oxford, GA 30054
MLS# 10816565Listed by: Keller Williams Premier


Protect your home and budget from life's surprises with an Assurant Home Warranty, backed by a partner that supports you through every step of homeownership. Explore Plans.
© 2023 - 2026 ERA Franchise Systems LLC. All rights reserved. ERA Franchise Systems LLC fully supports the principles of the Fair Housing Act and the Equal Opportunity Act. ERA, ERA Real Estate powered, and their respective logos are registered service marks of ERA Franchise Systems LLC. Each office is independently owned and operated.