
145 Apian Way, Palmetto, GA 30268
Local realty services provided by:ERA Sunrise Realty
145 Apian Way,Fairburn, GA 30268
$290,000
- 4 Beds
- 3 Baths
- 2,188 sq. ft.
- Single family
- Active
Listed by: amber brandenburg
Office: coldwell banker realty
MLS#:7870819
Source:FIRSTMLS
Price summary
- Price:$290,000
- Price per sq. ft.:$132.54
- Monthly HOA dues:$29.17
About this home
Set on a spacious cul-de-sac lot in Palmetto’s Asbury Park neighborhood, 145 Apian Way offers four bedrooms, two full baths, and a half bath. Set up a home office, keep a room ready for guests, or carve out a spot for your favorite hobby. Outside, picture a few raised garden beds or a game of cornhole on the weekend.
I-85 is a short drive away for commuting into Atlanta or heading into the city for dinner. On weekends, hike or mountain bike at Cochran Mill Park in Chattahoochee Hills, or follow the wooded trails at Line Creek Nature Area in Peachtree City. Schedule a showing to walk the lot and see how you’d make the space your own.
Contact an agent
Home facts
- Year built:2017
- Subdivision & Development:Asbury Park Sub
- Listing ID #:7870819
- Updated:November 20, 2026 at 08:39 PM
Rooms and interior
- Bedrooms:4
- Total bathrooms:3
- Full bathrooms:2
- Half bathrooms:1
- Flooring:Laminate, Vinyl
- Dining Description:Open Concept
- Bathrooms Description:Double Vanity, Soaking Tub
- Kitchen Description:Dishwasher, Disposal, Electric Oven, Kitchen Island, Microwave, Pantry, Solid Surface Counters, View to Family Room
- Bedroom Description:Oversized Master
- Living area:2,188 sq. ft.
Heating and cooling
- Cooling:Ceiling Fan(s), Central Air, Zoned
- Heating:Central, Electric
- Central air:Yes
Structure and exterior
- Roof:Composition
- Year built:2017
- Building area:2,188 sq. ft.
- Lot area:0.26 Acres
- Lot Features:Back Yard, Cul-De-Sac
- Architectural Style:Traditional
- Construction Materials:Brick Front, Frame, HardiPlank Type
- Exterior Features:Patio, Private Yard, Rear Porch
- Levels:2 Story
Schools
- High school:Creekside
- Middle school:Bear Creek - Fulton
- Elementary school:Palmetto
Utilities
- Water:Public, Water Available
- Sewer:Public Sewer, Sewer Available
Finances and disclosures
- Price:$290,000
- Price per sq. ft.:$132.54
- Tax amount:$2,110 (2026)
Features and amenities
- Laundry features:Dryer, In Hall, Laundry Room, Upper Level, Washer
- Amenities:Disappearing Attic Stairs, Electric Water Heater, Entrance Foyer, Walk-In Closet(s)
Parking
- Total parking spaces:2
- Parking description:Assigned, Driveway, Garage
- Garage spaces:2
 Listings identified with the FMLS IDX logo come from FMLS and are held by brokerage firms other than the owner of this website. The listing brokerage is identified in any listing details. Information is deemed reliable but is not guaranteed. If you believe any FMLS listing contains material that infringes your copyrighted work please click here (https://www.fmls.com/dmca) to review our DMCA policy and learn how to submit a takedown request. ©2026 First Multiple Listing Service, Inc.
New listings near 145 Apian Way
- Coming Soon
 $649,900Coming Soon5 beds 3 baths3,186 sq. ft.
79 Northgate Estates Drive, Palmetto, GA 30268
MLS# 10878444Listed by: Mark Spain Real Estate - Coming Soon
 $649,900Coming Soon5 beds 3 baths3,186 sq. ft.
79 Northgate Estates Drive, Palmetto, GA 30268
MLS# 7858734Listed by: MARK SPAIN REAL ESTATE - New
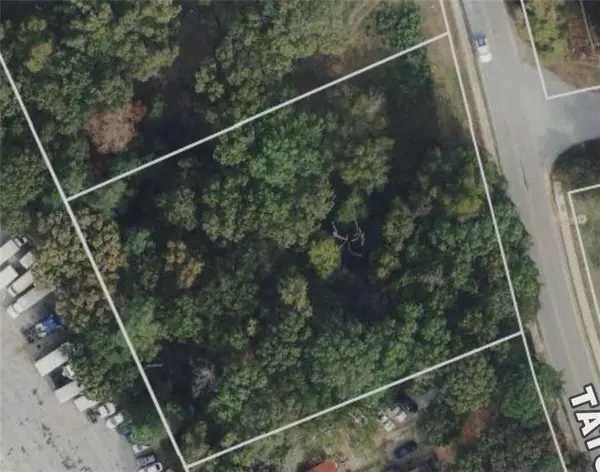 $99,000Active1 Acres
0 Tatum Road, Palmetto, GA 30268
MLS# 7870313Listed by: RE/MAX GOLD - New
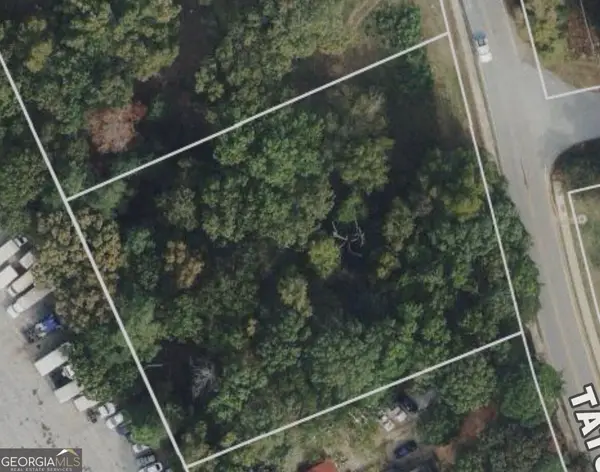 $99,000Active1 Acres
0 Tatum Road #1, Palmetto, GA 30268
MLS# 10892476Listed by: REMAX Gold - New
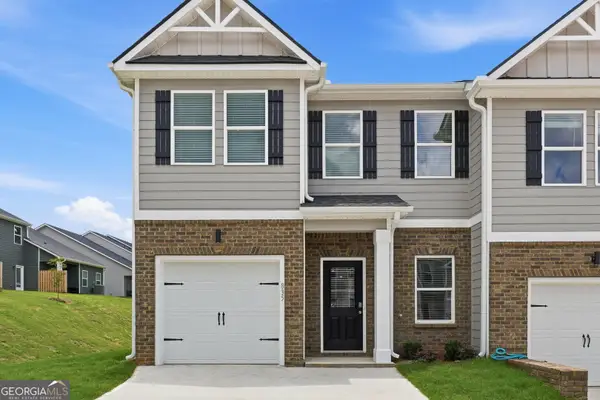 $283,290Active3 beds 3 baths1,647 sq. ft.
8357 Columbia Court, Palmetto, GA 30268
MLS# 10892218Listed by: DFH Realty Georgia - New
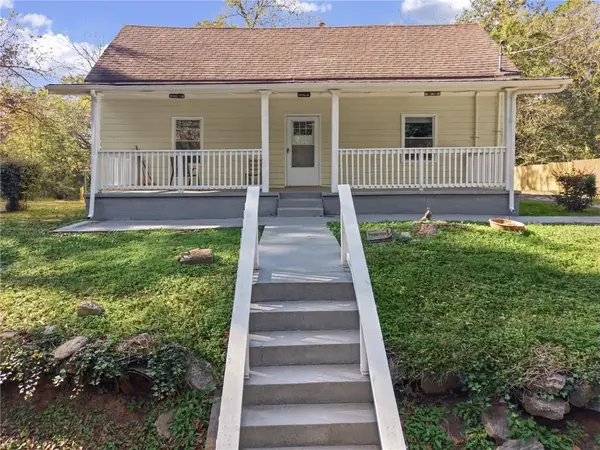 $215,000Active2 beds 1 baths1,033 sq. ft.
221 Blossom Street, Palmetto, GA 30268
MLS# 7866463Listed by: EXP REALTY, LLC. - New
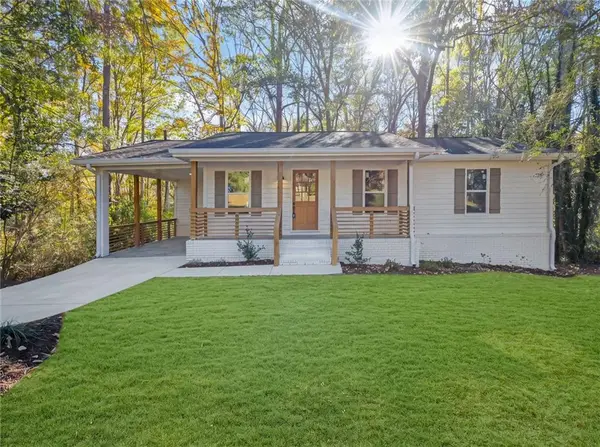 $299,900Active5 beds 3 baths2,536 sq. ft.
204 Greensprings Drive, Palmetto, GA 30268
MLS# 7869342Listed by: LOKATION REAL ESTATE, LLC - New
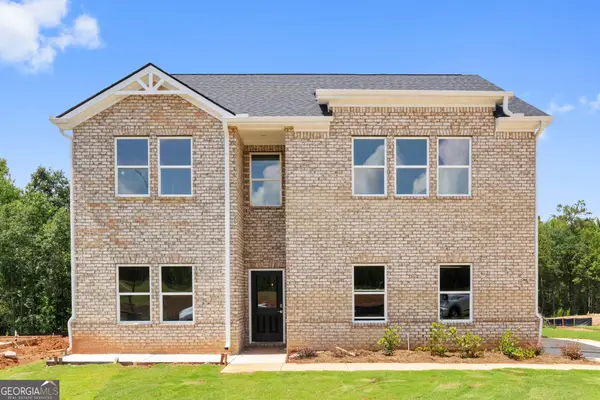 $394,079Active4 beds 3 baths2,300 sq. ft.
8196 Riverchase Drive, Palmetto, GA 30268
MLS# 10888355Listed by: DFH Realty Georgia - New
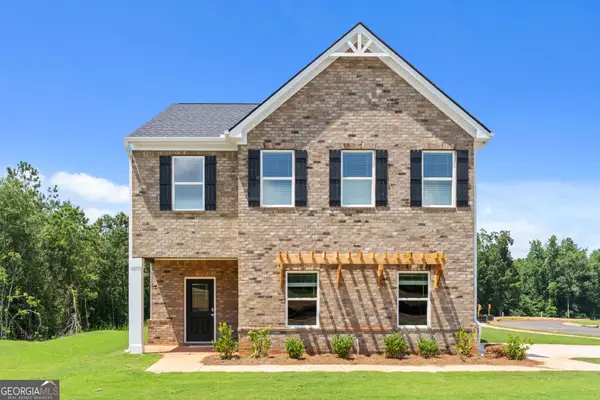 $375,000Active4 beds 3 baths2,052 sq. ft.
252 Spring Lake Drive, Palmetto, GA 30268
MLS# 10888359Listed by: DFH Realty Georgia - New
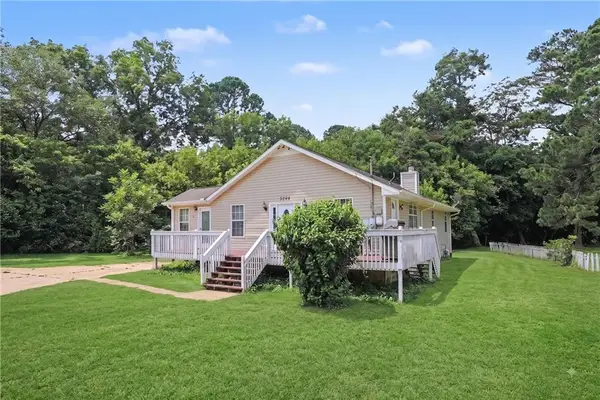 $259,000Active3 beds 2 baths1,606 sq. ft.
504A Locke Street, Palmetto, GA 30268
MLS# 7866333Listed by: MARK SPAIN REAL ESTATE


Protect your home and budget from life's surprises with an Assurant Home Warranty, backed by a partner that supports you through every step of homeownership. Explore Plans.
© 2023 - 2026 ERA Franchise Systems LLC. All rights reserved. ERA Franchise Systems LLC fully supports the principles of the Fair Housing Act and the Equal Opportunity Act. ERA, ERA Real Estate powered, and their respective logos are registered service marks of ERA Franchise Systems LLC. Each office is independently owned and operated.