
8324 Columbia Court, Palmetto, GA 30268
Local realty services provided by:ERA Towne Square Realty, Inc.
8324 Columbia Court,Palmetto, GA 30268
$299,990
- 4 Beds
- 3 Baths
- 1,827 sq. ft.
- Single family
- Active
Listed by: samuel bass
Office: dfh realty ga, llc.
MLS#:7839535
Source:FIRSTMLS
Price summary
- Price:$299,990
- Price per sq. ft.:$164.2
- Monthly HOA dues:$150
About this home
MONTEREY Plan, END UNIT, 2-car garage, a thoughtfully designed 4-bedroom, 2.5-bath townhome with a rear covered patio. This home showcases a modern open-concept layout on the first floor, seamlessly connecting the kitchen, dining, and family room-ideal for entertaining or relaxing with family. The Kitchen features Stainless Steel appliances, a large granite countertop island, and 42" cabinets. Community amenities: pool, cabana, dog parks, playground, and walking trails. Conveniently located near I-85, less than 30 minutes to Downtown Atlanta & 20 minutes to Hartsfield-Jackson Airport. Discover easy, maintenance-free living in one of South Fulton's most desirable new home communities. "Don't miss your chance to call the Monterey Plan at Carolina Home. Please visit the model center for access to this home and for details on current buyer incentives at 486 Carlton Road, Palmetto, GA 30268.
Contact an agent
Home facts
- Year built:2026
- Subdivision & Development:Carolina
- Listing ID #:7839535
- Updated:September 17, 2026 at 09:49 PM
Rooms and interior
- Bedrooms:4
- Total bathrooms:3
- Full bathrooms:2
- Half bathrooms:1
- Flooring:Carpet, Vinyl
- Dining Description:Open Concept
- Bathrooms Description:Double Vanity
- Kitchen Description:Dishwasher, Kitchen Island, Microwave, Pantry
- Bedroom Description:Split Bedroom Plan
- Living area:1,827 sq. ft.
Heating and cooling
- Cooling:Ceiling Fan(s), Central Air, Zoned
- Heating:Central, Electric, Zoned
- Central air:Yes
Structure and exterior
- Roof:Composition
- Year built:2026
- Building area:1,827 sq. ft.
- Lot area:0.11 Acres
- Lot Features:Level
- Architectural Style:Townhouse
- Construction Materials:Cement Siding, Concrete
- Exterior Features:Patio
- Levels:2 Story
Schools
- High school:Creekside
- Middle school:Bear Creek - Fulton
- Elementary school:Palmetto
Utilities
- Water:Public, Water Available
- Sewer:Public Sewer, Sewer Available
Finances and disclosures
- Price:$299,990
- Price per sq. ft.:$164.2
Features and amenities
- Laundry features:Upper Level
- Amenities:High Speed Internet, Walk-In Closet(s)
Parking
- Total parking spaces:4
- Parking description:Attached, Garage
- Garage spaces:4
 Listings identified with the FMLS IDX logo come from FMLS and are held by brokerage firms other than the owner of this website. The listing brokerage is identified in any listing details. Information is deemed reliable but is not guaranteed. If you believe any FMLS listing contains material that infringes your copyrighted work please click here (https://www.fmls.com/dmca) to review our DMCA policy and learn how to submit a takedown request. ©2026 First Multiple Listing Service, Inc.
New listings near 8324 Columbia Court
- Coming Soon
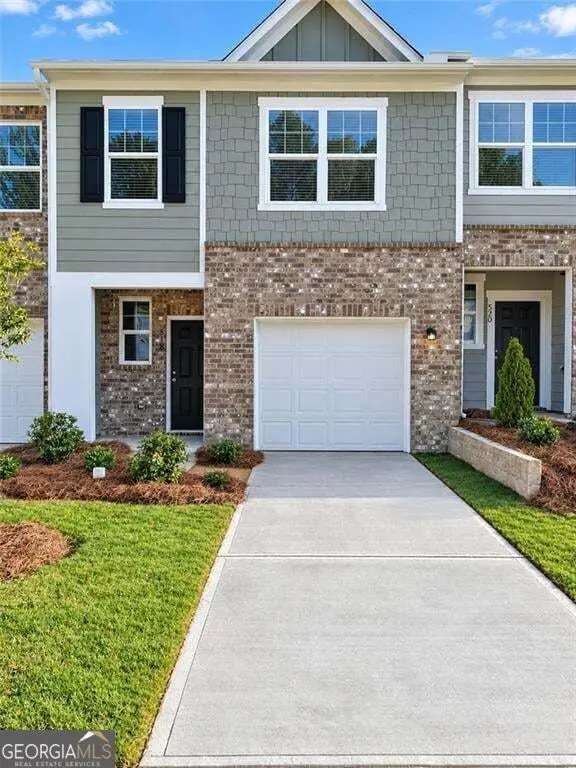 $265,000Coming Soon3 beds 3 baths1,760 sq. ft.
518 Magnolia Circle, Palmetto, GA 30268
MLS# 10847758Listed by: eXp Realty - New
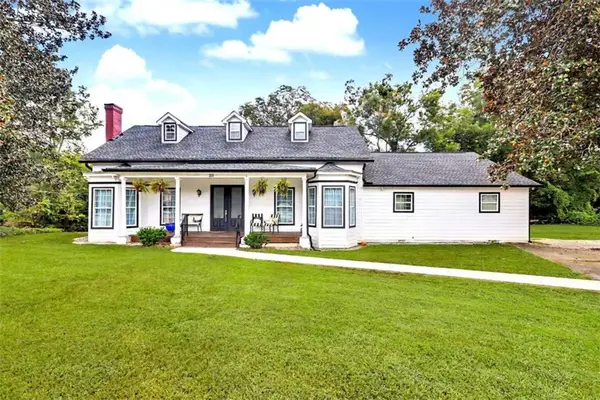 $600,000Active5 beds 6 baths4,120 sq. ft.
211 Cobb Street, Palmetto, GA 30268
MLS# 7838946Listed by: KELLER WILLIAMS REALTY ATL PART - New
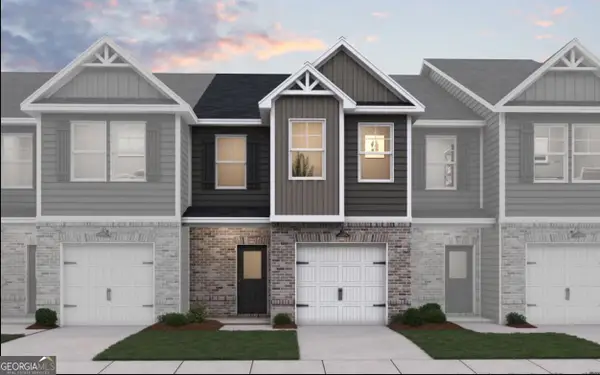 $249,540Active3 beds 3 baths1,598 sq. ft.
8334 Columbia Court, Palmetto, GA 30268
MLS# 10846433Listed by: DFH Realty Georgia - New
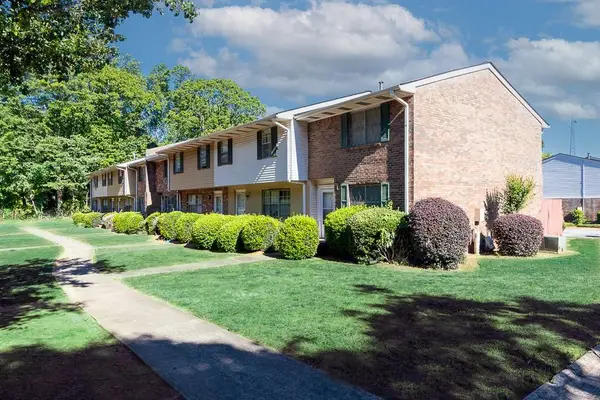 $110,000Active2 beds 2 baths1,152 sq. ft.
501 Carlton Road #2E, Palmetto, GA 30268
MLS# 7837727Listed by: ATLANTA COMMUNITIES - New
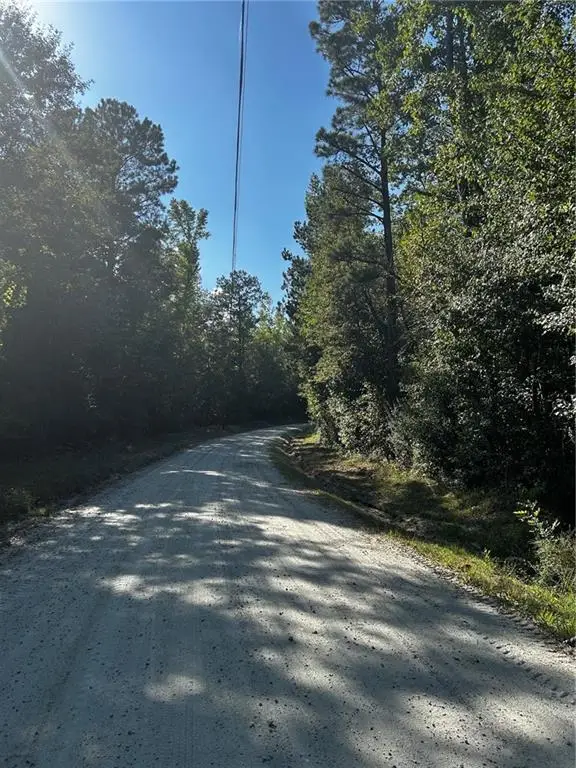 $249,000Active5.1 Acres
12345 Hamilton Road, Palmetto, GA 30268
MLS# 7835169Listed by: CENTURY 21 RESULTS - New
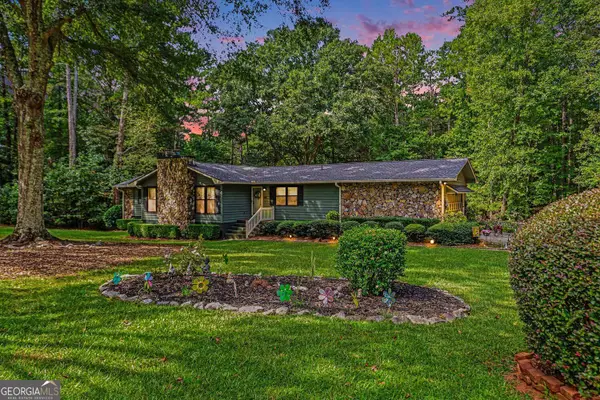 $525,000Active3 beds 3 baths2,820 sq. ft.
63 Palmetto Pines Road, Palmetto, GA 30268
MLS# 10844492Listed by: BHGRE Metro Brokers - New
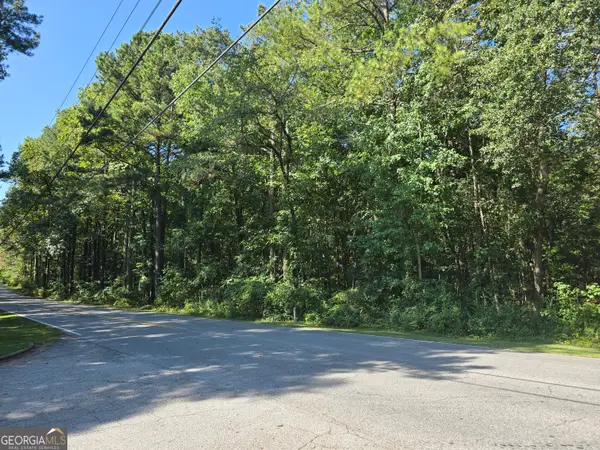 $165,000Active3.56 Acres
0 Phipps Road, Palmetto, GA 30268
MLS# 10843490Listed by: Seasons Realty  $265,000Active8 Acres
8010 Campbellton Redwine Rd, Palmetto, GA 30268
MLS# 10840043Listed by: Norluxe Realty $235,000Active3 beds 2 baths
270 Big Bear Court, Palmetto, GA 30268
MLS# 10839515Listed by: Sanders Real Estate


Protect your home and budget from life's surprises with an Assurant Home Warranty, backed by a partner that supports you through every step of homeownership. Explore Plans.
© 2023 - 2026 ERA Franchise Systems LLC. All rights reserved. ERA Franchise Systems LLC fully supports the principles of the Fair Housing Act and the Equal Opportunity Act. ERA, ERA Real Estate powered, and their respective logos are registered service marks of ERA Franchise Systems LLC. Each office is independently owned and operated.