
3129 Rhett Circle, Patterson, GA 31557
Local realty services provided by:ERA Kings Bay Realty
Listed by: jody dupont, jordan dupont
Office: compass360 realty, inc. waycross
MLS#:2002414
Source:GA_GIAR
Price summary
- Price:$299,900
- Price per sq. ft.:$185.81
About this home
Here's a charming, like-new home on nearly an acre in B&D Estates. Welcome home to this beautifully maintained, like-new 3 bedroom, 2 bath home, located in the sought after Patterson Elementary School District. With no HOA, this property offers the perfect blend of comfort, space and freedom. Curb appeal begins the moment you arrive, with a nicely landscaped yard welcoming you to the inviting front porch. Step inside to an open-concept floor plan filled with natural light and complemented by durable, stylish LVP flooring. The spacious living room features a vaulted ceiling, creating an open and airy atmosphere. The beautifully appointed kitchen is the heart of the home, offering eat-in bar, granite countertops, and a full suite of LG black stainless steel smart appliances, to include the refrigerator, oven/range, dishwasher and microwave. The desirable split-bedroom floor plan provides privacy for the primary suite, which features a generous walk-in closet and a beautiful ensuite bath with double vanities, lighted mirrors, and a tiled walk-in shower. The additional bedrooms are nice-sized and feature LVP flooring. A conveniently designed laundry room offers plenty of storage with cabinets and shelving. Step outside to the screened in back porch, the perfect place to enjoy your morning coffee, unwind in the evening or entertain guests while overlooking the spacious backyard. The backyard is enclosed with chain-link fencing, making it ideal for children, pets, outdoor activities, and gatherings. Additional features include a 2-car garage and plenty of outdoor space to enjoy. B&D Estates has only one way in and out, creating a peaceful neighborhood setting that is perfect for taking evening walks with the family or your four-legged friends. If you are looking for a like-new home with modern amenities, nearly an acre of land, no HOA, and a desirable location, this one is ready to welcome its next homeowner. Call today!...
Contact an agent
Home facts
- Year built:2019
- Subdivision & Development:B&D Estates
- Listing ID #:2002414
- Added:21 day(s) ago
- Updated:October 01, 2026 at 09:41 AM
Rooms and interior
- Bedrooms:3
- Total bathrooms:2
- Full bathrooms:2
- Rooms Total:5
- Flooring:Wood
- Bathrooms Description:Shower Only, Tub/Shower Combo
- Kitchen Description:Kitchen Island
- Bedroom Description:Walk-In Closet(s)
- Living area:1,614 sq. ft.
Heating and cooling
- Cooling:Central Air, Electric
- Heating:Central, Electric
Structure and exterior
- Roof:Shingle
- Year built:2019
- Building area:1,614 sq. ft.
- Lot area:0.92 Acres
- Lot Features:Back Yard
- Architectural Style:Traditional
- Construction Materials:Vinyl Siding
- Exterior Features:Front Porch
- Foundation Description:Slab
Schools
- High school:Pierce County High School
- Middle school:Pierce County Middle School
- Elementary school:Patterson Elementary School
Utilities
- Sewer:Septic Tank
Finances and disclosures
- Price:$299,900
- Price per sq. ft.:$185.81
- Tax amount:$2,487 (2025)
Features and amenities
- Laundry features:Laundry Room
Parking
- Garage:Yes
- Garage spaces:2
New listings near 3129 Rhett Circle
- New
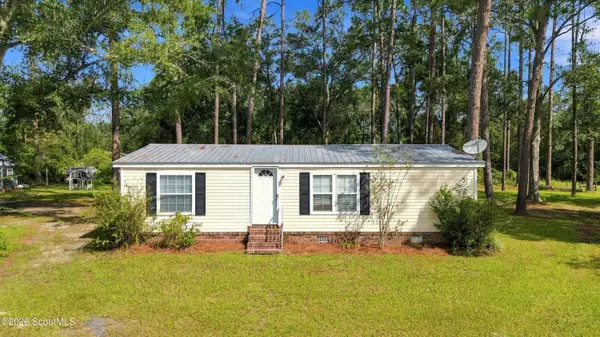 $149,000Active3 beds 2 baths960 sq. ft.
5720 Martha Avenue, Patterson, GA 31557
MLS# 2002661Listed by: ROUSE REALTY, LLC 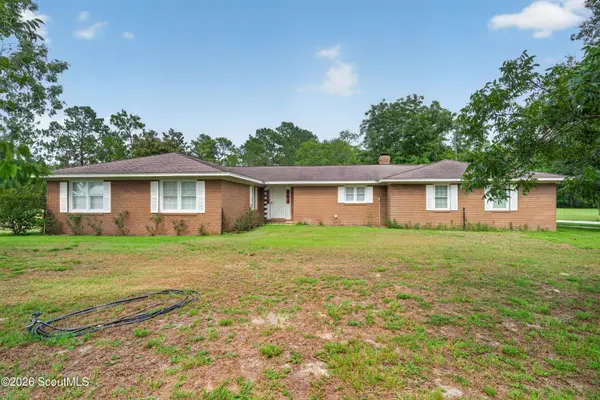 $475,000Active6 beds 6 baths3,153 sq. ft.
4728 Otter Creek Road, Patterson, GA 31557
MLS# 2002470Listed by: EXP REALTY, LLC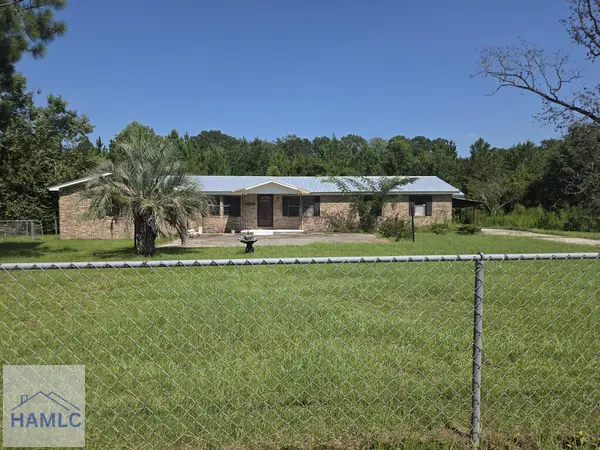 $174,900Active5 beds 2 baths2,261 sq. ft.
3038 Armor Road, Patterson, GA 31557
MLS# 171609Listed by: EXIT TEAM REALTY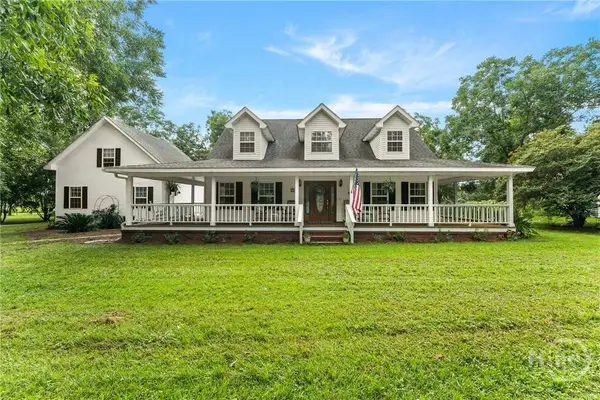 $859,900Active3 beds 3 baths2,600 sq. ft.
7919 Hwy 84 E, Patterson, GA 31557
MLS# SA364110Listed by: NEXT MOVE REAL ESTATE LLC $250,000Active6 beds 3 baths3,437 sq. ft.
5034 Aarons Way, Patterson, GA 31557
MLS# 10836178Listed by: Crossway Realty
 $179,000Active3 beds 2 baths1,635 sq. ft.
3540 Williams Street, Patterson, GA 31557
MLS# 2002122Listed by: FESPERMAN REAL ESTATE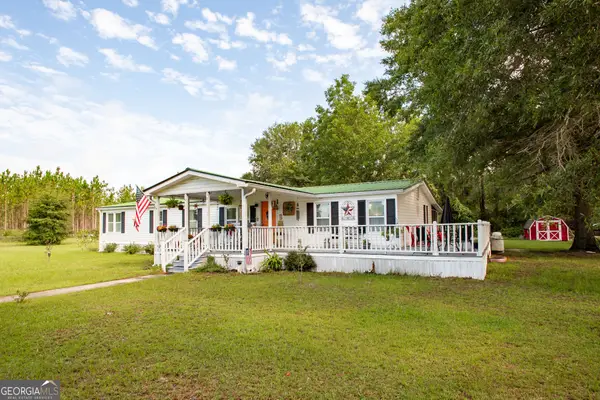 $150,000Active4 beds 2 baths1,848 sq. ft.
2465 Timberland Lane, Patterson, GA 31557
MLS# 10822618Listed by: eXp Realty $79,900Active4 Acres
6204 Cross Swamp Road, Patterson, GA 31557
MLS# 2001680Listed by: EXP REALTY, LLC $220,000Active3 beds 2 baths1,320 sq. ft.
3442 Wildwood Avenue, Patterson, GA 31557
MLS# 2001507Listed by: CROSSWAY REALTY


Protect your home and budget from life's surprises with an Assurant Home Warranty, backed by a partner that supports you through every step of homeownership. Explore Plans.
© 2023 - 2026 ERA Franchise Systems LLC. All rights reserved. ERA Franchise Systems LLC fully supports the principles of the Fair Housing Act and the Equal Opportunity Act. ERA, ERA Real Estate powered, and their respective logos are registered service marks of ERA Franchise Systems LLC. Each office is independently owned and operated.