
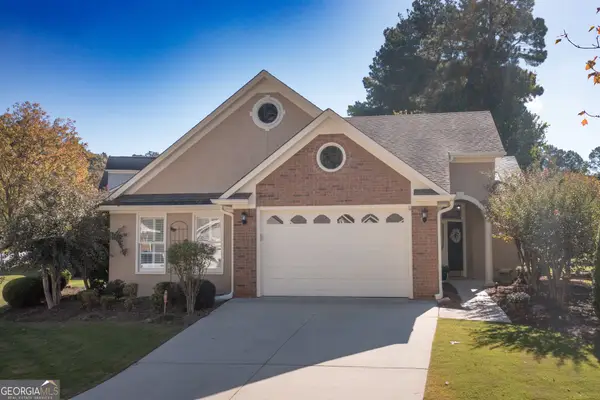
101 Warmstone Path, Peachtree City, GA 30269
Local realty services provided by:ERA Kings Bay Realty
101 Warmstone Path,Peachtree City, GA 30269
$569,200
- 4 Beds
- 3 Baths
- 3,084 sq. ft.
- Single family
- Active
Listed by: joann bennett
Office: southern classic realtors
MLS#:10874520
Source:METROMLS
Price summary
- Price:$569,200
- Price per sq. ft.:$184.57
About this home
Withdrawn from market
Contact an agent
Home facts
- Year built:1981
- Subdivision & Development:MCINTOSH CORNERS
- Listing ID #:10874520
- Updated:October 27, 2026 at 12:53 PM
Rooms and interior
- Bedrooms:4
- Total bathrooms:3
- Full bathrooms:2
- Half bathrooms:1
- Flooring:Carpet, Hardwood, Tile
- Bathrooms Description:Double Vanity, Separate Shower, Tile Bath, Whirlpool Bath
- Kitchen Description:Dishwasher, Disposal, Microwave, Oven/Range (Combo), Refrigerator, Stainless Steel Appliance(s)
- Bedroom Description:Walk-In Closet(s)
- Basement Description:Concrete, Exterior Entry, Finished, Interior Entry, Partial
- Living area:3,084 sq. ft.
Heating and cooling
- Cooling:Ceiling Fan(s), Central Air, Electric
- Heating:Central, Forced Air, Natural Gas
- Central air:Yes
Structure and exterior
- Roof:Composition
- Year built:1981
- Building area:3,084 sq. ft.
- Lot area:0.32 Acres
- Lot Features:Corner Lot, Level, Private, Sloped
- Architectural Style:Traditional
- Construction Materials:Concrete, Vinyl Siding
- Levels:2 Story
Schools
- High school:Mcintosh
- Middle school:Booth
- Elementary school:Huddleston
Utilities
- Water:Public, Water Available
- Sewer:Public Sewer, Sewer Connected
Finances and disclosures
- Price:$569,200
- Price per sq. ft.:$184.57
- Tax amount:$5,292 (2025)
Features and amenities
- Appliances:Dishwasher, Disposal, Gas Water Heater, Microwave, Oven/Range (Combo), Refrigerator, Stainless Steel Appliance(s)
- Laundry features:In Hall, Laundry Closet, Upper Level
- Amenities:Bookcases, Gas Water Heater, Pulldown Attic Stairs
Parking
- Parking description:Attached, Garage, Garage Door Opener
- Garage:Yes
 2026 Georgia MLS. All rights reserved. Information Deem Reliable But Not Guaranteed October 27, 2026
New listings near 101 Warmstone Path
- Coming Soon
 $449,000Coming Soon2 beds 2 baths1,595 sq. ft.
119 Masters Drive N., Peachtree City, GA 30269
MLS# 10879590Listed by: BHHS Georgia Properties - Coming Soon
 $675,000Coming Soon4 beds 3 baths2,826 sq. ft.
123 Crown Court, Peachtree City, GA 30269
MLS# 10879028Listed by: Southern Classic Realtors - New
 $849,000Active3 beds 4 baths2,917 sq. ft.
930 Laurel Brooke Avenue, Peachtree City, GA 30269
MLS# 10879529Listed by: Chapman Hall Realtors - New
 $899,000Active3 beds 5 baths2,957 sq. ft.
940 Laurel Brooke Avenue, Peachtree City, GA 30269
MLS# 10879502Listed by: Chapman Hall Realtors - New
 $529,000Active3 beds 3 baths2,754 sq. ft.
1309 Yarborough Drive, Peachtree City, GA 30269
MLS# 10878701Listed by: Full House Realty - New
 $869,000Active4 beds 4 baths3,391 sq. ft.
1020 Patina Point, Peachtree City, GA 30269
MLS# 10878307Listed by: Watlington & Buckles, Inc. - New
 $490,000Active4 beds 3 baths2,128 sq. ft.
401 Walnut Grove Road, Peachtree City, GA 30269
MLS# 10877966Listed by: Watlington & Buckles, Inc. - New
 $299,500Active2 beds 2 baths1,432 sq. ft.
404 Ridgefield Drive, Peachtree City, GA 30269
MLS# 10877841Listed by: BHHS Georgia Properties - New
 $525,000Active4 beds 3 baths2,335 sq. ft.
801 Agate Edge, Peachtree City, GA 30269
MLS# 7857832Listed by: CRYE-LEIKE REALTORS, INC. - New
 $629,000Active3 beds 3 baths3,000 sq. ft.
534 Colebrook Way, Peachtree City, GA 30269
MLS# 10877122Listed by: Atlanta Fine Homes - Sotheby's Int'l


Protect your home and budget from life's surprises with an Assurant Home Warranty, backed by a partner that supports you through every step of homeownership. Explore Plans.
© 2023 - 2026 ERA Franchise Systems LLC. All rights reserved. ERA Franchise Systems LLC fully supports the principles of the Fair Housing Act and the Equal Opportunity Act. ERA, ERA Real Estate powered, and their respective logos are registered service marks of ERA Franchise Systems LLC. Each office is independently owned and operated.