
1012 Sterling Pt, Peachtree City, GA 30269
Local realty services provided by:ERA Kings Bay Realty
Listed by: matthew tuff
Office: keller williams realty atl. partners
MLS#:10838335
Source:METROMLS
Price summary
- Price:$630,000
- Price per sq. ft.:$219.13
About this home
SPACE, STYLE & AN INCREDIBLE BACKYARD! Tucked away on a quiet cul-de-sac in a welcoming neighborhood, this spacious 4-BEDROOM 2.5-BATH home has the room and flexibility you've been looking for! Step inside to a bright, sun-filled UPDATED KITCHEN that feels fresh and inviting and opens to multiple gathering areas perfect for everyday living and entertaining. With an impressive THREE SEPERATE LIVING SPACES, there's room for everyone-create a family room, media room, home office, playroom, game room, or whatever fits your lifestyle. The BEAYTIFUL SUNROOM OFF THE KITCHEN is the perfect place to enjoy your morning coffee or unwind at the end of the day. Upstairs, you'll find all four bedrooms, keeping the sleeping areas private and separate from the main entertaining spaces. WIDE OPEN FENCED BACKYARD! Huge, open and full of possibilities, there's plenty of room for outdoor entertaining, kids and pets to play, a garden-and even that future dream swimming pool you've always wanted and still have plenty of yard to play! If you've been searching for a home with lots of space inside, an oversized backyard, an updated kitchen, and a quiet cul-de-sac location, this one checks all the boxes. Come see the possibilities and make it yours!...
Contact an agent
Home facts
- Year built:1989
- Subdivision & Development:Huntington Place
- Listing ID #:10838335
- Updated:September 07, 2026 at 10:31 PM
Rooms and interior
- Bedrooms:4
- Total bathrooms:3
- Full bathrooms:2
- Half bathrooms:1
- Flooring:Carpet, Laminate, Tile
- Bathrooms Description:Double Vanity, Separate Shower, Tile Bath
- Kitchen Description:Dishwasher, Disposal, Microwave, Oven/Range (Combo), Refrigerator
- Bedroom Description:Walk-In Closet(s)
- Living area:2,875 sq. ft.
Heating and cooling
- Cooling:Central Air
- Heating:Central
- Central air:Yes
Structure and exterior
- Roof:Composition
- Year built:1989
- Building area:2,875 sq. ft.
- Lot area:0.66 Acres
- Lot Features:Cul-De-Sac, Level, Open Lot, Private
- Architectural Style:Traditional
- Construction Materials:Brick, Vinyl Siding
- Levels:2 Story
Schools
- High school:Starrs Mill
- Middle school:Rising Starr
- Elementary school:Braelinn
Utilities
- Water:Public, Water Available
- Sewer:Public Sewer, Sewer Connected
Finances and disclosures
- Price:$630,000
- Price per sq. ft.:$219.13
- Tax amount:$7,113 (2025)
Features and amenities
- Appliances:Dishwasher, Disposal, Gas Water Heater, Microwave, Oven/Range (Combo), Refrigerator
- Laundry features:In Hall, Laundry
- Amenities:Gas Water Heater
Parking
- Parking description:Attached, Garage, Garage Door Opener, Kitchen Level, Side/Rear Entrance, Storage
- Garage:Yes
 2026 Georgia MLS. All rights reserved. Information Deem Reliable But Not Guaranteed September 7, 2026
New listings near 1012 Sterling Pt
- Coming Soon
 $299,900Coming Soon3 beds 2 baths1,158 sq. ft.
310 North Meade Drive, Peachtree City, GA 30269
MLS# 7833270Listed by: MARK SPAIN REAL ESTATE - Coming Soon
 $399,900Coming Soon3 beds 3 baths1,660 sq. ft.
103 Martingale Drive, Peachtree City, GA 30269
MLS# 7833282Listed by: MARK SPAIN REAL ESTATE - Coming Soon
 $299,900Coming Soon3 beds 2 baths1,158 sq. ft.
310 North Meade Drive, Peachtree City, GA 30269
MLS# 10840659Listed by: Mark Spain Real Estate - Coming Soon
 $399,900Coming Soon3 beds 3 baths1,660 sq. ft.
103 Martingale Drive, Peachtree City, GA 30269
MLS# 10840663Listed by: Mark Spain Real Estate - New
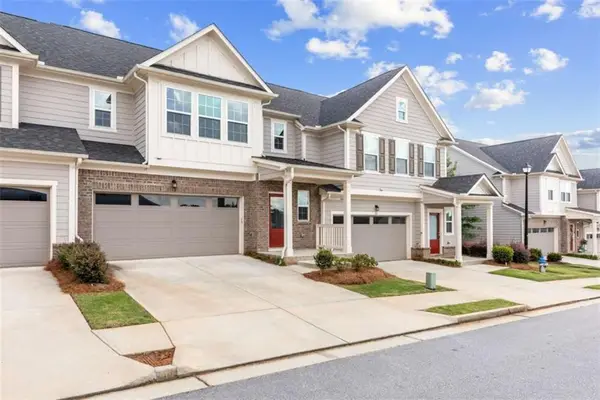 $445,000Active3 beds 3 baths2,267 sq. ft.
13 Millican Drive, Peachtree City, GA 30269
MLS# 7833907Listed by: KELLER WILLIAMS REALTY WEST ATLANTA - New
 $975,000Active5 beds 4 baths4,200 sq. ft.
111 Edgewater Way, Peachtree City, GA 30269
MLS# 7833556Listed by: REAL BROKER, LLC. - New
 $579,900Active3 beds 3 baths2,402 sq. ft.
412 Taberon Road, Peachtree City, GA 30269
MLS# 10840852Listed by: Kimberly Sherrod & Company - New
 $382,900Active4 beds 4 baths2,172 sq. ft.
510 Las Brasis Court, Peachtree City, GA 30269
MLS# 10840839Listed by: Dwelli - New
 $320,000Active2 beds 2 baths1,301 sq. ft.
1015 Ridgefield Drive, Peachtree City, GA 30269
MLS# 10840765Listed by: Welcome Home Real Estate Group - New
 $494,000Active2 beds 2 baths1,668 sq. ft.
100 Augusta Drive, Peachtree City, GA 30269
MLS# 10840606Listed by: BHHS Georgia Properties


Protect your home and budget from life's surprises with an Assurant Home Warranty, backed by a partner that supports you through every step of homeownership. Explore Plans.
© 2023 - 2026 ERA Franchise Systems LLC. All rights reserved. ERA Franchise Systems LLC fully supports the principles of the Fair Housing Act and the Equal Opportunity Act. ERA, ERA Real Estate powered, and their respective logos are registered service marks of ERA Franchise Systems LLC. Each office is independently owned and operated.