
103 Vivian Lane, Peachtree City, GA 30269
Local realty services provided by:ERA Towne Square Realty, Inc.
103 Vivian Lane,Peachtree City, GA 30269
$655,000
- 5 Beds
- 4 Baths
- 3,140 sq. ft.
- Single family
- Coming Soon
Listed by: karen kurtz
Office: degolian realty
MLS#:10835910
Source:METROMLS
Price summary
- Price:$655,000
- Price per sq. ft.:$208.6
- Monthly HOA dues:$58.33
About this home
YOU ASKED FOR OWNER'S SUITE ON THE MAIN FLOOR- IT'S HERE! YOU ASKED FOR CUL DE SAC LOCATION - IT'S HERE! YOU ASKED FOR ACCESS TO PEACHTREE CITY CART PATHS: YUP - HERE! MODERN COMFORT MEETS EXCEPTIONAL OUTDOOR LIVING IN PEACHTREE CITY! Only 6 years young and beautifully maintained, this impressive 5-bedroom, 3.5-bath home offers the perfect blend of modern style, thoughtful design, and effortless living in sought-after Peachtree City. At the heart of the home is a true Chef's Kitchen, featuring a double oven, stainless steel apron-front sink, generous workspace, and a spacious walk-in pantry-perfect for everything from everyday meals to entertaining a crowd. Designed with indoor-outdoor living in mind, the main living space opens through WIDE SLIDING GLASS DOORS that completely EXTEND ACROSS the ROOM, creating an incredible connection to the outdoors. Step onto the double covered, extended patio, an ideal setting for morning coffee, afternoon relaxation, or memorable gatherings with family and friends. Beyond the patio, enjoy a beautifully landscaped, fully fenced private backyard-a peaceful retreat with plenty of room to relax and entertain. Well-designed, well-kept, and filled with features today's buyers are looking for, this home delivers modern living, exceptional entertaining space, and the lifestyle that makes Peachtree City so special. Come see why this one is truly move-in ready!...
Contact an agent
Home facts
- Year built:2021
- Subdivision & Development:Wilksmoor
- Listing ID #:10835910
- Updated:September 01, 2026 at 11:34 AM
Rooms and interior
- Bedrooms:5
- Total bathrooms:4
- Full bathrooms:3
- Half bathrooms:1
- Flooring:Vinyl
- Bathrooms Description:Double Vanity, Separate Shower, Soaking Tub, Tile Bath
- Kitchen Description:Convection Oven, Cooktop, Dishwasher, Disposal, Double Oven, Ice Maker, Microwave, Oven (Wall), Refrigerator
- Bedroom Description:Master On Main Level
- Living area:3,140 sq. ft.
Heating and cooling
- Cooling:Central Air, Electric
- Heating:Central, Forced Air, Natural Gas
- Central air:Yes
Structure and exterior
- Roof:Composition
- Year built:2021
- Building area:3,140 sq. ft.
- Lot area:0.18 Acres
- Lot Features:City Lot, Level
- Architectural Style:Brick/Frame, Craftsman
- Construction Materials:Brick
- Exterior Features:Deck/Patio
- Levels:1.5 Story
Schools
- High school:Sandy Creek
- Middle school:Flat Rock
- Elementary school:Kedron
Utilities
- Water:Public, Water Available
- Sewer:Public Sewer, Sewer Connected
Finances and disclosures
- Price:$655,000
- Price per sq. ft.:$208.6
- Tax amount:$7,220 (2026)
Features and amenities
- Appliances:Convection Oven, Cooktop, Dishwasher, Disposal, Double Oven, Dryer, Gas Water Heater, Microwave, Oven (Wall), Refrigerator, Washer
- Laundry features:Dryer, Laundry, Washer
- Amenities:Attic Expandable, Gas Water Heater, High Ceilings, Pulldown Attic Stairs
Parking
- Parking description:1+ Parking Space/Unit, Off Street Parking
 2026 Georgia MLS. All rights reserved. Information Deem Reliable But Not Guaranteed September 1, 2026
New listings near 103 Vivian Lane
- New
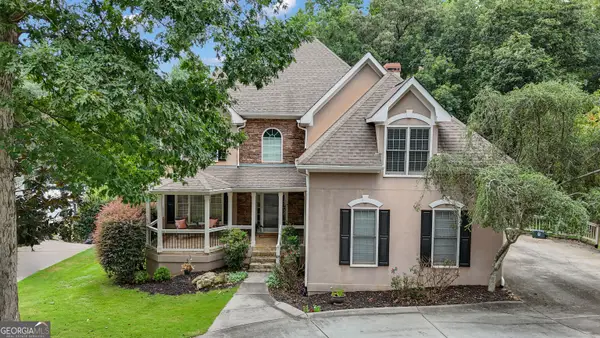 $899,900Active4 beds 4 baths3,391 sq. ft.
1020 Patina Point, Peachtree City, GA 30269
MLS# 10837018Listed by: Watlington & Buckles, Inc. - New
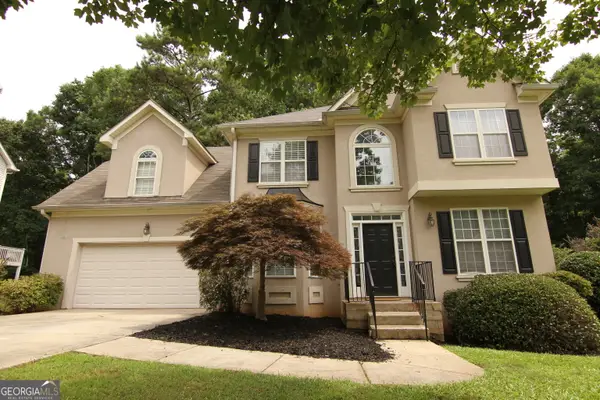 $565,000Active4 beds 4 baths2,977 sq. ft.
134 Ardenlee Drive, Peachtree City, GA 30269
MLS# 10836836Listed by: AREA - New
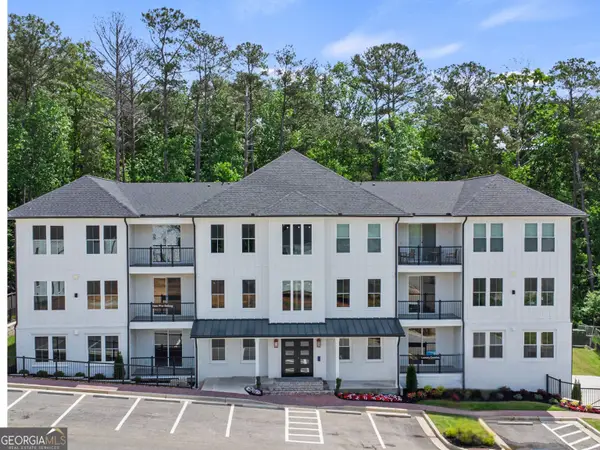 $675,000Active2 beds 3 baths1,540 sq. ft.
1050 Blair Lane #103, Peachtree city, GA 30269
MLS# 10836838Listed by: eXp Realty - New
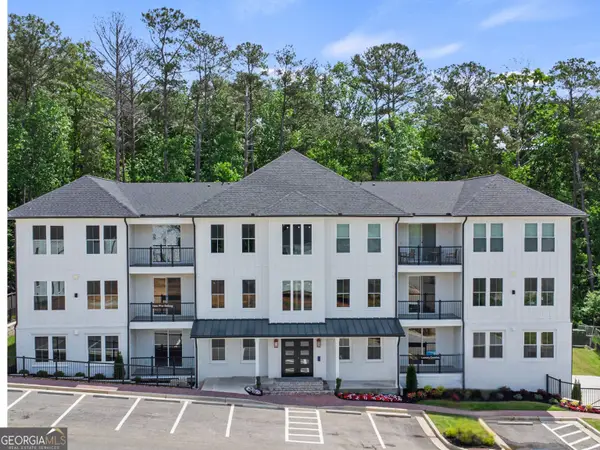 $675,000Active2 beds 3 baths1,540 sq. ft.
1050 Blair Lane #102, Peachtree city, GA 30269
MLS# 10836845Listed by: eXp Realty - New
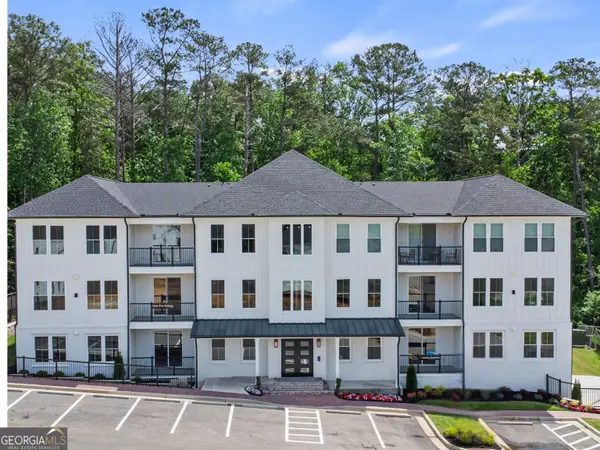 $675,000Active2 beds 3 baths1,540 sq. ft.
1050 Blair Lane #104, Peachtree city, GA 30269
MLS# 10836848Listed by: eXp Realty - New
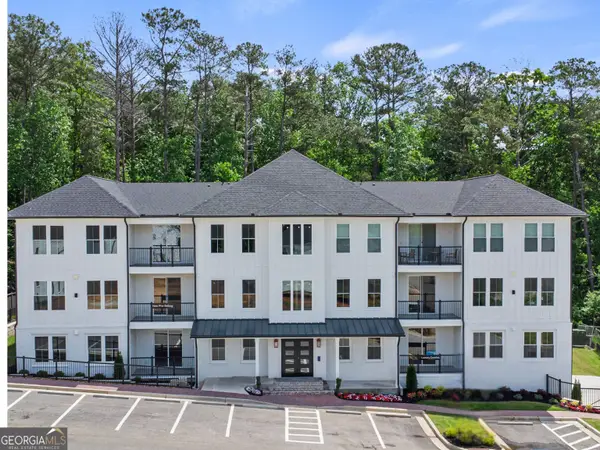 $675,000Active2 beds 3 baths1,540 sq. ft.
1050 Blair Lane #202, Peachtree city, GA 30269
MLS# 10836851Listed by: eXp Realty - New
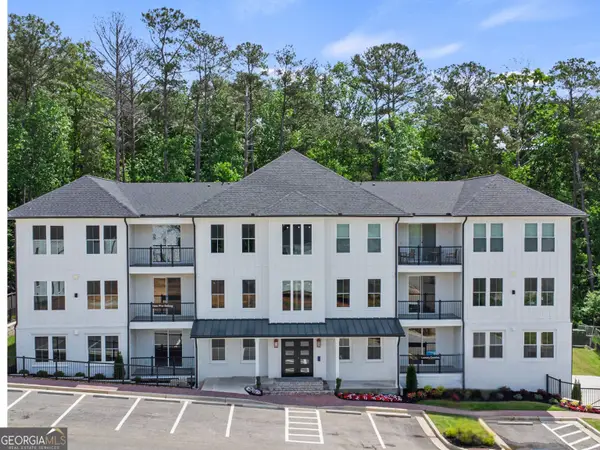 $675,000Active2 beds 3 baths1,540 sq. ft.
1050 Blair Lane #204, Peachtree city, GA 30269
MLS# 10836853Listed by: eXp Realty - New
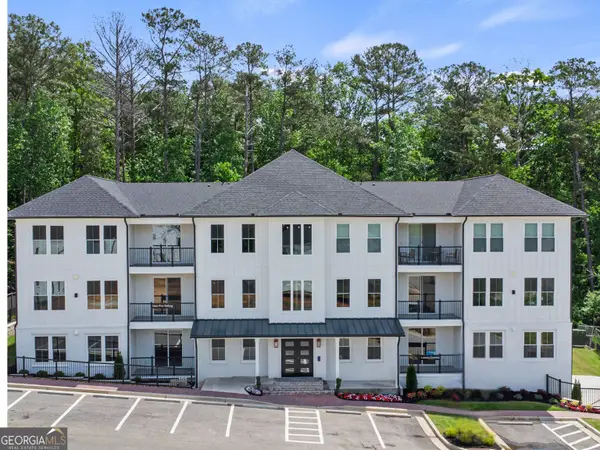 $689,900Active2 beds 3 baths1,540 sq. ft.
1050 Blair Lane #303, Peachtree city, GA 30269
MLS# 10836854Listed by: eXp Realty - New
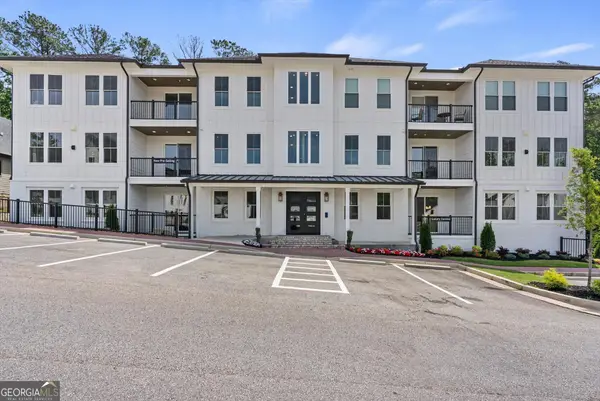 $675,000Active2 beds 3 baths1,540 sq. ft.
1050 Blair Lane #203, Peachtree city, GA 30269
MLS# 10836803Listed by: eXp Realty


Protect your home and budget from life's surprises with an Assurant Home Warranty, backed by a partner that supports you through every step of homeownership. Explore Plans.
© 2023 - 2026 ERA Franchise Systems LLC. All rights reserved. ERA Franchise Systems LLC fully supports the principles of the Fair Housing Act and the Equal Opportunity Act. ERA, ERA Real Estate powered, and their respective logos are registered service marks of ERA Franchise Systems LLC. Each office is independently owned and operated.