
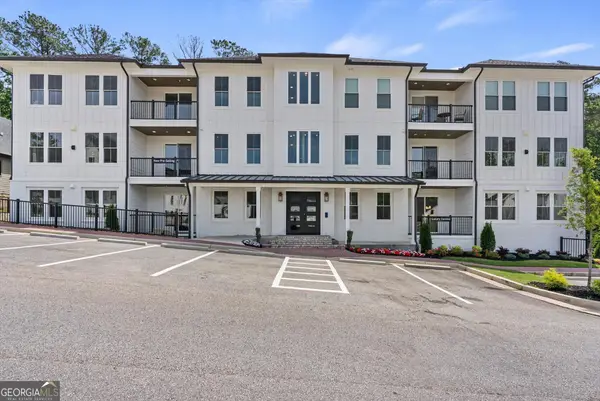
1050 Blair Lane #204, Peachtree City, GA 30269
Local realty services provided by:ERA Hirsch Real Estate Team
1050 Blair Lane #204,Peachtree City, GA 30269
$675,000
- 2 Beds
- 3 Baths
- 1,540 sq. ft.
- Condominium
- Active
Listed by: keena bass, jeffrey daniels
Office: exp realty
MLS#:10836853
Source:METROMLS
Price summary
- Price:$675,000
- Price per sq. ft.:$438.31
- Monthly HOA dues:$300
About this home
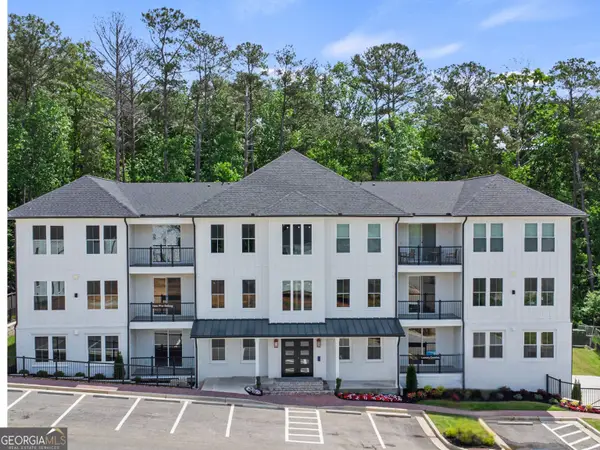
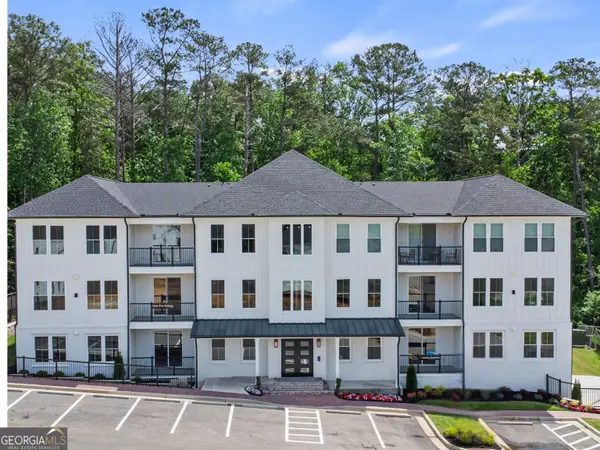
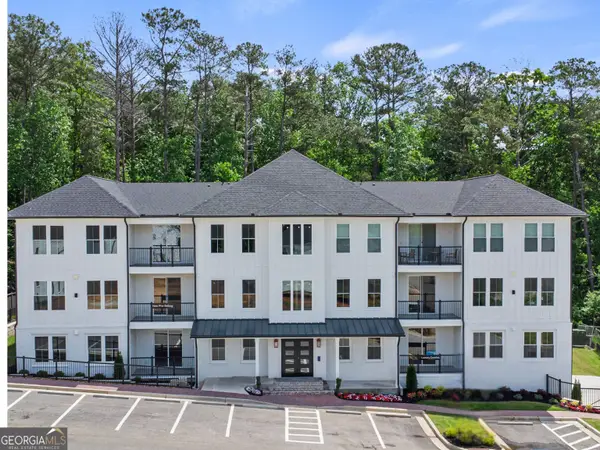
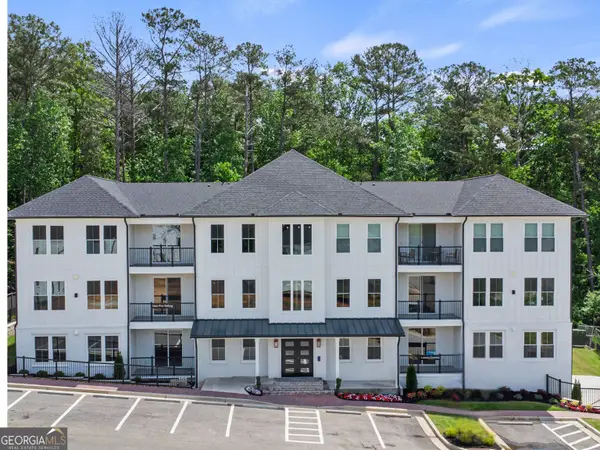
ENCLAVE AT LAUREL BROOKE - Elevated Luxury in the Heart of Peachtree City. Discover sophisticated luxury condominium living in one of Metro Atlanta's most sought-after communities. With brand new residences starting in the $650s and select third-floor penthouses offering an exceptional level of privacy and elevated views. This architecturally distinctive home interior freatures 2 bedrooms, 2.5 bathrooms, an expansive open-concept living area, custom cabinetry, quartz countertops, modern fireplace, thoughtfully designed recess lighting thoughout, a luxurious primary suite with spa-inspired bathroom, and private outdoor living space. As well as everyday conveniences that include elevator accessibility, underground parking, and EV charging for electric vehicles and golf carts. Life at The Enclave extends well beyond your front door. The golf cart path is located directly behind the building, connecting residents to Peachtree City's renowned 100+ mile path network. Recreation is close at hand, with Glenloch Recreation Center, splash park and community garden just a few minutes away. Kedron Fieldhouse & Aquatic Center offers indoor pools, gymnasiums, and an inline hockey rink, while Braelinn Recreation Center provides additional opportunities for tennis, basketball, baseball, and fitness. Multiple golf courses, lakes, parks, and outdoor recreation make it easy to stay active and enjoy the outdoors. Location adds another layer of appeal. Residents enjoy access to highly regarded Fayette County schools including McIntosh High School, convenience to major employers including Trilith Studios and Piedmont Fayette Hospital, and other additions like the Arthur M. Blank U.S. Soccer National Training Center. Hartsfield-Jackson Atlanta International Airport is also within convenient reach, making The Enclave an appealing choice for professionals, frequent travelers, and anyone seeking an elevated South Metro Atlanta lifestyle. For dining, entertainment, and a night out, The Enclave is minutes from the vibrant energy of the Town at Trilith. Enjoy rooftop cocktails, destination dining at ENZO Steakhouse, virtual golf and social entertainment at Fairway Social, and live performances and events at Trilith LIVE. The Enclave at Laurel Brooke offers more than a place to live. It offers the freedom to enjoy Peachtree City with less maintenance and more time for the things that matter. Come experience The Enclave and discover a different way to live in Peachtree City....
Contact an agent
Home facts
- Year built:2026
- Subdivision & Development:Laurel Brooke
- Listing ID #:10836853
- Updated:September 01, 2026 at 06:27 PM
Rooms and interior
- Bedrooms:2
- Total bathrooms:3
- Full bathrooms:2
- Half bathrooms:1
- Flooring:Hardwood, Tile
- Dining Description:Living Room/Dining Room Combo
- Bathrooms Description:Double Vanity, Tile Bath
- Kitchen Description:Breakfast Area, Breakfast Bar, Breakfast Room, Dishwasher, Kitchen Island, Microwave, Oven/Range (Combo), Refrigerator, Solid Surface Counters, Stainless Steel Appliance(s)
- Bedroom Description:Master On Main Level, Roommate Plan, Split Bedroom Plan, Walk-In Closet(s)
- Living area:1,540 sq. ft.
Heating and cooling
- Cooling:Ceiling Fan(s), Central Air, Common, Electric, Zoned
- Heating:Central, Common, Electric, Forced Air
- Central air:Yes
Structure and exterior
- Roof:Composition
- Year built:2026
- Building area:1,540 sq. ft.
- Lot Features:Greenbelt
- Architectural Style:Traditional
- Construction Materials:Brick, Stone, Wood Siding
- Exterior Features:Balcony, Deck/Patio
- Foundation Description:Pillar/Post/Pier
- Levels:1 Story
Schools
- High school:Mcintosh
- Middle school:Booth
- Elementary school:Huddleston
Utilities
- Water:Public, Water Available
- Sewer:Public Sewer, Sewer Connected
Finances and disclosures
- Price:$675,000
- Price per sq. ft.:$438.31
Features and amenities
- Appliances:Dishwasher, Electric Water Heater, Microwave, Oven/Range (Combo), Refrigerator, Stainless Steel Appliance(s)
- Laundry features:Laundry, Laundry Closet
- Amenities:Double Pane Windows, Electric Water Heater, High Ceilings, In-Law Floorplan, Storm Window(s)
Parking
- Parking description:Attached, Basement, Garage, Guest, Off Street Parking, Side/Rear Entrance
- Garage:Yes
 2026 Georgia MLS. All rights reserved. Information Deem Reliable But Not Guaranteed September 1, 2026
New listings near 1050 Blair Lane #204
- Coming Soon
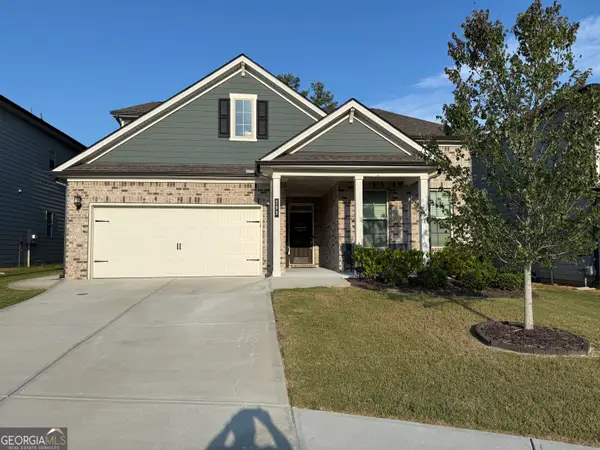 $655,000Coming Soon5 beds 4 baths3,140 sq. ft.
103 Vivian Lane, Peachtree City, GA 30269
MLS# 10835910Listed by: DeGolian Realty - New
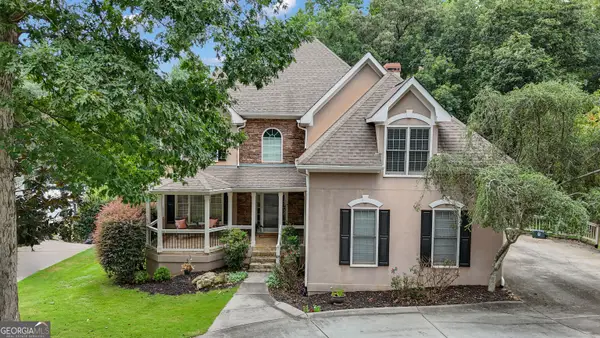 $899,900Active4 beds 4 baths3,391 sq. ft.
1020 Patina Point, Peachtree City, GA 30269
MLS# 10837018Listed by: Watlington & Buckles, Inc. - New
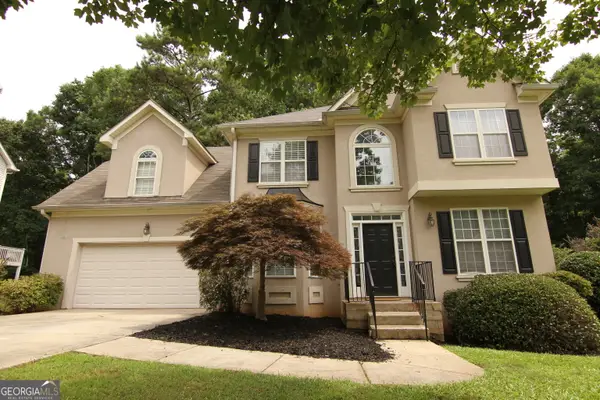 $565,000Active4 beds 4 baths2,977 sq. ft.
134 Ardenlee Drive, Peachtree City, GA 30269
MLS# 10836836Listed by: AREA - New
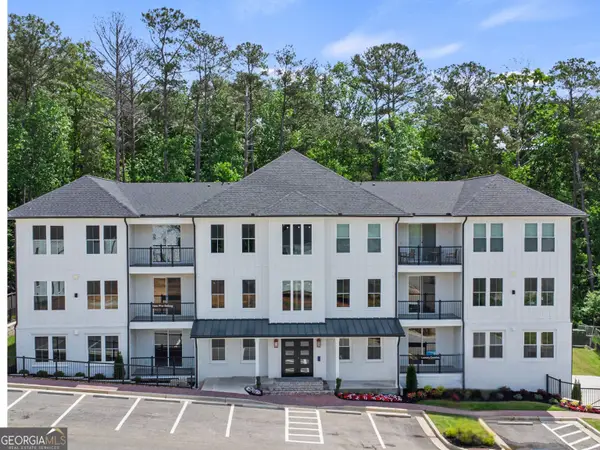 $675,000Active2 beds 3 baths1,540 sq. ft.
1050 Blair Lane #103, Peachtree city, GA 30269
MLS# 10836838Listed by: eXp Realty - New
 $675,000Active2 beds 3 baths1,540 sq. ft.
1050 Blair Lane #102, Peachtree city, GA 30269
MLS# 10836845Listed by: eXp Realty - New
 $675,000Active2 beds 3 baths1,540 sq. ft.
1050 Blair Lane #104, Peachtree city, GA 30269
MLS# 10836848Listed by: eXp Realty - New
 $675,000Active2 beds 3 baths1,540 sq. ft.
1050 Blair Lane #202, Peachtree city, GA 30269
MLS# 10836851Listed by: eXp Realty - New
 $689,900Active2 beds 3 baths1,540 sq. ft.
1050 Blair Lane #303, Peachtree city, GA 30269
MLS# 10836854Listed by: eXp Realty - New
 $675,000Active2 beds 3 baths1,540 sq. ft.
1050 Blair Lane #203, Peachtree city, GA 30269
MLS# 10836803Listed by: eXp Realty


Protect your home and budget from life's surprises with an Assurant Home Warranty, backed by a partner that supports you through every step of homeownership. Explore Plans.
© 2023 - 2026 ERA Franchise Systems LLC. All rights reserved. ERA Franchise Systems LLC fully supports the principles of the Fair Housing Act and the Equal Opportunity Act. ERA, ERA Real Estate powered, and their respective logos are registered service marks of ERA Franchise Systems LLC. Each office is independently owned and operated.