
1050 Blair Lane #303, Peachtree City, GA 30269
Local realty services provided by:ERA Sunrise Realty
Upcoming open houses
- Sun, Nov 0101:00 pm - 03:00 pm
Listed by: keena bass, jeffrey daniels
Office: exp realty
MLS#:10836854
Source:METROMLS
Price summary
- Price:$679,000
- Price per sq. ft.:$440.91
- Monthly HOA dues:$300
About this home
Top floor at The Enclave at Laurel Brooke, with no neighbors above you and the golf cart path right behind the building. Unit 303 is a brand new 2-bedroom, 2.5-bath condo with an open living area, modern fireplace, custom cabinetry, quartz countertops and recessed lighting throughout. The primary suite has a spa-style bath, and the private outdoor space is ready for morning coffee or a quiet evening. Daily life is simple: elevator access, underground parking, and EV charging for your car or golf cart. The path behind the building connects you to Peachtree City's 100+ miles of cart paths, with Glenloch and Kedron recreation centers, golf, lakes and parks close by. Trilith Studios, Piedmont Fayette Hospital, and the Town at Trilith's dining and Trilith LIVE are a short drive, and Hartsfield-Jackson Airport is an easy trip. McIntosh High School district. New construction, less upkeep, more time to enjoy Peachtree City. Ask about builder incentives, including a free golf cart.
Contact an agent
Home facts
- Year built:2026
- Subdivision & Development:Laurel Brooke
- Listing ID #:10836854
- Updated:October 28, 2026 at 07:35 PM
Rooms and interior
- Bedrooms:2
- Total bathrooms:3
- Full bathrooms:2
- Half bathrooms:1
- Flooring:Hardwood, Tile
- Dining Description:Living Room/Dining Room Combo
- Bathrooms Description:Double Vanity, Tile Bath
- Kitchen Description:Breakfast Area, Breakfast Bar, Breakfast Room, Dishwasher, Kitchen Island, Microwave, Oven/Range (Combo), Refrigerator, Solid Surface Counters, Stainless Steel Appliance(s)
- Bedroom Description:Master On Main Level, Roommate Plan, Split Bedroom Plan, Walk-In Closet(s)
- Living area:1,540 sq. ft.
Heating and cooling
- Cooling:Ceiling Fan(s), Central Air, Common, Electric, Zoned
- Heating:Central, Common, Electric, Forced Air
- Central air:Yes
Structure and exterior
- Roof:Composition
- Year built:2026
- Building area:1,540 sq. ft.
- Lot Features:Greenbelt
- Architectural Style:Traditional
- Construction Materials:Brick, Stone, Wood Siding
- Exterior Features:Balcony, Deck/Patio
- Foundation Description:Pillar/Post/Pier
- Levels:1 Story
Schools
- High school:Mcintosh
- Middle school:Booth
- Elementary school:Huddleston
Utilities
- Water:Public, Water Available
- Sewer:Public Sewer, Sewer Connected
Finances and disclosures
- Price:$679,000
- Price per sq. ft.:$440.91
Features and amenities
- Appliances:Dishwasher, Electric Water Heater, Microwave, Oven/Range (Combo), Refrigerator, Stainless Steel Appliance(s)
- Laundry features:Laundry, Laundry Closet
- Amenities:Double Pane Windows, Electric Water Heater, High Ceilings, In-Law Floorplan, Storm Window(s)
Parking
- Parking description:Attached, Basement, Garage, Guest, Off Street Parking, Side/Rear Entrance
- Garage:Yes
 2026 Georgia MLS. All rights reserved. Information Deem Reliable But Not Guaranteed October 28, 2026
New listings near 1050 Blair Lane #303
- Coming Soon
 $675,000Coming Soon4 beds 3 baths2,826 sq. ft.
123 Crown Court, Peachtree City, GA 30269
MLS# 10879028Listed by: Southern Classic Realtors - New
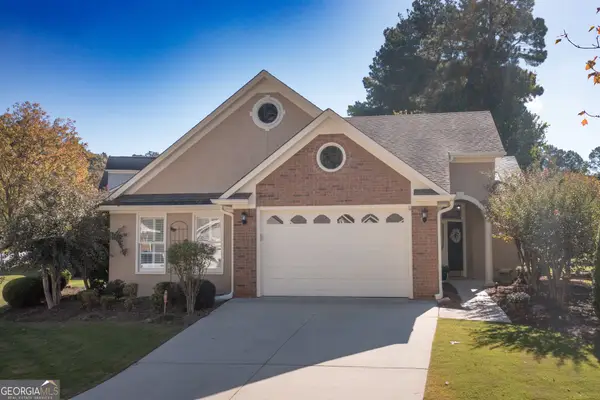 $449,000Active2 beds 2 baths1,595 sq. ft.
119 Masters Drive N., Peachtree City, GA 30269
MLS# 10879590Listed by: BHHS Georgia Properties - New
 $849,000Active3 beds 4 baths2,917 sq. ft.
930 Laurel Brooke Avenue, Peachtree City, GA 30269
MLS# 10879529Listed by: Chapman Hall Realtors - New
 $899,000Active3 beds 5 baths2,957 sq. ft.
940 Laurel Brooke Avenue, Peachtree City, GA 30269
MLS# 10879502Listed by: Chapman Hall Realtors - New
 $529,000Active3 beds 3 baths2,754 sq. ft.
1309 Yarborough Drive, Peachtree City, GA 30269
MLS# 10878701Listed by: Full House Realty - New
 $869,000Active4 beds 4 baths3,391 sq. ft.
1020 Patina Point, Peachtree City, GA 30269
MLS# 10878307Listed by: Watlington & Buckles, Inc. - New
 $490,000Active4 beds 3 baths2,128 sq. ft.
401 Walnut Grove Road, Peachtree City, GA 30269
MLS# 10877966Listed by: Watlington & Buckles, Inc. - New
 $299,500Active2 beds 2 baths1,432 sq. ft.
404 Ridgefield Drive, Peachtree City, GA 30269
MLS# 10877841Listed by: BHHS Georgia Properties - New
 $525,000Active4 beds 3 baths2,335 sq. ft.
801 Agate Edge, Peachtree City, GA 30269
MLS# 7857832Listed by: CRYE-LEIKE REALTORS, INC. - New
 $599,900Active3 beds 3 baths1,937 sq. ft.
245 Spruce Pine Circle, Peachtree City, GA 30269
MLS# 7857711Listed by: SOUTHERN CLASSIC REALTORS


Protect your home and budget from life's surprises with an Assurant Home Warranty, backed by a partner that supports you through every step of homeownership. Explore Plans.
© 2023 - 2026 ERA Franchise Systems LLC. All rights reserved. ERA Franchise Systems LLC fully supports the principles of the Fair Housing Act and the Equal Opportunity Act. ERA, ERA Real Estate powered, and their respective logos are registered service marks of ERA Franchise Systems LLC. Each office is independently owned and operated.