
108 Cabin Gate, Peachtree City, GA 30269
Local realty services provided by:ERA Hirsch Real Estate Team
108 Cabin Gate,Peachtree City, GA 30269
$454,900
- 4 Beds
- 3 Baths
- 2,125 sq. ft.
- Single family
- Active
Listed by: robert salmons
Office: entera realty
MLS#:10832784
Source:METROMLS
Price summary
- Price:$454,900
- Price per sq. ft.:$214.07
- Monthly HOA dues:$25
About this home
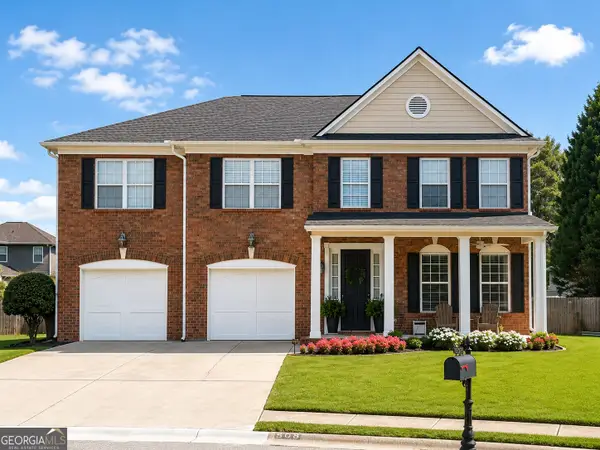
This 4-bedroom, 2.5-bathroom two-story home is set on a desirable corner lot and comes in move-in ready condition, featuring an attached 2-car garage and cozy carpeting in the bedrooms. The main level offers a comfortable layout with an inviting fireplace in the family room and a functional kitchen with appliances in good working condition. Living extends outdoors to a charming screened patio overlooking the yard, perfect for relaxing or entertaining. Turnkey throughout, this spacious home provides a wonderful mix of cozy interior warmth, curb appeal, and functional outdoor space.
Contact an agent
Home facts
- Year built:1986
- Subdivision & Development:ROCKSPRAY
- Listing ID #:10832784
- Updated:August 27, 2026 at 04:31 AM
Rooms and interior
- Bedrooms:4
- Total bathrooms:3
- Full bathrooms:2
- Half bathrooms:1
- Kitchen Description:Dishwasher, Microwave, Oven/Range (Combo)
- Bedroom Description:Walk-In Closet(s)
- Living area:2,125 sq. ft.
Heating and cooling
- Cooling:Ceiling Fan(s), Central Air
- Heating:Central
- Central air:Yes
Structure and exterior
- Roof:Composition
- Year built:1986
- Building area:2,125 sq. ft.
- Lot area:0.5 Acres
- Architectural Style:Traditional
- Construction Materials:Vinyl Siding
- Exterior Features:Deck/Patio
- Foundation Description:Slab
- Levels:2 Story
Schools
- High school:Starrs Mill
- Middle school:Rising Starr
- Elementary school:Oak Grove
Utilities
- Water:Public
- Sewer:Public Sewer
Finances and disclosures
- Price:$454,900
- Price per sq. ft.:$214.07
- Tax amount:$5,424 (2025)
Features and amenities
- Appliances:Dishwasher, Microwave, Oven/Range (Combo)
Parking
- Total parking spaces:2
- Parking description:Garage
- Garage:Yes
 2026 Georgia MLS. All rights reserved. Information Deem Reliable But Not Guaranteed August 27, 2026
New listings near 108 Cabin Gate
- Coming SoonOpen Sun, 2 to 5pm
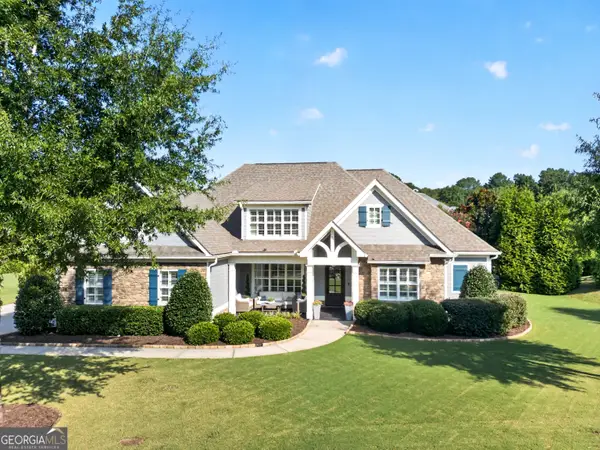 $1,099,000Coming Soon6 beds 6 baths4,469 sq. ft.
208 Gates Entry, Peachtree City, GA 30269
MLS# 10831713Listed by: Realty Bureau - New
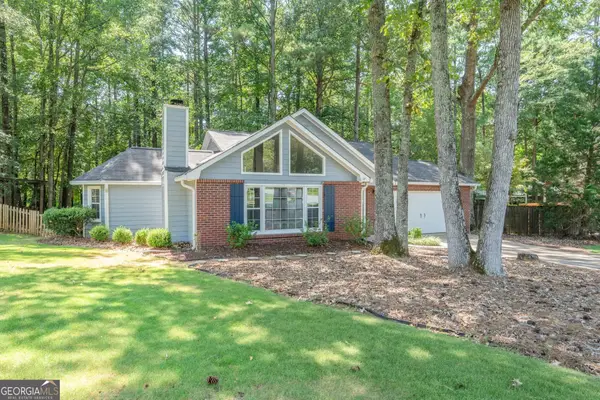 $399,900Active3 beds 2 baths1,659 sq. ft.
209 Chardonay Cts, Peachtree City, GA 30269
MLS# 10833277Listed by: Keller Williams Realty Atl. Partners - New
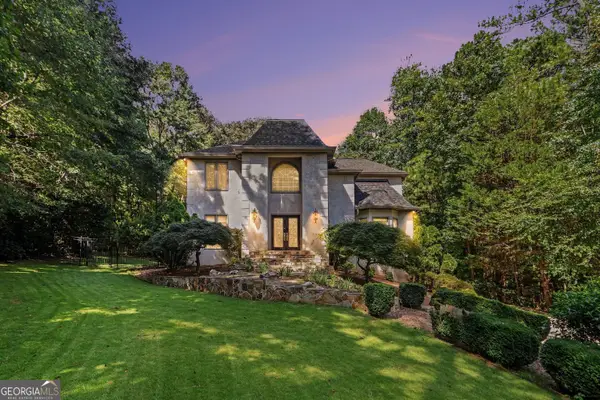 $1,025,000Active6 beds 4 baths4,402 sq. ft.
115 Stonington Drive, Peachtree City, GA 30269
MLS# 10833052Listed by: BHGRE Metro Brokers - New
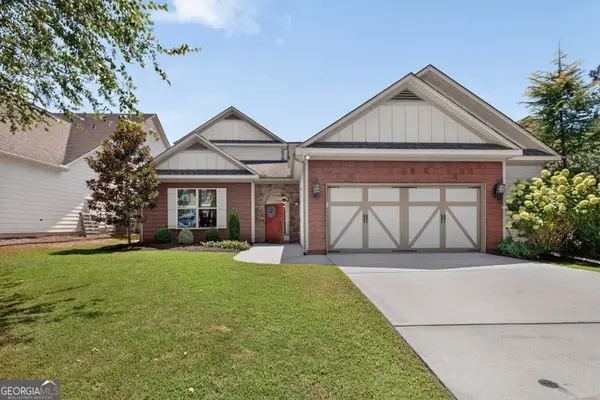 $774,900Active5 beds 4 baths3,180 sq. ft.
711 Gittings Avenue, Peachtree City, GA 30269
MLS# 10832947Listed by: BHHS Georgia Properties - New
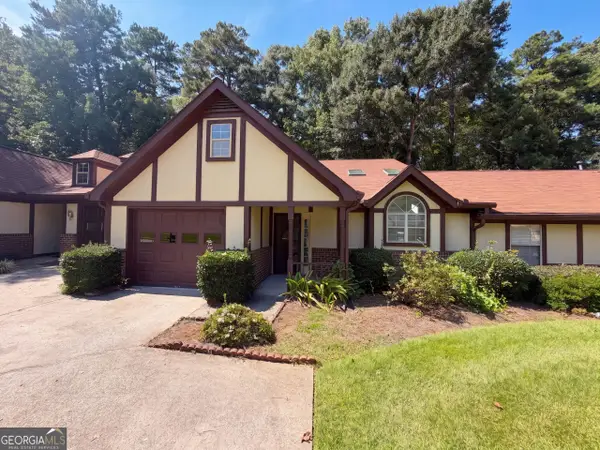 $360,000Active2 beds 2 baths1,921 sq. ft.
17 Dover Trail, Peachtree City, GA 30269
MLS# 10832742Listed by: Opendoor Brokerage - New
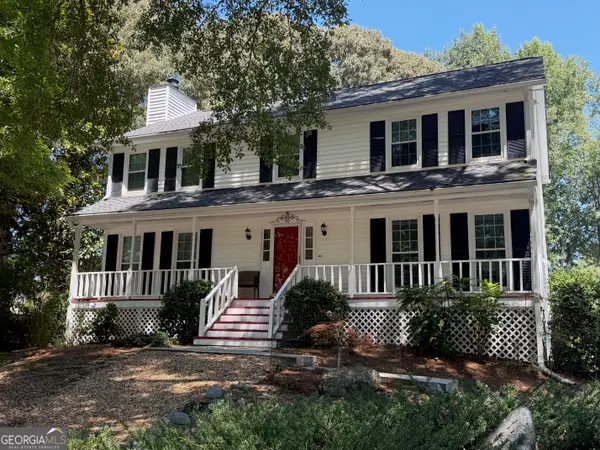 $639,000Active4 beds 3 baths3,084 sq. ft.
101 Warmstone Path, Peachtree City, GA 30269
MLS# 10832225Listed by: Southern Classic Realtors - New
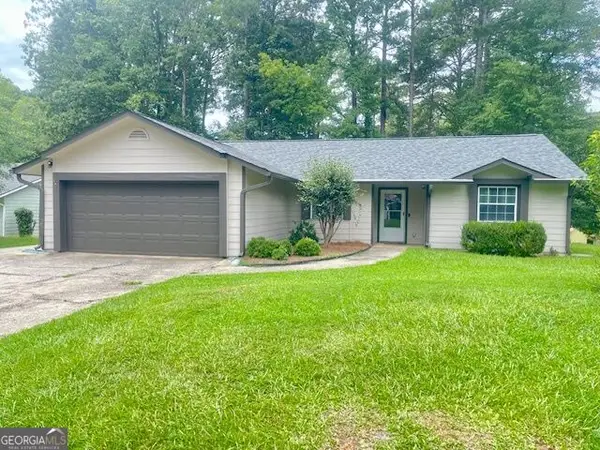 $429,900Active4 beds 3 baths1,847 sq. ft.
100 Quail Run, Peachtree City, GA 30269
MLS# 10831818Listed by: Keller Williams Realty Atl. Partners - New
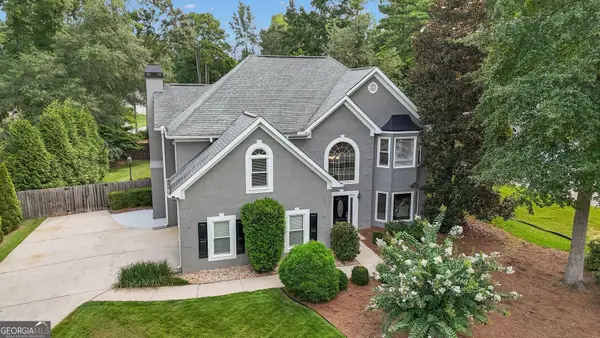 $625,000Active4 beds 3 baths2,646 sq. ft.
150 Kenton Place, Peachtree City, GA 30269
MLS# 10831578Listed by: Southern Classic Realtors - New
 $895,000Active5 beds 4 baths4,317 sq. ft.
508 Mt Vernon Way, Peachtree City, GA 30269
MLS# 10830994Listed by: Atlanta Fine Homes - Sotheby's Int'l


Protect your home and budget from life's surprises with an Assurant Home Warranty, backed by a partner that supports you through every step of homeownership. Explore Plans.
© 2023 - 2026 ERA Franchise Systems LLC. All rights reserved. ERA Franchise Systems LLC fully supports the principles of the Fair Housing Act and the Equal Opportunity Act. ERA, ERA Real Estate powered, and their respective logos are registered service marks of ERA Franchise Systems LLC. Each office is independently owned and operated.