
109 Centennial Drive, Peachtree City, GA 30269
Local realty services provided by:ERA Kings Bay Realty
109 Centennial Drive,Peachtree City, GA 30269
$745,200
- 4 Beds
- 4 Baths
- 3,366 sq. ft.
- Single family
- Active
Listed by: chris siegel
Office: acme audubon inc.
MLS#:10742546
Source:METROMLS
Price summary
- Price:$745,200
- Price per sq. ft.:$221.39
- Monthly HOA dues:$81.83
About this home
$15,000 BUYER CREDIT - Use It Your Way!! - OPEN HOUSE SAT & SUN, JUNE 27th & 28th, 1-3 - MOVE-IN READY - Timeless Charleston Charm in Peachtree City's Coveted Centennial Community! Features include: Sought-after McINTOSH SCHOOL DISTRICT / BRAND-NEW ROOF replaced 4-27-26 with TRANSFERABLE WARRANTY / dual gas water heaters - no waiting on hot water during the morning rush or with a full house / welcoming front porch & second-story balcony / 4 bedrooms, 3.5 baths / rich hardwood floors throughout the main level / formal living room with crown molding / elegant separate dining room with butler's pantry / open kitchen with granite counters and stainless appliances / breakfast bar island / family room with gas fireplace and custom built-ins / owner's suite on the second level with tray ceiling / spa-style primary bath with jetted soaking tub, separate tiled shower, and dual vanities / generous secondary bedrooms with private balcony access / HUGE 4th-bedroom suite on the entire third floor / covered front porch and rear deck made for morning coffee and evening unwinding / professionally landscaped yard with blooming azaleas / resort-style community amenities including a Jr. Olympic pool with waterslide, lighted tennis courts, clubhouse, and expansive green space for gatherings and play / direct access to Peachtree City's nationally renowned 100+ miles of GOLF CART PATHS - park the car and cruise to shopping, dining, schools, and parks / a rare opportunity to live the Peachtree City lifestyle at its finest. ShowingTime appointment required - take a true virtual tour: Cut and Paste into your browser: https://my.matterport.com/show/?m=ZkcHrDwXcp7...
Contact an agent
Home facts
- Year built:2005
- Listing ID #:10742546
- Updated:June 30, 2026 at 11:12 AM
Rooms and interior
- Bedrooms:4
- Total bathrooms:4
- Full bathrooms:3
- Half bathrooms:1
- Flooring:Carpet, Hardwood, Tile, Vinyl
- Dining Description:Separate Room
- Bathrooms Description:Double Vanity, Separate Shower, Tile Bath, Whirlpool Bath
- Kitchen Description:Breakfast Area, Breakfast Bar, Breakfast Room, Convection Oven, Cooktop, Dishwasher, Disposal, Kitchen Island, Microwave, Oven (Wall), Pantry, Refrigerator, Solid Surface Counters, Stainless Steel Appliance(s)
- Bedroom Description:Walk-In Closet(s)
- Basement Description:Crawl Space
- Living area:3,366 sq. ft.
Heating and cooling
- Cooling:Ceiling Fan(s), Central Air, Electric
- Heating:Central, Forced Air, Natural Gas
- Central air:Yes
Structure and exterior
- Roof:Composition
- Year built:2005
- Building area:3,366 sq. ft.
- Lot area:0.15 Acres
- Lot Features:Level
- Architectural Style:Traditional
- Construction Materials:Concrete
- Exterior Features:Balcony, Deck, Deck/Patio
- Levels:3+ Story
Schools
- High school:Mcintosh
- Middle school:Booth
- Elementary school:Peachtree City
Utilities
- Water:Public, Water Available
- Sewer:Public Sewer, Sewer Available, Sewer Connected
Finances and disclosures
- Price:$745,200
- Price per sq. ft.:$221.39
- Tax amount:$8,079 (2025)
Features and amenities
- Appliances:Convection Oven, Cooktop, Dishwasher, Disposal, Dryer, Gas Water Heater, Microwave, Oven (Wall), Refrigerator, Stainless Steel Appliance(s), Washer
- Laundry features:Common Area, Dryer, Laundry, Upper Level, Washer
- Amenities:Attic Expandable, Bookcases, Gas Water Heater, Security System, Smoke Detector(s)
Parking
- Total parking spaces:2
- Parking description:Detached Parking, Garage, Garage Door Opener, Off Street Parking, Parking Pad
- Garage:Yes
 2026 Georgia MLS. All rights reserved. Information Deem Reliable But Not Guaranteed June 30, 2026
New listings near 109 Centennial Drive
- Coming Soon
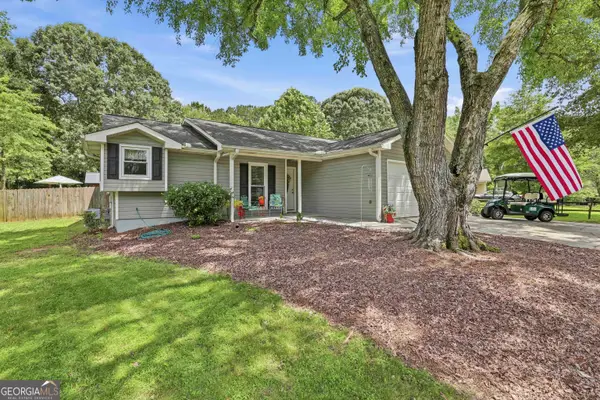 $385,000Coming Soon3 beds 2 baths
414 Deergrass Trail, Peachtree City, GA 30269
MLS# 10795487Listed by: BHGRE Metro Brokers - New
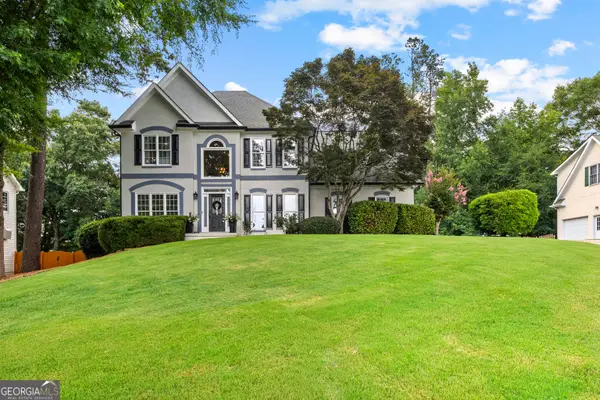 $725,000Active4 beds 4 baths3,030 sq. ft.
605 Spectrum Vista, Peachtree City, GA 30269
MLS# 10795203Listed by: eXp Realty - New
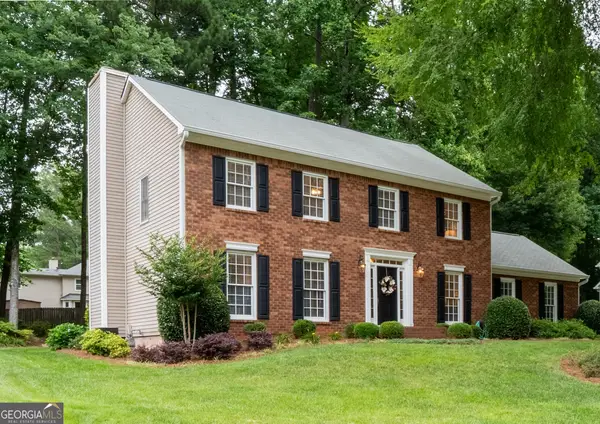 $579,900Active4 beds 3 baths2,356 sq. ft.
322 Walnut Grove, Peachtree City, GA 30269
MLS# 10795113Listed by: Patti Ayers & Associates, Inc. - New
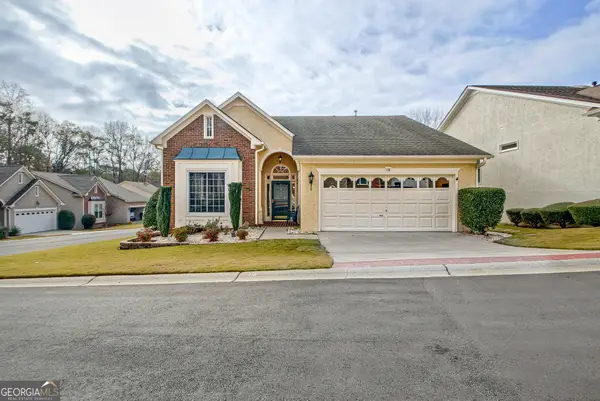 $494,900Active2 beds 2 baths1,832 sq. ft.
118 Augusta Dr, Peachtree City, GA 30269
MLS# 10794869Listed by: Keller Williams Realty Atl. Partners - Open Wed, 11am to 2pmNew
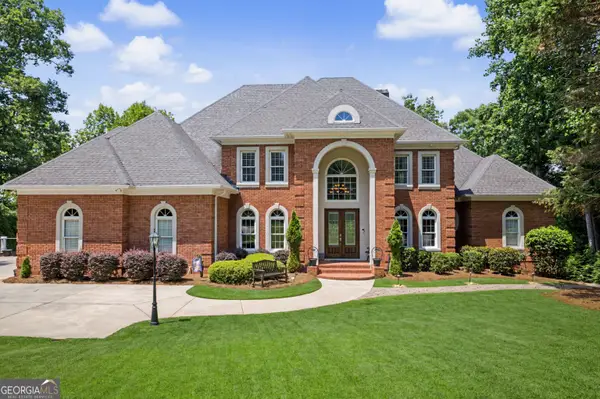 $1,895,000Active5 beds 6 baths6,184 sq. ft.
614 Wingspread, Peachtree City, GA 30269
MLS# 10794825Listed by: Harry Norman Realtors - Open Wed, 11am to 2pmNew
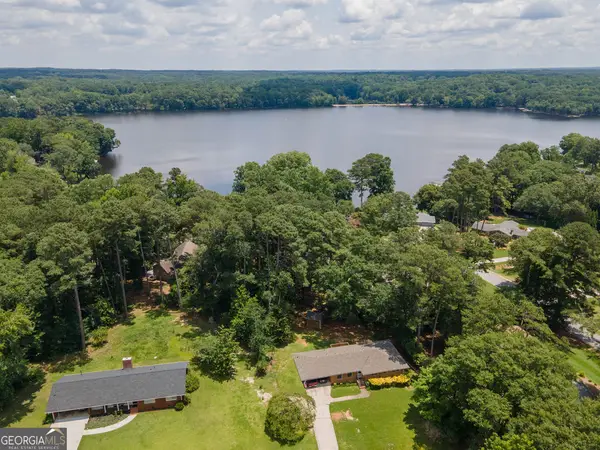 $350,000Active4 beds 2 baths2,133 sq. ft.
507 Hip Pocket Road, Peachtree City, GA 30269
MLS# 10794728Listed by: Aberdeen Fine Properties Inc - New
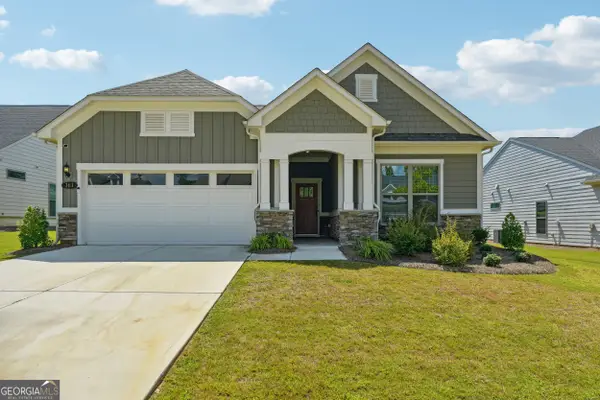 $639,900Active4 beds 4 baths3,162 sq. ft.
361 Elkins Place, Peachtree City, GA 30269
MLS# 10794581Listed by: Maximum One Realty Greater Atlanta - New
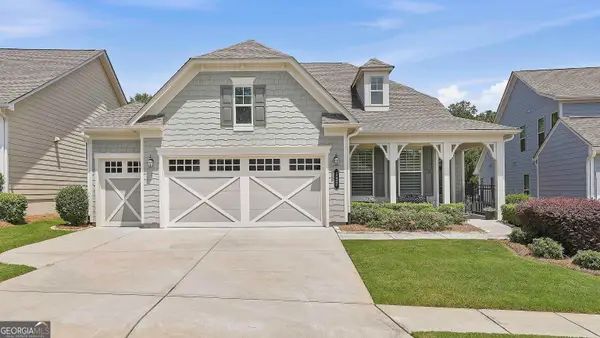 $749,900Active3 beds 3 baths2,465 sq. ft.
137 Mulberry Court, Peachtree City, GA 30269
MLS# 10794534Listed by: BHHS Georgia Properties - New
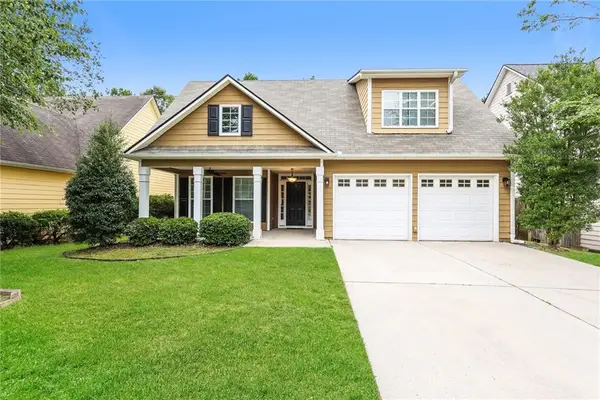 $473,900Active3 beds 3 baths1,709 sq. ft.
231 Turnbridge Circle, Peachtree City, GA 30269
MLS# 7793746Listed by: TAH GEORGIA, LLC - New
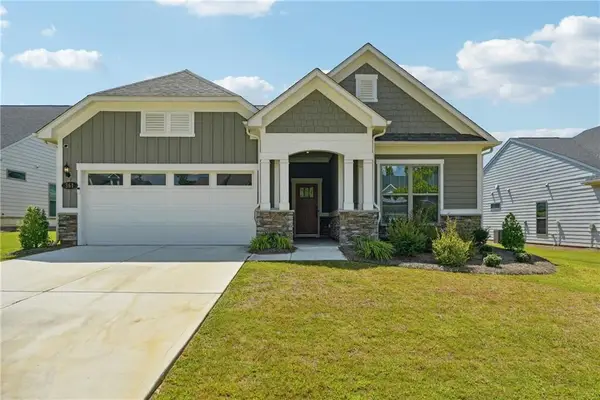 $639,900Active4 beds 3 baths3,162 sq. ft.
361 Elkins Place, Peachtree City, GA 30269
MLS# 7795754Listed by: MAXIMUM ONE REALTY GREATER ATL.


Protect your home and budget from life's surprises with an Assurant Home Warranty, backed by a partner that supports you through every step of homeownership. Explore Plans.
© 2023 - 2026 ERA Franchise Systems LLC. All rights reserved. ERA Franchise Systems LLC fully supports the principles of the Fair Housing Act and the Equal Opportunity Act. ERA, ERA Real Estate powered, and their respective logos are registered service marks of ERA Franchise Systems LLC. Each office is independently owned and operated.