
128 Monterey Drive, Peachtree City, GA 30269
Local realty services provided by:ERA Sunrise Realty
Listed by: babusak realty group, catherine hattaway
Office: berkshire hathaway homeservices georgia properties
MLS#:7825162
Source:FIRSTMLS
Price summary
- Price:$570,000
- Price per sq. ft.:$203.72
- Monthly HOA dues:$90
About this home
Welcome to this beautifully designed Peachtree City home nestled on a quiet cul-de-sac with a charming stone-accent rocking chair front porch and private greenbelt backyard. The open floor plan features vaulted ceilings on both the main and lower levels, hardwood floors throughout the foyer, living room, dining area, and kitchen, plus a spacious kitchen with abundant cabinetry and counter space. The main-level primary suite offers convenience, while three additional bedrooms upstairs provide plenty of space for family and guests. Plantation shutters and ceiling fans add comfort throughout. The finished lower level is perfect for entertaining with slate and tile flooring, a media room, pool table room, full bath, storage, workshop, and direct access to the patio. Enjoy easy access to golf cart paths leading to nearby shopping, Braelinn Golf Course, Starr's Mill District schools, and recreational amenities.
Contact an agent
Home facts
- Year built:1998
- Subdivision & Development:CYPRESS POINTE
- Listing ID #:7825162
- Updated:August 22, 2026 at 04:44 PM
Rooms and interior
- Bedrooms:4
- Total bathrooms:3
- Full bathrooms:3
- Flooring:Hardwood
- Dining Description:Open Concept
- Bathrooms Description:Double Vanity
- Kitchen Description:Dishwasher, Disposal, Electric Range, Microwave, Pantry, Refrigerator, View to Family Room
- Bedroom Description:In-Law Floorplan
- Basement Description:Partial
- Living area:2,798 sq. ft.
Heating and cooling
- Cooling:Central Air
- Heating:Central
- Central air:Yes
Structure and exterior
- Roof:Composition
- Year built:1998
- Building area:2,798 sq. ft.
- Lot area:0.1 Acres
- Lot Features:Cul-De-Sac
- Construction Materials:Stone, Stucco
- Exterior Features:Patio
- Levels:3+ Story
Schools
- High school:Starrs Mill
- Middle school:Rising Starr
- Elementary school:Braelinn
Utilities
- Water:Public, Water Available
- Sewer:Public Sewer
Finances and disclosures
- Price:$570,000
- Price per sq. ft.:$203.72
- Tax amount:$6,275 (2025)
Features and amenities
- Appliances:Dehumidifier
- Laundry features:Dryer, Upper Level, Washer
- Amenities:Walk-In Closet(s)
Parking
- Total parking spaces:2
- Parking description:Attached, Garage
- Garage spaces:2
 Listings identified with the FMLS IDX logo come from FMLS and are held by brokerage firms other than the owner of this website. The listing brokerage is identified in any listing details. Information is deemed reliable but is not guaranteed. If you believe any FMLS listing contains material that infringes your copyrighted work please click here (https://www.fmls.com/dmca) to review our DMCA policy and learn how to submit a takedown request. ©2026 First Multiple Listing Service, Inc.
New listings near 128 Monterey Drive
- New
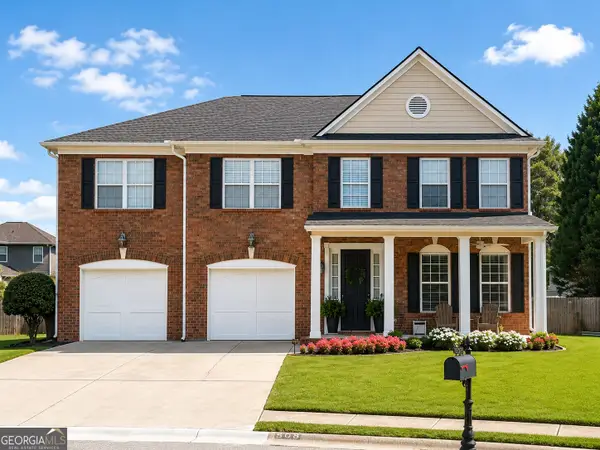 $895,000Active5 beds 4 baths4,317 sq. ft.
508 Mt Vernon Way, Peachtree City, GA 30269
MLS# 10830994Listed by: Atlanta Fine Homes - Sotheby's Int'l - New
 $540,000Active3 beds 2 baths2,036 sq. ft.
346 Elkins Place, Peachtree City, GA 30269
MLS# 10830655Listed by: Keller Williams Realty Atl. Partners - New
 $369,000Active3 beds 2 baths1,394 sq. ft.
816 Bedford Park, Peachtree City, GA 30269
MLS# 10830732Listed by: Keller Williams Realty Atl. Partners - New
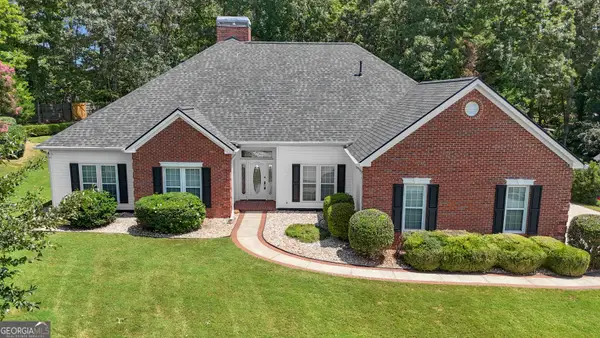 $599,900Active3 beds 3 baths2,384 sq. ft.
704 Cirrus Court, Peachtree City, GA 30269
MLS# 10830334Listed by: Gleaton's Realty - Open Sun, 2 to 4pmNew
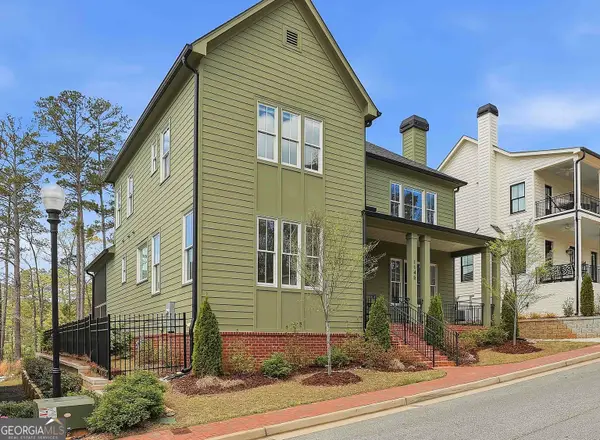 $899,000Active4 beds 4 baths3,211 sq. ft.
1145 Blair Lane, Peachtree City, GA 30269
MLS# 10829366Listed by: eXp Realty - New
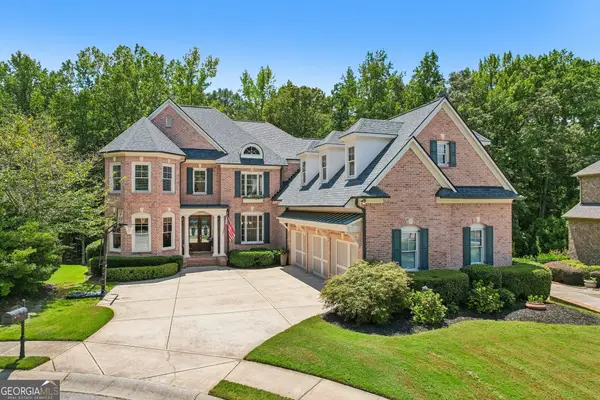 $1,350,000Active5 beds 4 baths4,914 sq. ft.
126 Century Park Place, Peachtree City, GA 30269
MLS# 10829502Listed by: Dwelli - Open Sun, 1 to 3pmNew
 $530,000Active4 beds 3 baths2,128 sq. ft.
401 Walnut Grove Road, Peachtree City, GA 30269
MLS# 10828976Listed by: Watlington & Buckles, Inc. - Open Sat, 2 to 4pmNew
 $550,000Active3 beds 2 baths2,308 sq. ft.
519 Colebrook Way, Peachtree City, GA 30269
MLS# 10828795Listed by: Keller Williams Realty Atl. Partners - New
 $549,400Active3 beds 2 baths1,948 sq. ft.
321 Cottonwood Circle, Peachtree City, GA 30269
MLS# 10828618Listed by: Georgia Properties Consultants


Protect your home and budget from life's surprises with an Assurant Home Warranty, backed by a partner that supports you through every step of homeownership. Explore Plans.
© 2023 - 2026 ERA Franchise Systems LLC. All rights reserved. ERA Franchise Systems LLC fully supports the principles of the Fair Housing Act and the Equal Opportunity Act. ERA, ERA Real Estate powered, and their respective logos are registered service marks of ERA Franchise Systems LLC. Each office is independently owned and operated.