
131 Terrane Ridge, Peachtree City, GA 30269
Local realty services provided by:ERA Sunrise Realty
131 Terrane Ridge,Peachtree City, GA 30269
$697,000
- 4 Beds
- 3 Baths
- 2,877 sq. ft.
- Single family
- Active
Listed by: julie britt, dana walter
Office: degolian realty
MLS#:10798028
Source:METROMLS
Price summary
- Price:$697,000
- Price per sq. ft.:$242.27
- Monthly HOA dues:$45.83
About this home
Exceptional Lake McIntosh Living with Seasonal Lake Views! Designed for entertaining, family gatherings, and everyday comfort, this beautifully updated home offers nearly 3,000 square feet of exceptional living space. The open floor plan features a spacious kitchen with quartz countertops, a tiled backsplash, abundant cabinet space, and a bright breakfast room that flows seamlessly into the dramatic two-story family room with soaring ceilings, a gas fireplace, and an expansive sunroom overlooking an absolutely stunning backyard with lush landscaping, vibrant flowers, and mature trees that provide exceptional beauty and privacy. Step outside to the oversized patio, perfect for outdoor dining, relaxing, or hosting friends while enjoying spectacular backyard scenery and seasonal views of Lake McIntosh. The luxurious MAIN-LEVEL OWNER'S SUITE is a true retreat with completely renovated double vanities topped with exquisite quartz countertops, a tiled shower, soaking tub, and two walk-in closets. The main floor also offers a spacious dining room with brand-new hardwood floors, a private office with double French doors, and a beautifully updated powder room. Upstairs you'll find three generously sized bedrooms and a full bath with a new vanity topped with a gorgeous granite countertop. This move-in-ready home has been extensively updated with FRESH INTERIOR PAINT, REFINISHED HARDWOOD FLOORS, BRAND-NEW CARPET, A NEW WATER HEATER, AND NEWER ROOF, NEWER WINDOWS, AND NEWER HVAC SYSTEMS! Just minutes from Lake McIntosh's boat launch and dock, you'll enjoy easy access to kayaking, paddleboarding, fishing, and lakeside picnics. Enjoy golf cart access to shopping, dining, the Line Creek Nature Trail, Dog Park, Tennis Center, and The Fred Amphitheater. Neighborhood amenities include a pool with a swim team, playground, sports court, and sand volleyball court, making this an incredible place to call home!...
Contact an agent
Home facts
- Year built:1995
- Subdivision & Development:Planterra Ridge
- Listing ID #:10798028
- Updated:August 11, 2026 at 11:09 AM
Rooms and interior
- Bedrooms:4
- Total bathrooms:3
- Full bathrooms:2
- Half bathrooms:1
- Flooring:Carpet, Hardwood, Tile
- Dining Description:Separate Room
- Bathrooms Description:Double Vanity, Separate Shower, Soaking Tub, Tile Bath
- Kitchen Description:Breakfast Bar, Breakfast Room, Dishwasher, Disposal, Microwave, Oven/Range (Combo), Pantry, Refrigerator, Solid Surface Counters
- Bedroom Description:Master On Main Level, Walk-In Closet(s)
- Living area:2,877 sq. ft.
Heating and cooling
- Cooling:Ceiling Fan(s), Central Air, Electric
- Heating:Central
- Central air:Yes
Structure and exterior
- Roof:Composition
- Year built:1995
- Building area:2,877 sq. ft.
- Lot area:0.4 Acres
- Lot Features:Level
- Architectural Style:Traditional
- Construction Materials:Stucco
- Exterior Features:Deck/Patio
- Foundation Description:Slab
- Levels:2 Story
Schools
- High school:Mcintosh
- Middle school:Booth
- Elementary school:Huddleston
Utilities
- Water:Public, Water Available
- Sewer:Public Sewer, Sewer Connected
Finances and disclosures
- Price:$697,000
- Price per sq. ft.:$242.27
- Tax amount:$8,598 (25)
Features and amenities
- Appliances:Dishwasher, Disposal, Microwave, Oven/Range (Combo), Refrigerator
- Laundry features:Laundry
- Amenities:Double Pane Windows, High Ceilings, Tray Ceiling(s), Two Story Foyer, Vaulted Ceiling(s)
Parking
- Total parking spaces:2
- Parking description:Attached, Garage, Kitchen Level, Side/Rear Entrance
- Garage:Yes
 2026 Georgia MLS. All rights reserved. Information Deem Reliable But Not Guaranteed August 11, 2026
New listings near 131 Terrane Ridge
- New
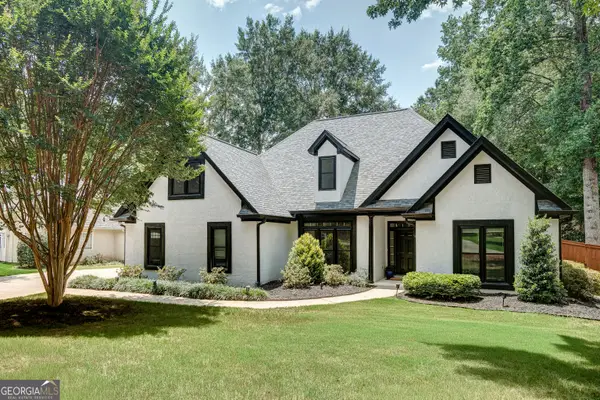 $675,000Active4 beds 3 baths2,877 sq. ft.
131 Terrane Ridge, Peachtree City, GA 30269
MLS# 10824256Listed by: DeGolian Realty - Coming Soon
 $725,000Coming Soon4 beds 4 baths
153 Lakeside Drive, Peachtree City, GA 30269
MLS# 10823803Listed by: Keller Williams Realty Atl. Partners - New
 $329,900Active2 beds 2 baths1,479 sq. ft.
2 Dover Trail, Peachtree City, GA 30269
MLS# 7819105Listed by: KELLER WILLIAMS REALTY ATL PART - Coming Soon
 $530,000Coming Soon4 beds 2 baths
314 Lovell Avenue, Peachtree City, GA 30269
MLS# 10823252Listed by: Keller Williams Realty Atl. Partners - Coming Soon
 $899,900Coming Soon4 beds 4 baths
401 Sturdivant Ct, Peachtree City, GA 30269
MLS# 10822858Listed by: Drake Realty, Inc.  $980,000Active6 beds 6 baths5,157 sq. ft.
171 Westberry Street, Peachtree City, GA 30269
MLS# 7739115Listed by: WEALTHPOINT REALTY, LLC.- New
 $799,900Active3 beds 3 baths3,495 sq. ft.
101 Eadestowne Way, Peachtree City, GA 30269
MLS# 10822472Listed by: eXp Realty - Coming Soon
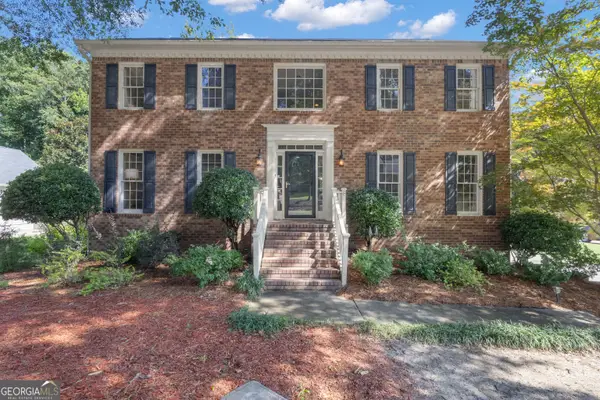 $635,000Coming Soon4 beds 3 baths
164 Cloister Drive, Peachtree City, GA 30269
MLS# 10822335Listed by: Chambers Realty - New
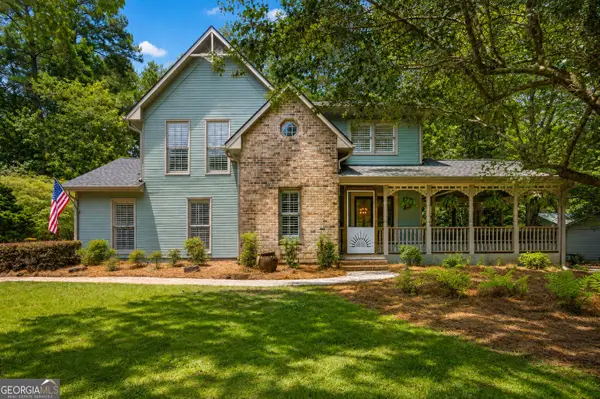 $699,800Active3 beds 3 baths2,550 sq. ft.
110 Shadowood Lane, Peachtree City, GA 30269
MLS# 10821912Listed by: Real Broker, LLC - New
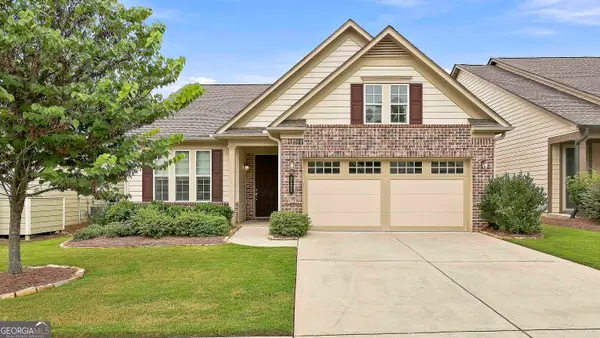 $532,500Active3 beds 3 baths2,083 sq. ft.
222 Silver Maple Court, Peachtree City, GA 30269
MLS# 10821223Listed by: eXp Realty


Protect your home and budget from life's surprises with an Assurant Home Warranty, backed by a partner that supports you through every step of homeownership. Explore Plans.
© 2023 - 2026 ERA Franchise Systems LLC. All rights reserved. ERA Franchise Systems LLC fully supports the principles of the Fair Housing Act and the Equal Opportunity Act. ERA, ERA Real Estate powered, and their respective logos are registered service marks of ERA Franchise Systems LLC. Each office is independently owned and operated.