
133 Windalier Ridge, Peachtree City, GA 30269
Local realty services provided by:ERA Sunrise Realty
Listed by: tonya jones group, rhett jones
Office: berkshire hathaway homeservices georgia properties
MLS#:7846727
Source:FIRSTMLS
Price summary
- Price:$849,999
- Price per sq. ft.:$165.31
About this home
PRICED to SELL | LEASE-PURCHASE OPTION AVAILABLE | PRIME NORTH PEACHTREE CITY LOCATION | Set on a private, wooded lot, this home offers a peaceful retreat while keeping you seamlessly connected to golf cart paths, shopping, dining, and all the conveniences of the area. Double front doors open to a striking two-story entry, where a spiral staircase makes an immediate impression. Just off the foyer, a light-filled sitting room with bay windows offers an inviting spot for morning coffee or conversation. A main-level bedroom with access to a full bath provides comfortable accommodations for guests or extended stays. At the heart of the home, the open living room flows into a recently updated kitchen with Quartz countertops, a center island, double ovens, abundant cabinetry, and a walk-in pantry. Step outside from the kitchen or through the French doors off the dining room to a secluded backyard built for gathering. Surrounded by mature trees, the private pool, expansive decking, outdoor kitchen, and covered dining area creates an ideal setting for everything from quiet afternoons at home to lively get-togethers with family and friends. Upstairs, the spacious primary suite features dual vanities, a soaking tub, tiled walk-in shower, and walk-in closet. Two additional bedrooms share a double-vanity bath, and the conveniently located laundry room completes the upper level. The finished basement adds even more versatility with a home gym, office, game or family area, and full bar, allowing plenty of space to work, unwind, or entertain. A two-car garage with additional storage and a separate shed provide room for tools, hobbies, and outdoor gear. Conveniently located just north of the Hwy 54/74 intersection with easy access to Hartsfield-Jackson Atlanta International Airport. Enjoy a short golf cart ride to McIntosh High School, The Avenue, and Kedron Village, with Blue Smoke Park just steps away. Kedron Elementary, the Lake Kedron boat ramp, and Flat Creek Country Club are also just minutes from home. CONTACT AGENT FOR LEASE-PURCHASE OPTIONS...
Contact an agent
Home facts
- Year built:1992
- Subdivision & Development:Windalier Ridge
- Listing ID #:7846727
- Updated:October 04, 2026 at 01:37 PM
Rooms and interior
- Bedrooms:4
- Total bathrooms:3
- Full bathrooms:3
- Flooring:Carpet, Ceramic Tile, Hardwood
- Dining Description:Separate Dining Room
- Bathrooms Description:Double Vanity, Separate Tub/Shower, Soaking Tub
- Kitchen Description:Breakfast Bar, Cabinets White, Dishwasher, Disposal, Double Oven, Eat-in Kitchen, Gas Cooktop, Kitchen Island, Microwave, Pantry Walk-In, Solid Surface Counters, View to Family Room
- Bedroom Description:Oversized Master
- Basement Description:Exterior Entry, Finished, Full, Interior Entry
- Living area:5,142 sq. ft.
Heating and cooling
- Cooling:Attic Fan, Ceiling Fan(s), Central Air
- Heating:Central, Natural Gas
- Central air:Yes
Structure and exterior
- Roof:Composition
- Year built:1992
- Building area:5,142 sq. ft.
- Lot area:0.48 Acres
- Lot Features:Landscaped, Private
- Architectural Style:Traditional
- Construction Materials:Wood Siding
- Exterior Features:Covered, Gas Grill, Patio, Private Yard, Rain Gutters
- Levels:3+ Story
Schools
- High school:Mcintosh
- Middle school:J.C. Booth
- Elementary school:Kedron
Utilities
- Water:Public
- Sewer:Public Sewer
Finances and disclosures
- Price:$849,999
- Price per sq. ft.:$165.31
- Tax amount:$10,867 (2025)
Features and amenities
- Laundry features:In Hall, Laundry Room, Upper Level
- Amenities:Disappearing Attic Stairs, Entrance Foyer 2 Story, Gas Water Heater, High Ceilings 9 ft Main, High Ceilings 9 ft Upper, High Speed Internet, Tray Ceiling(s), Walk-In Closet(s)
- Pool features:In Ground
Parking
- Total parking spaces:2
- Parking description:Attached, Drive Under Main Level, Garage, Garage Door Opener, Parking Pad, Storage
- Garage spaces:2
 Listings identified with the FMLS IDX logo come from FMLS and are held by brokerage firms other than the owner of this website. The listing brokerage is identified in any listing details. Information is deemed reliable but is not guaranteed. If you believe any FMLS listing contains material that infringes your copyrighted work please click here (https://www.fmls.com/dmca) to review our DMCA policy and learn how to submit a takedown request. ©2026 First Multiple Listing Service, Inc.
New listings near 133 Windalier Ridge
- New
 $299,000Active3 beds 3 baths1,774 sq. ft.
13 Cobblestone Creek, Peachtree City, GA 30269
MLS# 10866540Listed by: Southern Real Estate Properties - New
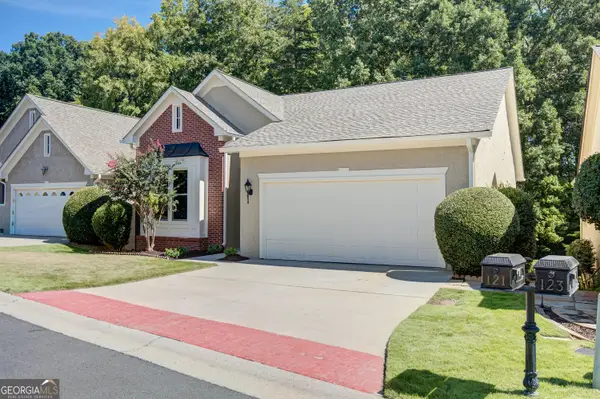 $699,999Active4 beds 3 baths3,443 sq. ft.
121 Augusta Drive, Peachtree City, GA 30269
MLS# 10856926Listed by: Navigation Home Properties - New
 $835,000Active5 beds 5 baths4,663 sq. ft.
403 Henredon Hill, Peachtree City, GA 30269
MLS# 10857654Listed by: BHHS Georgia Properties - New
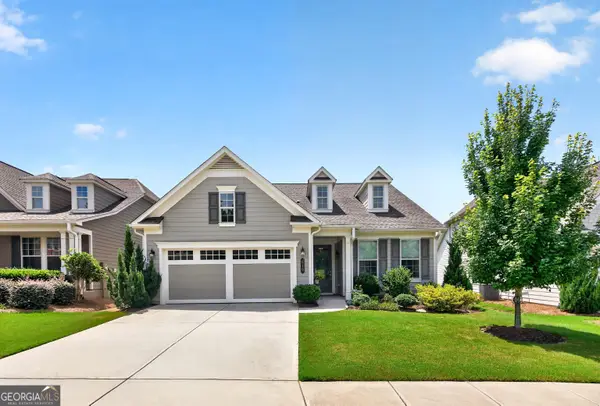 $521,900Active2 beds 2 baths1,704 sq. ft.
510 Cottonwood Cir, Peachtree City, GA 30269
MLS# 10856952Listed by: Coldwell Banker Bullard Realty - New
 $525,000Active2 beds 2 baths1,704 sq. ft.
151 Iron Oak Drive, Peachtree City, GA 30269
MLS# 10856650Listed by: Michelle Humes Real Estate - New
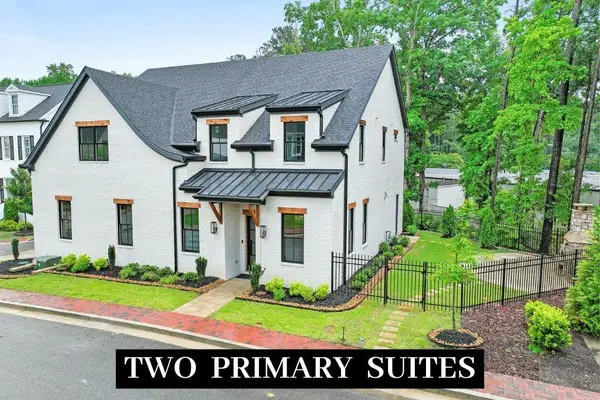 $1,195,000Active4 beds 5 baths4,105 sq. ft.
910 Laurel Brooke Avenue, Peachtree City, GA 30269
MLS# 7847133Listed by: CHAPMAN HALL REALTORS - New
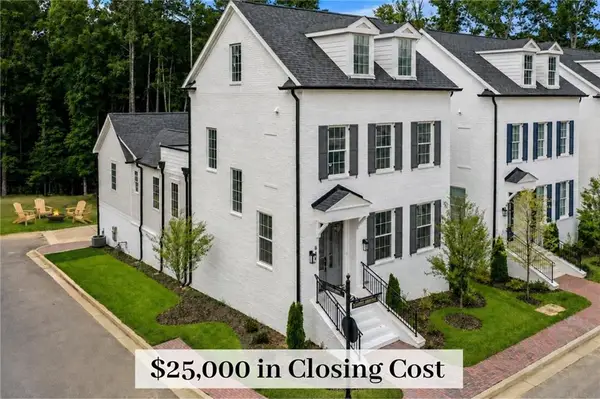 $974,000Active3 beds 5 baths3,557 sq. ft.
940 Laurel Brooke Avenue, Peachtree City, GA 30269
MLS# 7847152Listed by: CHAPMAN HALL REALTORS - New
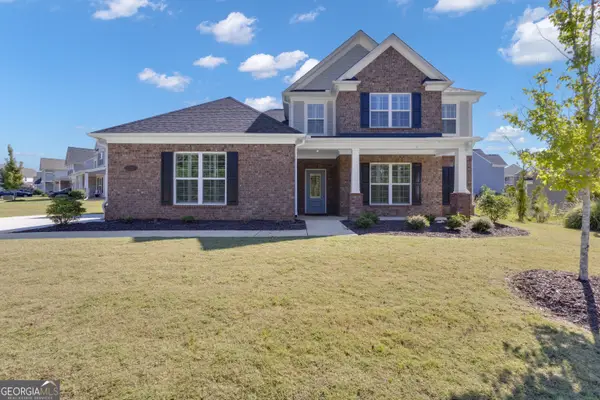 $680,000Active4 beds 3 baths2,933 sq. ft.
156 Westberry Street, Peachtree City, GA 30269
MLS# 10856151Listed by: Keller Williams Realty Atl. Partners - New
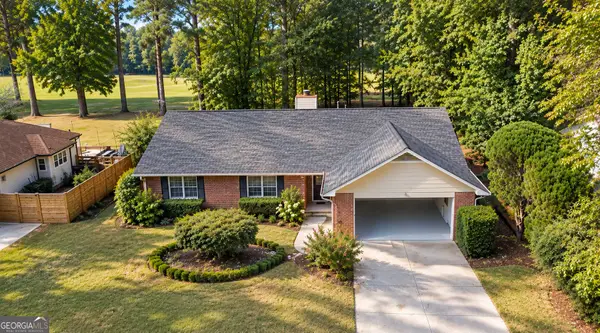 $499,000Active3 beds 2 baths1,695 sq. ft.
107 Crofts Corner, Peachtree City, GA 30269
MLS# 10856045Listed by: Crye-Leike, Realtors


Protect your home and budget from life's surprises with an Assurant Home Warranty, backed by a partner that supports you through every step of homeownership. Explore Plans.
© 2023 - 2026 ERA Franchise Systems LLC. All rights reserved. ERA Franchise Systems LLC fully supports the principles of the Fair Housing Act and the Equal Opportunity Act. ERA, ERA Real Estate powered, and their respective logos are registered service marks of ERA Franchise Systems LLC. Each office is independently owned and operated.