
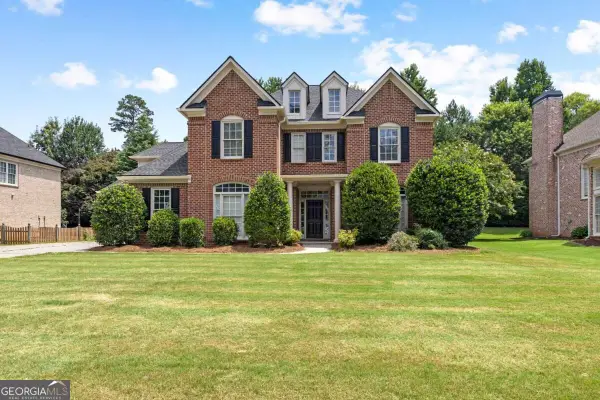
180 Monarch Drive, Peachtree City, GA 30269
Local realty services provided by:ERA Towne Square Realty, Inc.
180 Monarch Drive,Peachtree City, GA 30269
$899,900
- 5 Beds
- 4 Baths
- 4,047 sq. ft.
- Single family
- Active
Listed by: carolyn schmalenberger
Office: southern classic realtors
MLS#:10890933
Source:METROMLS
Price summary
- Price:$899,900
- Price per sq. ft.:$222.36
About this home
Welcome home to this beautiful, meticulously maintained home in the highly desirable Jefferson Woods subdivision! Nestled on a private, wooded 1-acre cul-de-sac lot, this exceptional home offers the perfect blend of elegance, space, and privacy. The impressive vaulted family room features a stunning stone fireplace, creating a warm and inviting gathering space. A spacious formal dining room is perfect for entertaining, while the large kitchen boasts oak cabinetry, granite countertops, stainless steel appliances, and a charming breakfast room with a bay window. Additional main-level features include a convenient laundry room with abundant cabinet storage, powder room, and a gorgeous vaulted owner's suite with two walk-in closets and a beautifully renovated spa-like bath featuring his-and-hers vanities, a soaking tub, and an oversized separate shower. Upstairs, you'll find two generously sized bedrooms, a beautifully renovated full bath, and a spacious loft overlooking the home. There's also a cedar closet and walk-in attic storage. The fully finished terrace level offers incredible additional living and entertaining space, featuring two bedrooms, a full bath, a large recreation room with an impressive bar, a separate TV room with fireplace, and an oversized office with French doors. A dedicated storage room with built-in shelving provides even more organization. Outdoor living is just as special! Enjoy the large Trex deck overlooking the private wooded setting, or relax on the terrace-level patio. A concrete walkway leads into the woods to a wonderful fire pit area, creating the perfect spot for evenings with family and friends. Enjoy the added benefit of optional membership to Woodcreek Pool, plus the convenience of being within walking distance of the highly acclaimed Starr's Mill school complex. This is a rare opportunity to enjoy space, privacy, and an abundance of living and entertaining areas in one of the area's most sought-after neighborhoods. A truly special place to call home!...
Contact an agent
Home facts
- Year built:1996
- Subdivision & Development:Jefferson Woods
- Listing ID #:10890933
- Updated:November 15, 2026 at 11:33 PM
Rooms and interior
- Bedrooms:5
- Total bathrooms:4
- Full bathrooms:3
- Half bathrooms:1
- Flooring:Carpet, Hardwood
- Dining Description:Seats 12+, Separate Room
- Bathrooms Description:Double Vanity, Separate Shower, Soaking Tub, Tile Bath
- Kitchen Description:Breakfast Room, Microwave, Oven/Range (Combo), Pantry, Refrigerator, Solid Surface Counters, Stainless Steel Appliance(s)
- Bedroom Description:Master On Main Level, Walk-In Closet(s)
- Basement Description:Bath Finished, Daylight, Exterior Entry, Finished, Full, Interior Entry
- Living area:4,047 sq. ft.
Heating and cooling
- Cooling:Central Air, Electric
- Heating:Dual, Forced Air, Natural Gas, Zoned
- Central air:Yes
Structure and exterior
- Roof:Composition
- Year built:1996
- Building area:4,047 sq. ft.
- Lot area:1.06 Acres
- Lot Features:Cul-De-Sac, Private
- Architectural Style:Traditional
- Construction Materials:Vinyl Siding
- Exterior Features:Deck
- Levels:2 Story
Schools
- High school:Starrs Mill
- Middle school:Rising Starr
- Elementary school:Peeples
Utilities
- Water:Public
- Sewer:Public Sewer
Finances and disclosures
- Price:$899,900
- Price per sq. ft.:$222.36
- Tax amount:$6,413 (2025)
Features and amenities
- Appliances:Gas Water Heater, Microwave, Oven/Range (Combo), Refrigerator, Stainless Steel Appliance(s)
- Laundry features:In Kitchen, Laundry
- Amenities:Bookcases, Double Pane Windows, Gas Water Heater, High Ceilings, Pulldown Attic Stairs, Vaulted Ceiling(s), Window Treatments
Parking
- Total parking spaces:2
- Parking description:Attached, Garage, Garage Door Opener, Kitchen Level, Side/Rear Entrance, Storage
- Garage:Yes
 2026 Georgia MLS. All rights reserved. Information Deem Reliable But Not Guaranteed November 15, 2026
New listings near 180 Monarch Drive
- Coming Soon
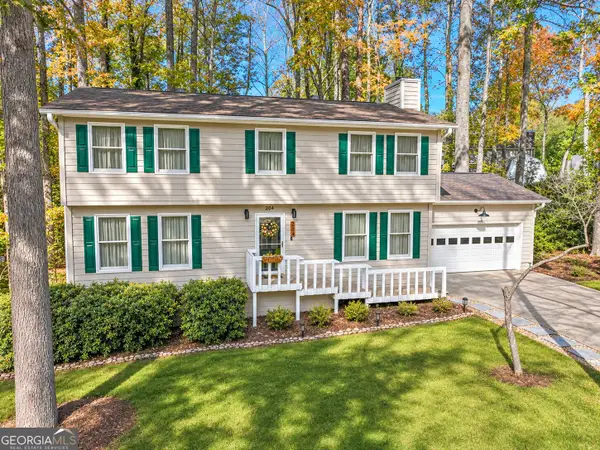 $550,000Coming Soon4 beds 3 baths2,240 sq. ft.
204 Panstone Drive, Peachtree City, GA 30269
MLS# 10889632Listed by: Keller Williams Realty Atl. Partners - New
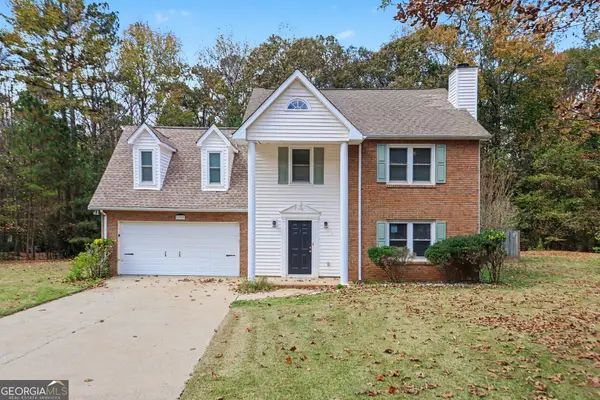 $428,500Active4 beds 3 baths1,960 sq. ft.
139 Burnham Rise, Peachtree City, GA 30269
MLS# 10890881Listed by: Pathfinder Realty - New
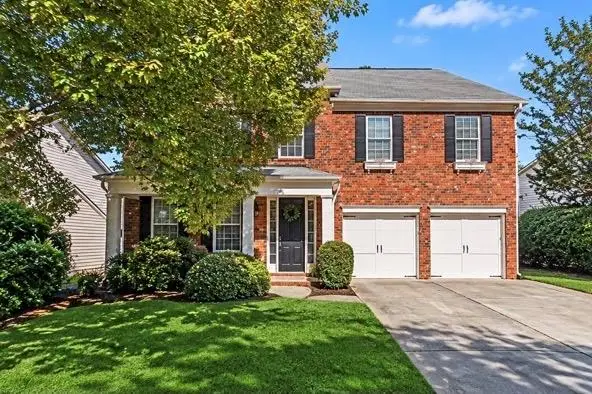 $785,000Active4 beds 4 baths3,597 sq. ft.
815 Richmond Circle, Peachtree City, GA 30269
MLS# 7868508Listed by: ATLANTA LUXURY REAL ESTATE ASSOCIATES, LLC - Open Sun, 2 to 4pmNew
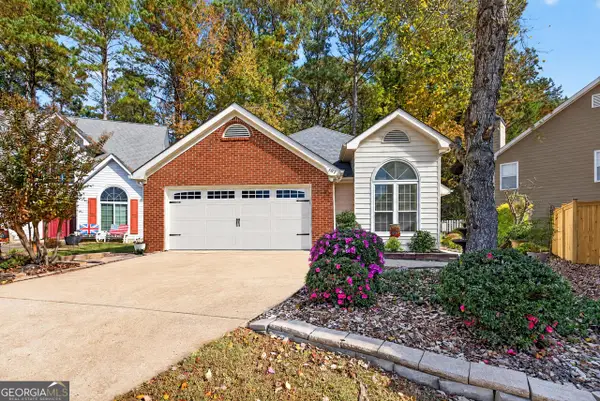 $365,000Active3 beds 2 baths1,395 sq. ft.
102 Braelinn Creek Path, Peachtree City, GA 30269
MLS# 10890531Listed by: BHHS Georgia Properties - New
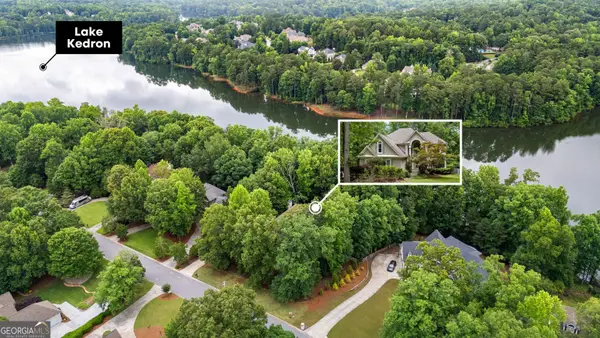 $1,250,000Active5 beds 5 baths4,995 sq. ft.
606 Wingspread, Peachtree City, GA 30269
MLS# 10890236Listed by: BHHS Georgia Properties - New
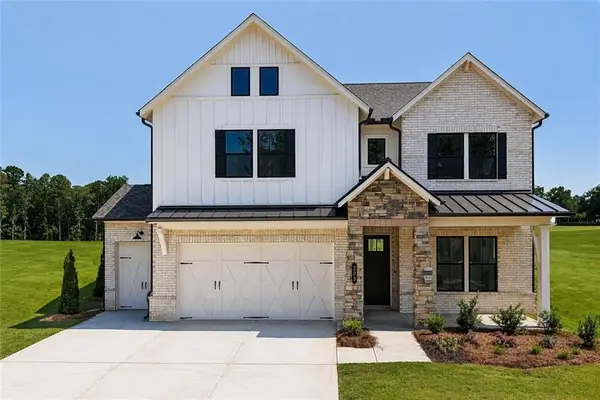 $759,990Active3 beds 4 baths2,843 sq. ft.
203 Regester Way, Peachtree City, GA 30269
MLS# 7867777Listed by: TAYLOR MORRISON REALTY OF GEORGIA, INC. - New
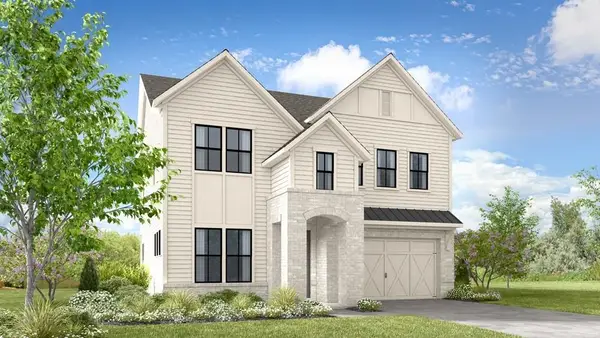 $803,990Active3 beds 4 baths3,262 sq. ft.
218 Regester Way, Peachtree City, GA 30269
MLS# 7867789Listed by: TAYLOR MORRISON REALTY OF GEORGIA, INC. - New
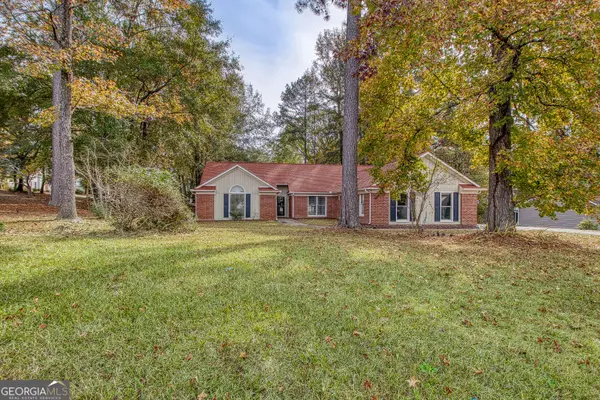 $650,000Active4 beds 3 baths2,907 sq. ft.
117 Morallion Hills, Peachtree City, GA 30269
MLS# 10889782Listed by: BHHS Georgia Properties - New
 $699,000Active5 beds 4 baths3,680 sq. ft.
1610 Cascade Overlook, Peachtree City, GA 30269
MLS# 10889698Listed by: Crye-Leike, Realtors


Protect your home and budget from life's surprises with an Assurant Home Warranty, backed by a partner that supports you through every step of homeownership. Explore Plans.
© 2023 - 2026 ERA Franchise Systems LLC. All rights reserved. ERA Franchise Systems LLC fully supports the principles of the Fair Housing Act and the Equal Opportunity Act. ERA, ERA Real Estate powered, and their respective logos are registered service marks of ERA Franchise Systems LLC. Each office is independently owned and operated.