
203 Aberdeen Drive, Peachtree City, GA 30269
Local realty services provided by:ERA Sunrise Realty
203 Aberdeen Drive,Peachtree City, GA 30269
$750,000
- 3 Beds
- 3 Baths
- 2,067 sq. ft.
- Single family
- Active
Listed by: lee mckinney, linda sorrow
Office: aberdeen fine properties inc
MLS#:10835629
Source:METROMLS
Price summary
- Price:$750,000
- Price per sq. ft.:$362.84
About this home
OPEN HOUSE - Wednesday, Sept 2nd from 11am to 2pm. Golfview Dr area Ranch Home on Basement in the highly sought-after Flat Creek Golf Club community and McIntosh High School district! This beautifully maintained home features an updated kitchen and a stunning renovated primary bathroom, along with a spacious screened porch and a custom greenhouse-perfect for gardening enthusiasts, and a daylight basement. The open-concept kitchen overlooks the dramatic vaulted great room with exposed beams, skylights, and a cozy wood-burning fireplace, creating a bright and inviting gathering space. The welcoming foyer is flanked by a spacious living room and dining room, offering plenty of space for entertaining. The generous primary suite is a true retreat, featuring a large custom walk-in closet, a separate office or sitting area, and a beautifully updated spa-like bathroom with a walk-in shower. Two additional main-level bedrooms share a full hall bath, and a convenient powder room completes the main floor. The daylight basement provides flexible living space along with an open area including the laundry room, workshop, and a private exterior entrance-ideal for hobbies, storage, or future expansion. Just beyond the two-car garage, you'll find a charming fenced garden area with a custom greenhouse and deck that opens to the kitchen area and a large screened porch, creating the perfect outdoor oasis. Enjoy the golf cart lifestyle in the heart of Peachtree City, with easy access to miles of multi-use paths, golf, parks, shopping, dining, and top-rated schools. This is a rare opportunity to own a thoughtfully updated ranch home in one of Peachtree City's most desirable golf communities, contact Flat Creek Club for membership information....
Contact an agent
Home facts
- Year built:1971
- Subdivision & Development:Golfview
- Listing ID #:10835629
- Updated:September 02, 2026 at 04:28 AM
Rooms and interior
- Bedrooms:3
- Total bathrooms:3
- Full bathrooms:2
- Half bathrooms:1
- Flooring:Carpet, Hardwood, Tile
- Dining Description:Separate Room
- Bathrooms Description:Double Vanity, Tile Bath
- Kitchen Description:Breakfast Bar, Cooktop, Dishwasher, Disposal, Ice Maker, Kitchen Island, Microwave, Oven (Wall), Refrigerator, Solid Surface Counters, Stainless Steel Appliance(s)
- Bedroom Description:Master On Main Level, Walk-In Closet(s)
- Basement Description:Daylight, Exterior Entry, Interior Entry, Partial
- Living area:2,067 sq. ft.
Heating and cooling
- Cooling:Ceiling Fan(s), Central Air, Electric
- Heating:Central, Forced Air, Natural Gas
- Central air:Yes
Structure and exterior
- Roof:Composition
- Year built:1971
- Building area:2,067 sq. ft.
- Lot area:0.84 Acres
- Lot Features:Level, Private
- Architectural Style:Ranch
- Construction Materials:Brick
- Exterior Features:Deck, Garden, Gas Grill, Screened, Sprinkler System
- Foundation Description:Block
- Levels:2 Story
Schools
- High school:Mcintosh
- Middle school:Booth
- Elementary school:Peachtree City
Utilities
- Water:Public, Water Available
- Sewer:Public Sewer, Sewer Connected
Finances and disclosures
- Price:$750,000
- Price per sq. ft.:$362.84
- Tax amount:$7,426 (25)
Features and amenities
- Appliances:Cooktop, Dishwasher, Disposal, Dryer, Gas Water Heater, Microwave, Oven (Wall), Refrigerator, Stainless Steel Appliance(s), Washer
- Laundry features:Dryer, In Basement, Washer
- Amenities:Beamed Ceilings, Bookcases, Carbon Monoxide Detector(s), Gas Water Heater, Skylight(s), Smoke Detector(s), Vaulted Ceiling(s), Window Treatments
Parking
- Total parking spaces:2
- Parking description:Attached, Garage, Garage Door Opener, Kitchen Level, Side/Rear Entrance
- Garage:Yes
 2026 Georgia MLS. All rights reserved. Information Deem Reliable But Not Guaranteed September 2, 2026
New listings near 203 Aberdeen Drive
- Coming Soon
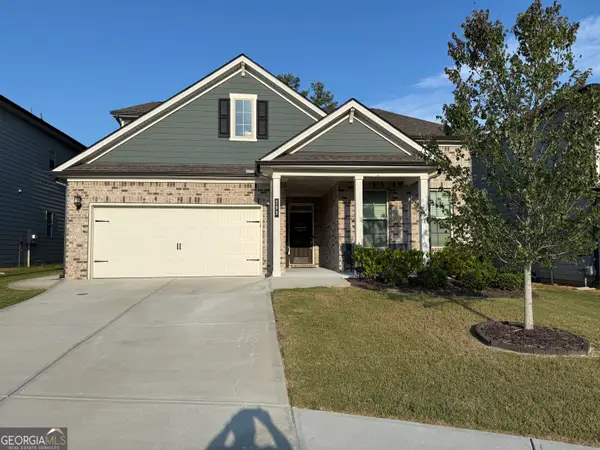 $655,000Coming Soon5 beds 4 baths3,140 sq. ft.
103 Vivian Lane, Peachtree City, GA 30269
MLS# 10835910Listed by: DeGolian Realty - New
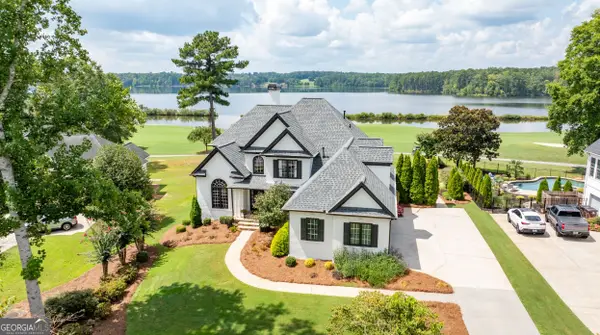 $1,200,000Active5 beds 4 baths3,608 sq. ft.
403 Cimaron Park, Peachtree City, GA 30269
MLS# 10837677Listed by: DeGolian Realty - New
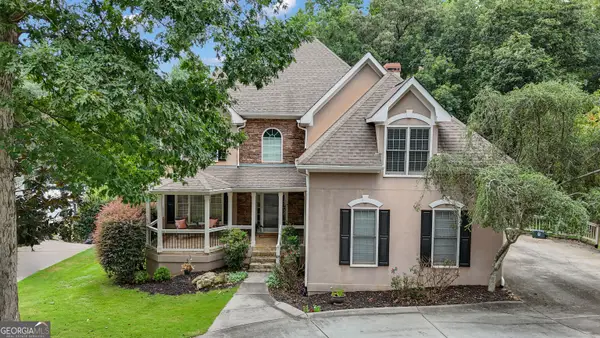 $899,900Active4 beds 4 baths3,391 sq. ft.
1020 Patina Point, Peachtree City, GA 30269
MLS# 10837018Listed by: Watlington & Buckles, Inc. - New
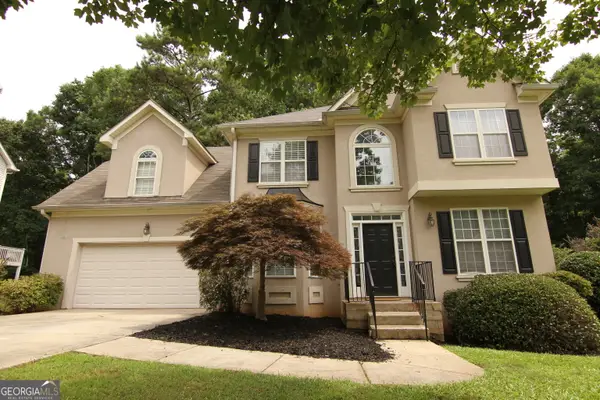 $565,000Active4 beds 4 baths2,977 sq. ft.
134 Ardenlee Drive, Peachtree City, GA 30269
MLS# 10836836Listed by: AREA - New
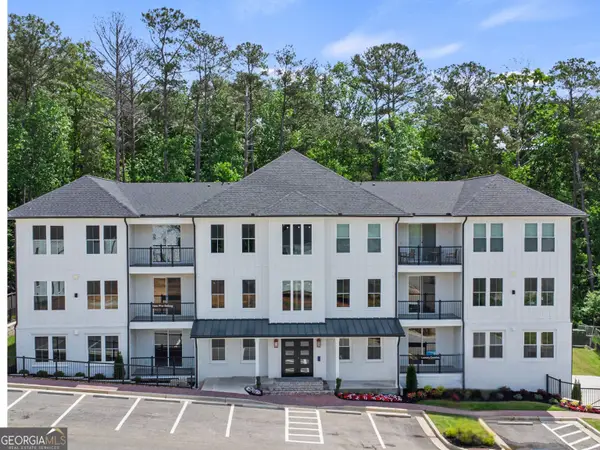 $675,000Active2 beds 3 baths1,540 sq. ft.
1050 Blair Lane #103, Peachtree city, GA 30269
MLS# 10836838Listed by: eXp Realty - New
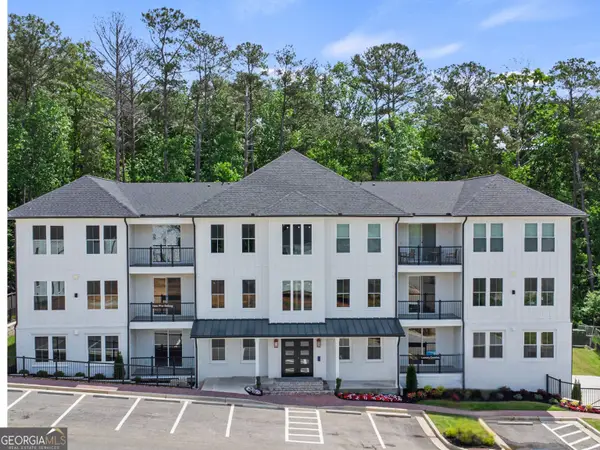 $675,000Active2 beds 3 baths1,540 sq. ft.
1050 Blair Lane #102, Peachtree city, GA 30269
MLS# 10836845Listed by: eXp Realty - New
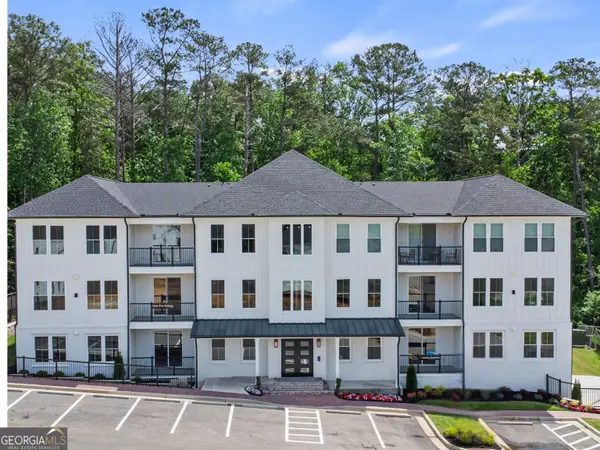 $675,000Active2 beds 3 baths1,540 sq. ft.
1050 Blair Lane #104, Peachtree city, GA 30269
MLS# 10836848Listed by: eXp Realty - New
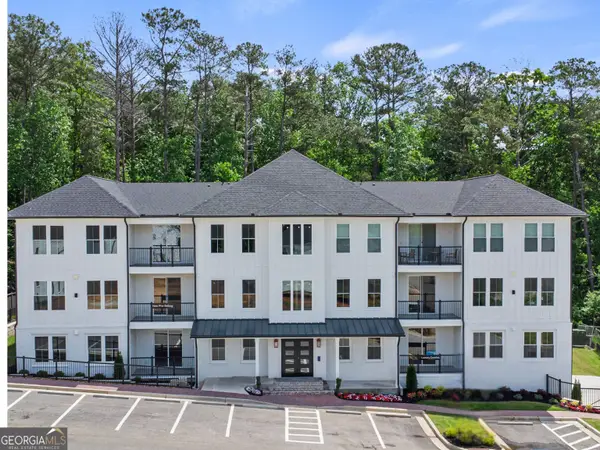 $675,000Active2 beds 3 baths1,540 sq. ft.
1050 Blair Lane #202, Peachtree city, GA 30269
MLS# 10836851Listed by: eXp Realty - New
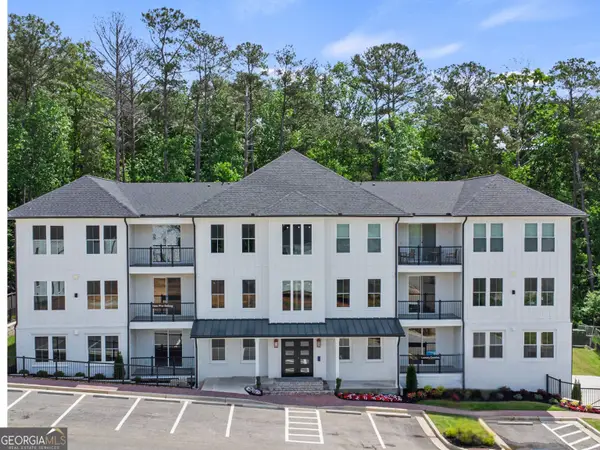 $675,000Active2 beds 3 baths1,540 sq. ft.
1050 Blair Lane #204, Peachtree city, GA 30269
MLS# 10836853Listed by: eXp Realty - New
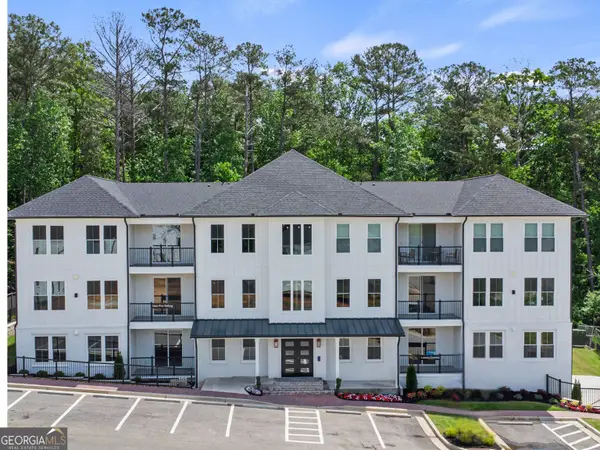 $689,900Active2 beds 3 baths1,540 sq. ft.
1050 Blair Lane #303, Peachtree city, GA 30269
MLS# 10836854Listed by: eXp Realty


Protect your home and budget from life's surprises with an Assurant Home Warranty, backed by a partner that supports you through every step of homeownership. Explore Plans.
© 2023 - 2026 ERA Franchise Systems LLC. All rights reserved. ERA Franchise Systems LLC fully supports the principles of the Fair Housing Act and the Equal Opportunity Act. ERA, ERA Real Estate powered, and their respective logos are registered service marks of ERA Franchise Systems LLC. Each office is independently owned and operated.