
209 Collierstown Way, Peachtree City, GA 30269
Local realty services provided by:ERA Kings Bay Realty
209 Collierstown Way,Peachtree City, GA 30269
$475,000
- 2 Beds
- 2 Baths
- 2,196 sq. ft.
- Single family
- Active
Upcoming open houses
- Sun, Sep 0601:00 pm - 03:00 pm
Listed by: michelle humes group
Office: exp realty
MLS#:10833944
Source:METROMLS
Price summary
- Price:$475,000
- Price per sq. ft.:$216.3
- Monthly HOA dues:$130
About this home
Welcome to this charming 2-bedroom, 2-bathroom ranch home in Lexington Park, offering comfortable one-level living and a bright, spacious layout. The large living area features a cozy fireplace, an abundance of natural light, and an adjoining dining area perfect for everyday meals or entertaining. The kitchen is complete with granite countertops, a tile backsplash, pantry, and plenty of space for meal preparation. The primary suite features a private en suite bathroom with a stand-up shower and a large walk-in closet. A generously sized guest bedroom and an additional full bathroom with a tiled tub/shower provide plenty of space for guests. Out back, relax on the patio overlooking the beautifully landscaped yard. HOA amenities include yard maintenance and gutter cleaning, making for easy, low-maintenance living. Southeast Mortgage is our preferred lender. If buyer chooses to work with them, Southeast Mortgage will provide 1% credit up to $5,000. Reach out to the listing agent for more information....
Contact an agent
Home facts
- Year built:2001
- Subdivision & Development:Lexington Park
- Listing ID #:10833944
- Updated:September 01, 2026 at 11:34 AM
Rooms and interior
- Bedrooms:2
- Total bathrooms:2
- Full bathrooms:2
- Flooring:Carpet, Hardwood
- Dining Description:Living Room/Dining Room Combo
- Bathrooms Description:Double Vanity
- Kitchen Description:Breakfast Bar, Dishwasher, Disposal, Microwave, Oven/Range (Combo), Pantry, Refrigerator, Solid Surface Counters
- Bedroom Description:Master On Main Level, Split Bedroom Plan, Walk-In Closet(s)
- Living area:2,196 sq. ft.
Heating and cooling
- Cooling:Ceiling Fan(s), Central Air
- Heating:Central
- Central air:Yes
Structure and exterior
- Roof:Composition
- Year built:2001
- Building area:2,196 sq. ft.
- Lot area:0.14 Acres
- Lot Features:Level
- Architectural Style:Ranch, Traditional
- Construction Materials:Stone, Stucco
- Exterior Features:Deck/Patio
- Levels:1 Story
Schools
- High school:Mcintosh
- Middle school:Booth
- Elementary school:Crabapple
Utilities
- Water:Public, Water Available
- Sewer:Public Sewer, Sewer Connected
Finances and disclosures
- Price:$475,000
- Price per sq. ft.:$216.3
- Tax amount:$5,730 (2025)
Features and amenities
- Appliances:Dishwasher, Disposal, Microwave, Oven/Range (Combo), Refrigerator
- Laundry features:In Hall, Laundry
- Amenities:Vaulted Ceiling(s)
Parking
- Total parking spaces:2
- Parking description:Attached, Garage, Kitchen Level
- Garage:Yes
 2026 Georgia MLS. All rights reserved. Information Deem Reliable But Not Guaranteed September 1, 2026
New listings near 209 Collierstown Way
- Coming Soon
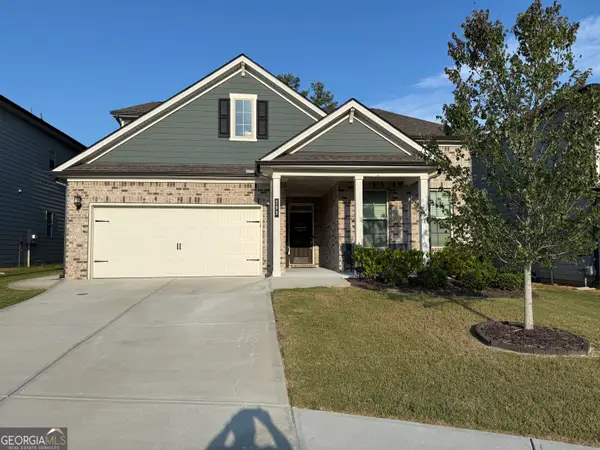 $655,000Coming Soon5 beds 4 baths3,140 sq. ft.
103 Vivian Lane, Peachtree City, GA 30269
MLS# 10835910Listed by: DeGolian Realty - New
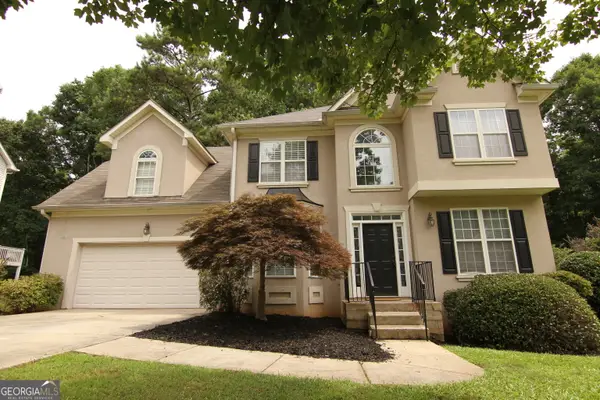 $565,000Active4 beds 4 baths2,977 sq. ft.
134 Ardenlee Drive, Peachtree City, GA 30269
MLS# 10836836Listed by: AREA - New
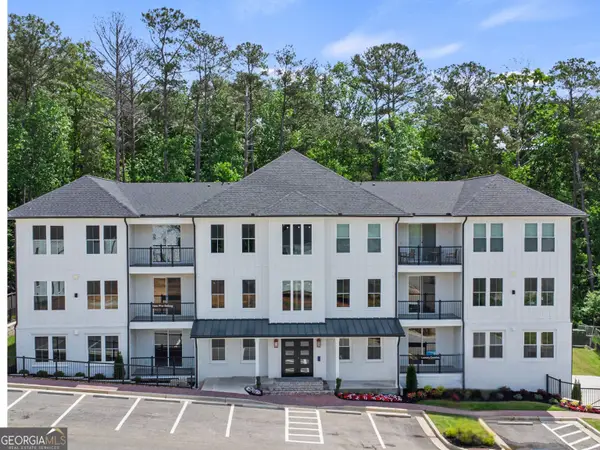 $675,000Active2 beds 3 baths1,540 sq. ft.
1050 Blair Lane #103, Peachtree city, GA 30269
MLS# 10836838Listed by: eXp Realty - New
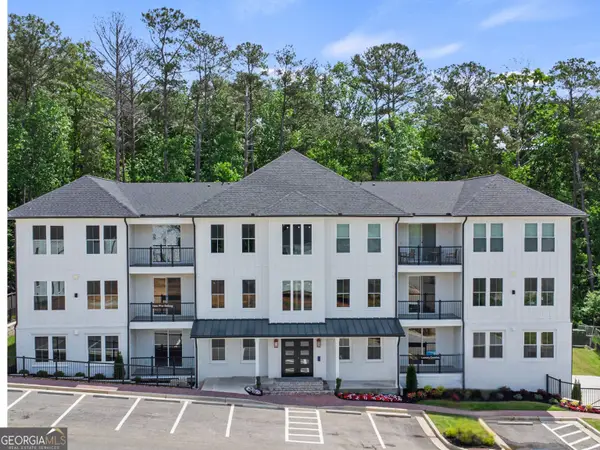 $675,000Active2 beds 3 baths1,540 sq. ft.
1050 Blair Lane #102, Peachtree city, GA 30269
MLS# 10836845Listed by: eXp Realty - New
 $675,000Active2 beds 3 baths1,540 sq. ft.
1050 Blair Lane #104, Peachtree city, GA 30269
MLS# 10836848Listed by: eXp Realty - New
 $675,000Active2 beds 3 baths1,540 sq. ft.
1050 Blair Lane #202, Peachtree city, GA 30269
MLS# 10836851Listed by: eXp Realty - New
 $675,000Active2 beds 3 baths1,540 sq. ft.
1050 Blair Lane #204, Peachtree city, GA 30269
MLS# 10836853Listed by: eXp Realty - New
 $689,900Active2 beds 3 baths1,540 sq. ft.
1050 Blair Lane #303, Peachtree city, GA 30269
MLS# 10836854Listed by: eXp Realty - New
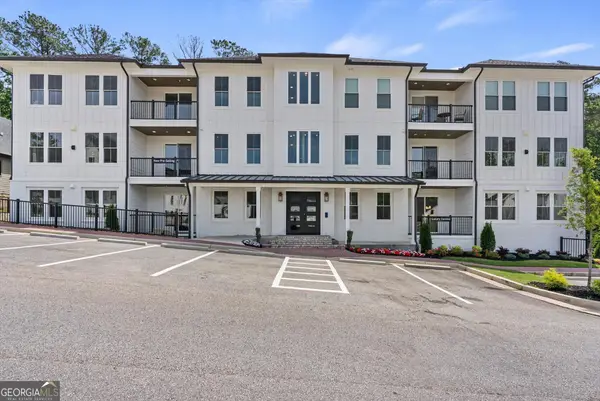 $675,000Active2 beds 3 baths1,540 sq. ft.
1050 Blair Lane #203, Peachtree city, GA 30269
MLS# 10836803Listed by: eXp Realty - New
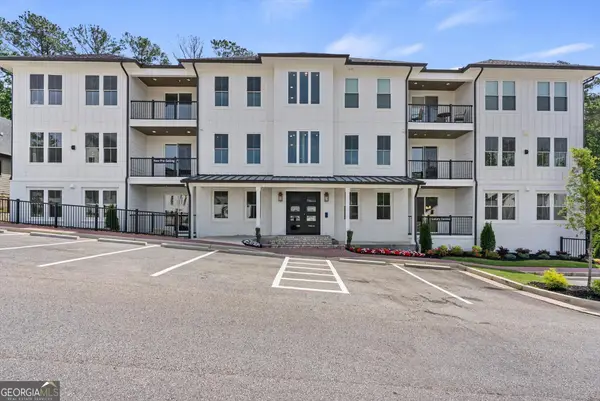 $675,000Active2 beds 3 baths1,540 sq. ft.
1050 Blair Lane #101, Peachtree city, GA 30269
MLS# 10836808Listed by: eXp Realty


Protect your home and budget from life's surprises with an Assurant Home Warranty, backed by a partner that supports you through every step of homeownership. Explore Plans.
© 2023 - 2026 ERA Franchise Systems LLC. All rights reserved. ERA Franchise Systems LLC fully supports the principles of the Fair Housing Act and the Equal Opportunity Act. ERA, ERA Real Estate powered, and their respective logos are registered service marks of ERA Franchise Systems LLC. Each office is independently owned and operated.