
216 Chattan Trail, Peachtree City, GA 30269
Local realty services provided by:ERA Hirsch Real Estate Team
Listed by: susan fitzgerald
Office: bhhs georgia properties
MLS#:10772975
Source:METROMLS
Price summary
- Price:$725,000
- Price per sq. ft.:$254.39
About this home
CASUAL ELEGANCE AT ITS FINEST! NOTHING ELSE COMPARES TO THIS PRISTINE RANCH, PERFECTLY SITUATED ON A LUSH CUL-DE-SAC LOT COMPLETE WITH A MAJESTIC "BACKYARD OASIS" IN POPULAR WINDALIER RIDGE! THIS SHOWPLACE HAS BEEN METICULOUSLY RENOVATED WITH ALL THE LATEST TRENDS AND DESIGNER TOUCHES INCLUDING dramatic 21 foot-beamed ceilings, "top of the line" kitchen, wide plank hardwood floors, and a GORGEOUS open plan ideal for today's lifestyle! Step inside the front door and fall in love with the stunning vaulted great room overlooking your private "backyard retreat" complete with a beautiful cascading waterfall (just like in the movies)! The sun-filled dining room, featuring a designer chandelier, octagon trey ceiling, and wall of windows, flows into the great room and is perfect for entertaining! The keeping room is simply IRRESISTIBLE with dramatic architectural windows, vaulted and beamed ceiling, and spectacular floor-to-ceiling marble fireplace! Continue into this incredible chef's kitchen (JUST LIKE THE MAGAZINES) enhanced by white handcrafted cabinets, quartz counters, center island, tile backsplash, apron sink, wine or coffee center, plus upscale stainless appliances including a five-burner gas range, dishwasher, microwave, and beverage cooler! The luxurious owner's retreat is a "dream come true" with a lovely trey ceiling and "GRAND" spa bath! This exquisite "resort style" spa bath is enhanced by a fabulous vaulted and beamed ceiling, shiplap walls, dual quartz vanity, decorator shower, soaking tub, and massive walk-in closet with custom shelving plus a built-in safe! There are three additional generous guest bedrooms on the main level, an elegant powder room, plus a brand-new quartz bath with oversized designer shower, blue tooth speakers and custom lighting! Upstairs you will find a private en-suite with its own bath, perfect for a teen suite or home office! For outside living, simply relax or entertain on your private patio with the soothing flowing waterfall, surrounded by twilight lighting and the stars at night! This premier tree-lined cul-de-sac lot backs to a lush greenbelt and path leading to a park too!***THIS HOME IS JUST LIKE NEW***NOTHING LEFT TO DO BUT MOVE IN AND ENJOY ALL PEACHTREE CITY HAS TO OFFER***PRIME NORTH PTC LOCATION CONNECTED TO 100 MILES OF TRAILS FOR WALKING, JOGGING OR TAKING A SPIN ON THE GOLF CART***AWARD WINNING SCHOOL DISTRICT***QUICK ACCESS TO SHOPPING, RESTAURANTS, GOLF COURSES, LAKES, AMPHITHEATER, TRILITH, U.S. SOCCER NATIONAL TRAINING CENTER, AIRPORT, AND I-85! WOW!...
Contact an agent
Home facts
- Year built:1991
- Listing ID #:10772975
- Updated:July 21, 2026 at 11:02 AM
Rooms and interior
- Bedrooms:5
- Total bathrooms:4
- Full bathrooms:3
- Half bathrooms:1
- Flooring:Carpet, Hardwood
- Dining Description:Separate Room
- Bathrooms Description:Double Vanity, Separate Shower, Soaking Tub, Tile Bath
- Kitchen Description:Breakfast Bar, Breakfast Room, Convection Oven, Dishwasher, Disposal, Kitchen Island, Microwave, Oven/Range (Combo), Pantry, Refrigerator, Solid Surface Counters, Stainless Steel Appliance(s)
- Bedroom Description:Master On Main Level, Walk-In Closet(s)
- Living area:2,850 sq. ft.
Heating and cooling
- Cooling:Ceiling Fan(s), Central Air, Dual
- Heating:Central, Dual, Forced Air, Natural Gas
- Central air:Yes
Structure and exterior
- Roof:Composition
- Year built:1991
- Building area:2,850 sq. ft.
- Lot area:0.6 Acres
- Lot Features:Cul-De-Sac, Greenbelt, Private
- Architectural Style:European, Ranch
- Construction Materials:Stucco
- Exterior Features:Deck/Patio
- Foundation Description:Slab
- Levels:1 Story
Schools
- High school:Mcintosh
- Middle school:Booth
- Elementary school:Kedron
Utilities
- Water:Public, Water Available
- Sewer:Public Sewer, Sewer Available, Sewer Connected
Finances and disclosures
- Price:$725,000
- Price per sq. ft.:$254.39
- Tax amount:$7,659 (2025)
Features and amenities
- Appliances:Convection Oven, Dishwasher, Disposal, Gas Water Heater, Microwave, Oven/Range (Combo), Refrigerator, Stainless Steel Appliance(s)
- Laundry features:In Mud Room, Laundry
- Amenities:Beamed Ceilings, Bookcases, Double Pane Windows, Gas Water Heater, High Ceilings, In-Law Floorplan, Pulldown Attic Stairs, Tray Ceiling(s), Two Story Foyer, Vaulted Ceiling(s)
Parking
- Total parking spaces:2
- Parking description:Attached, Garage, Garage Door Opener, Kitchen Level, Side/Rear Entrance, Storage
- Garage:Yes
 2026 Georgia MLS. All rights reserved. Information Deem Reliable But Not Guaranteed July 21, 2026
New listings near 216 Chattan Trail
- Coming Soon
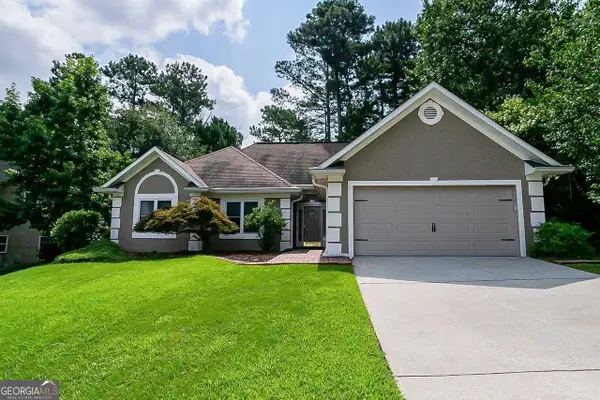 $520,000Coming Soon3 beds 2 baths
102 Belvedere Lane, Peachtree City, GA 30269
MLS# 10809399Listed by: BHGRE Metro Brokers - New
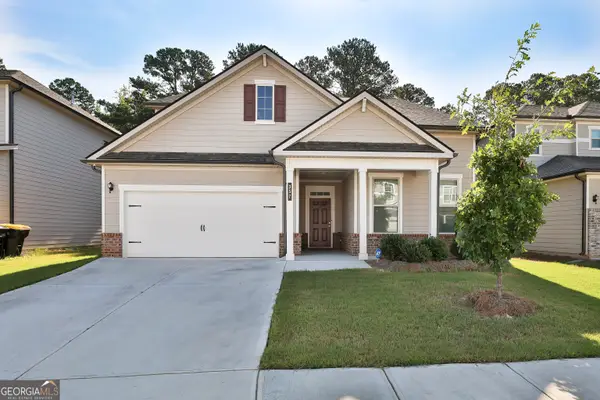 $615,000Active5 beds 4 baths3,137 sq. ft.
357 Caledonia Court, Peachtree City, GA 30269
MLS# 10808945Listed by: eXp Realty - New
 $694,500Active4 beds 4 baths3,292 sq. ft.
210 Jefferson Woods Drive, Peachtree City, GA 30269
MLS# 10808580Listed by: Keller Williams Realty Atl. Partners - Coming Soon
 $875,000Coming Soon5 beds 5 baths
705 Chalk Court, Peachtree City, GA 30269
MLS# 10808597Listed by: Keller Williams Realty Atl. Partners - Coming Soon
 $759,900Coming Soon5 beds 4 baths
503 Brander Pass, Peachtree City, GA 30269
MLS# 10808413Listed by: Sanders Real Estate - New
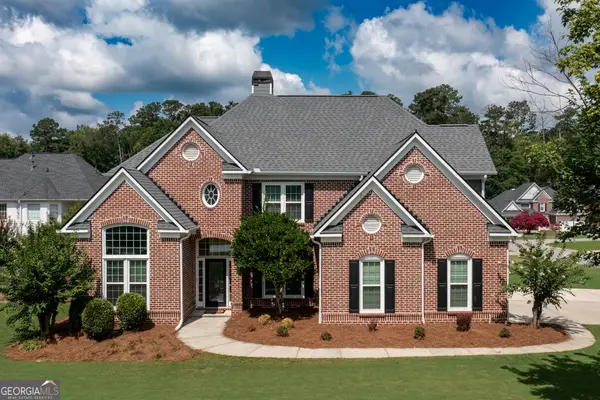 $635,000Active4 beds 3 baths2,621 sq. ft.
1307 Grand Prarie Chase, Peachtree City, GA 30269
MLS# 10808129Listed by: BHHS Georgia Properties - New
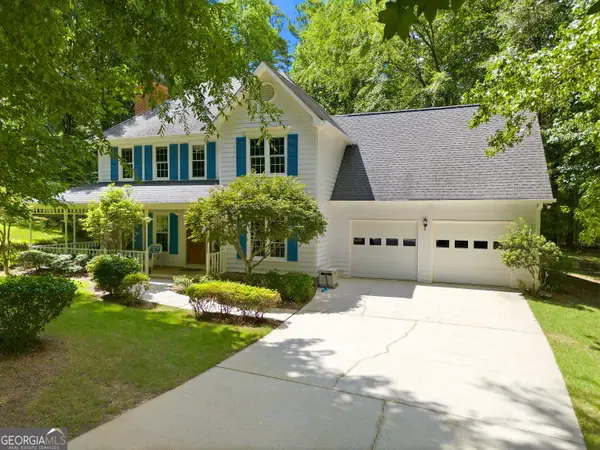 $639,000Active5 beds 4 baths2,860 sq. ft.
806 Carradale Ct, Peachtree City, GA 30269
MLS# 10807642Listed by: BHHS Georgia Properties - New
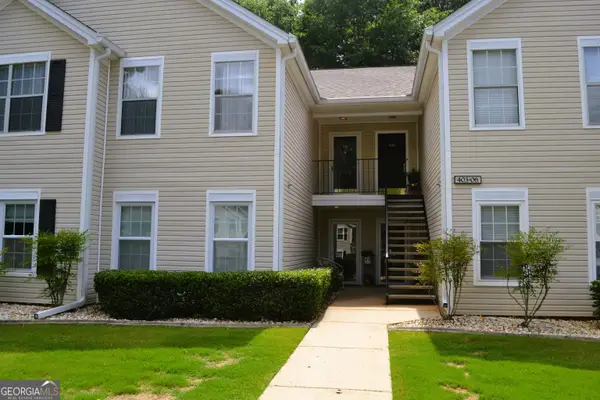 $320,000Active2 beds 2 baths1,432 sq. ft.
404 Ridgefield Drive, Peachtree City, GA 30269
MLS# 10807671Listed by: BHHS Georgia Properties - New
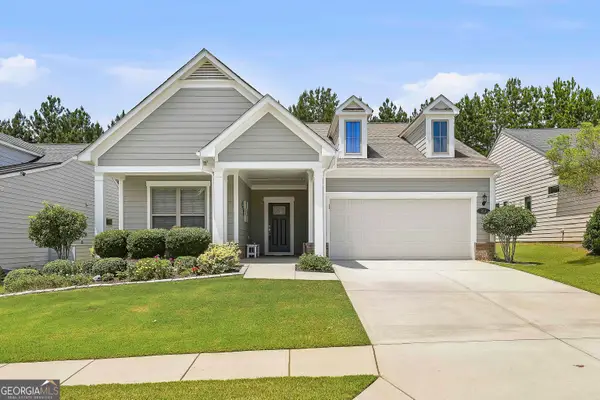 $525,000Active2 beds 2 baths1,808 sq. ft.
213 Florence Road, Peachtree City, GA 30269
MLS# 10807561Listed by: Villa Homes Realty - New
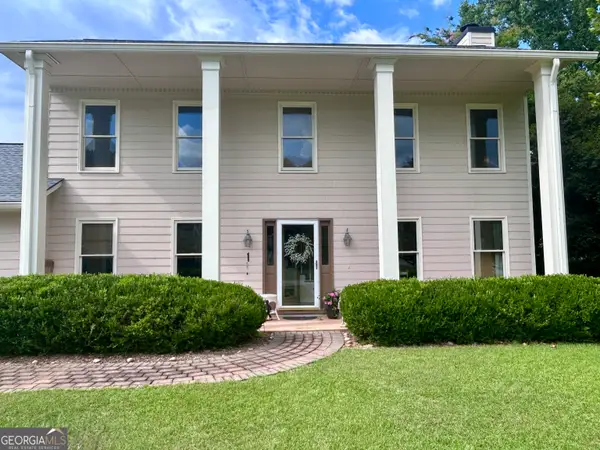 $619,900Active4 beds 4 baths2,600 sq. ft.
200 Hedgewood Court, Peachtree City, GA 30269
MLS# 10807498Listed by: Southern Classic Realtors


Protect your home and budget from life's surprises with an Assurant Home Warranty, backed by a partner that supports you through every step of homeownership. Explore Plans.
© 2023 - 2026 ERA Franchise Systems LLC. All rights reserved. ERA Franchise Systems LLC fully supports the principles of the Fair Housing Act and the Equal Opportunity Act. ERA, ERA Real Estate powered, and their respective logos are registered service marks of ERA Franchise Systems LLC. Each office is independently owned and operated.