
346 Elkins Place, Peachtree City, GA 30269
Local realty services provided by:ERA Towne Square Realty, Inc.
346 Elkins Place,Peachtree City, GA 30269
$540,000
- 3 Beds
- 2 Baths
- 2,036 sq. ft.
- Single family
- Active
Listed by: the glennie group inc, allison glennie
Office: keller williams realty atl. partners
MLS#:10830655
Source:METROMLS
Price summary
- Price:$540,000
- Price per sq. ft.:$265.23
- Monthly HOA dues:$103
About this home
***Be sure to ask about our LENDER-PAID 1-0 BUYDOWN option! Enjoy an INTEREST RATE THAT IS 1% LOWER DURING YOUR FIRST YEAR.*** The backyard you've been waiting for, paired with effortless one-level living in the heart of Peachtree City. Welcome to 346 Elkins Place, a MOVE-IN READY home in the sought-after Everton community featuring exceptional curb appeal, a spacious open floor plan, and one of the LARGEST PRIVATE BACKYARDS in the neighborhood. Step inside to a bright, welcoming interior with NO CARPET throughout the home. The SPLIT-BEDROOM FLOOR PLAN offers privacy and functionality, while the open-concept living spaces make everyday life and entertaining feel effortless. The living room features a cozy FIREPLACE and flows seamlessly into the expansive SUNROOM, creating an inviting space to relax, gather, or enjoy views of the backyard. The kitchen is designed for both style and function, featuring WHITE CABINETRY, QUARTZ COUNTERTOPS, STAINLESS STEEL APPLIANCES, and a CENTER ISLAND that keeps the kitchen connected to the main living space. Whether you're preparing a weeknight meal or hosting friends, the layout makes it easy to stay part of the conversation. The primary suite provides a comfortable private retreat, while two additional bedrooms offer flexibility for guests, family, hobbies, or a home office. CUSTOM BLINDS throughout the home add a polished finishing touch, while the SONOS SOUND SYSTEM creates an elevated experience for music and entertaining. But the real showstopper is outside. The FENCED BACKYARD is one of the BEST AND LARGEST IN THE COMMUNITY, offering a rare amount of private outdoor space. With a PATIO, SHED, and plenty of room to entertain, garden, play, or simply relax, this backyard gives you something that is increasingly hard to find in a community setting: SPACE AND PRIVACY. Beyond the home, Everton offers an exceptional Peachtree City lifestyle with resort-style amenities including a CLUBHOUSE, SWIMMING POOLS, FITNESS CENTER, TENNIS AND PICKLEBALL COURTS, PLAYGROUNDS, PARKS, WALKING TRAILS, and COMMUNITY GREEN SPACES. With more than 100 miles of golf cart paths throughout Peachtree City, plus top-rated schools, shopping, dining, parks, and recreation nearby, convenience is built into the lifestyle. Whether you're a first-time buyer, a young professional, or looking to downsize without sacrificing quality or outdoor space, 346 Elkins Place offers the perfect combination of MOVE-IN READY COMFORT, LOW-MAINTENANCE LIVING, and an exceptional Peachtree City lifestyle....
Contact an agent
Home facts
- Year built:2020
- Subdivision & Development:Everton
- Listing ID #:10830655
- Updated:August 22, 2026 at 11:16 AM
Rooms and interior
- Bedrooms:3
- Total bathrooms:2
- Full bathrooms:2
- Flooring:Hardwood
- Dining Description:Living Room/Dining Room Combo
- Bathrooms Description:Double Vanity, Separate Shower, Soaking Tub
- Kitchen Description:Breakfast Area, Cooktop, Dishwasher, Disposal, Kitchen Island, Microwave, Oven (Wall), Pantry, Solid Surface Counters, Stainless Steel Appliance(s), Walk-in Pantry
- Bedroom Description:Master On Main Level, Split Bedroom Plan, Walk-In Closet(s)
- Living area:2,036 sq. ft.
Heating and cooling
- Cooling:Ceiling Fan(s), Central Air
- Heating:Central, Natural Gas
- Central air:Yes
Structure and exterior
- Roof:Composition
- Year built:2020
- Building area:2,036 sq. ft.
- Lot area:0.42 Acres
- Lot Features:Open Lot
- Architectural Style:Ranch
- Construction Materials:Concrete
- Exterior Features:Deck/Patio, Sprinkler System
- Foundation Description:Slab
- Levels:1 Story
Schools
- High school:Sandy Creek
- Middle school:Flat Rock
- Elementary school:Kedron
Utilities
- Water:Public
- Sewer:Public Sewer, Sewer Connected
Finances and disclosures
- Price:$540,000
- Price per sq. ft.:$265.23
- Tax amount:$6,434 (2025)
Features and amenities
- Appliances:Cooktop, Dishwasher, Disposal, Microwave, Oven (Wall), Stainless Steel Appliance(s)
- Laundry features:Common Area, In Mud Room
- Amenities:Bookcases, Double Pane Windows, High Ceilings, Security System, Smoke Detector(s), Window Treatments
Parking
- Total parking spaces:2
- Parking description:Attached, Garage, Garage Door Opener, Kitchen Level, Storage
- Garage:Yes
 2026 Georgia MLS. All rights reserved. Information Deem Reliable But Not Guaranteed August 22, 2026
New listings near 346 Elkins Place
- New
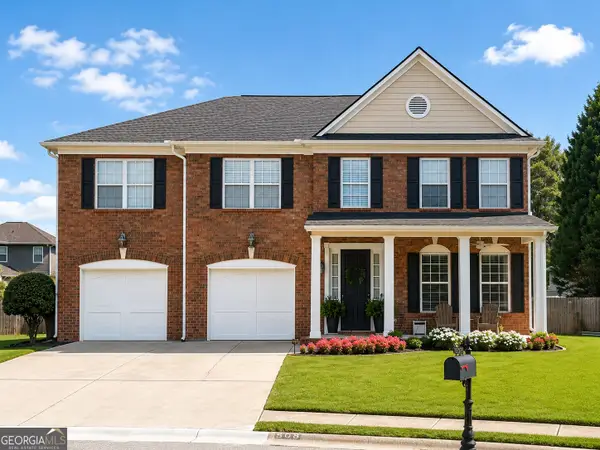 $895,000Active5 beds 4 baths4,317 sq. ft.
508 Mt Vernon Way, Peachtree City, GA 30269
MLS# 10830994Listed by: Atlanta Fine Homes - Sotheby's Int'l - New
 $369,000Active3 beds 2 baths1,394 sq. ft.
816 Bedford Park, Peachtree City, GA 30269
MLS# 10830732Listed by: Keller Williams Realty Atl. Partners - New
 $570,000Active4 beds 3 baths2,798 sq. ft.
128 Monterey Drive, Peachtree City, GA 30269
MLS# 7825162Listed by: BERKSHIRE HATHAWAY HOMESERVICES GEORGIA PROPERTIES - New
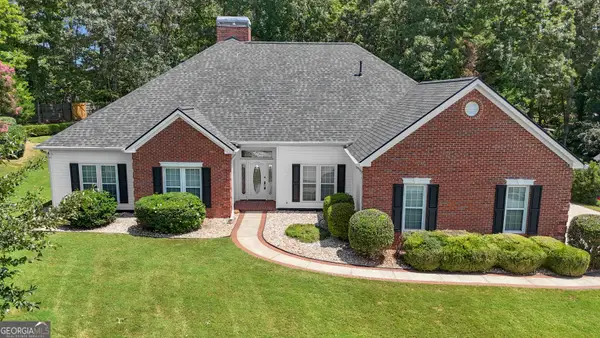 $599,900Active3 beds 3 baths2,384 sq. ft.
704 Cirrus Court, Peachtree City, GA 30269
MLS# 10830334Listed by: Gleaton's Realty - Open Sun, 2 to 4pmNew
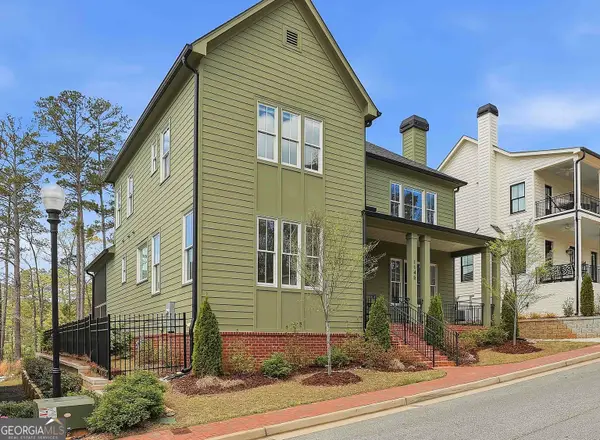 $899,000Active4 beds 4 baths3,211 sq. ft.
1145 Blair Lane, Peachtree City, GA 30269
MLS# 10829366Listed by: eXp Realty - New
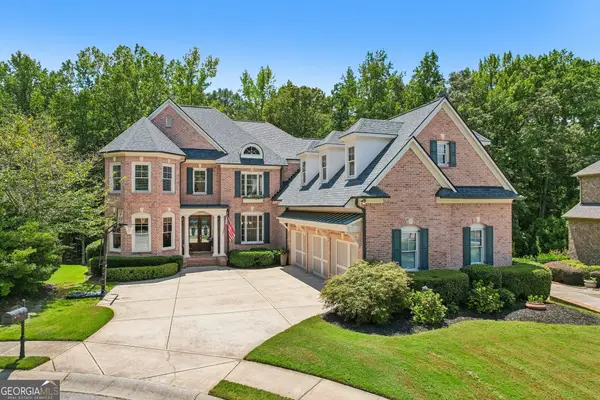 $1,350,000Active5 beds 4 baths4,914 sq. ft.
126 Century Park Place, Peachtree City, GA 30269
MLS# 10829502Listed by: Dwelli - Open Sun, 1 to 3pmNew
 $530,000Active4 beds 3 baths2,128 sq. ft.
401 Walnut Grove Road, Peachtree City, GA 30269
MLS# 10828976Listed by: Watlington & Buckles, Inc. - Open Sat, 2 to 4pmNew
 $550,000Active3 beds 2 baths2,308 sq. ft.
519 Colebrook Way, Peachtree City, GA 30269
MLS# 10828795Listed by: Keller Williams Realty Atl. Partners - New
 $549,400Active3 beds 2 baths1,948 sq. ft.
321 Cottonwood Circle, Peachtree City, GA 30269
MLS# 10828618Listed by: Georgia Properties Consultants


Protect your home and budget from life's surprises with an Assurant Home Warranty, backed by a partner that supports you through every step of homeownership. Explore Plans.
© 2023 - 2026 ERA Franchise Systems LLC. All rights reserved. ERA Franchise Systems LLC fully supports the principles of the Fair Housing Act and the Equal Opportunity Act. ERA, ERA Real Estate powered, and their respective logos are registered service marks of ERA Franchise Systems LLC. Each office is independently owned and operated.