
403 Cimaron Park, Peachtree City, GA 30269
Local realty services provided by:ERA Sunrise Realty
403 Cimaron Park,Peachtree City, GA 30269
$1,200,000
- 5 Beds
- 4 Baths
- 3,608 sq. ft.
- Single family
- Active
Listed by: julie britt, dana walter
Office: degolian realty
MLS#:10837677
Source:METROMLS
Price summary
- Price:$1,200,000
- Price per sq. ft.:$332.59
- Monthly HOA dues:$45.83
About this home
This extraordinary, renovated showplace offers some of the most breathtaking Lake McIntosh and Planterra Ridge Golf Course views! Set on a professionally landscaped yard in a peaceful cul-de-sac setting, the home combines impeccable updates, exceptional outdoor living, a new roof, and a freshly painted exterior with an enviable lifestyle just minutes from Lake McIntosh and the area's many amenities. The main level welcomes you with a dramatic two-story foyer. The private office features double French doors, a custom built-in bookcase, and a vaulted ceiling. The spacious family room is truly a showstopper, with soaring ceilings, a marble fireplace, and spectacular views overlooking Lake McIntosh. Above the fireplace, a custom painting beautifully depicts the very lake view enjoyed from the room.The main-level owner's suite is a private retreat with breathtaking lake views and a lovely sitting area. The renovated spa-like bathroom features a huge tiled shower, dual vanity with gorgeous granite countertops, and two spacious walk-in closets with custom built-ins. The beautifully renovated kitchen is designed to impress, featuring custom white cabinetry, stunning quartz countertops, a stone backsplash, stainless steel appliances, and a gas cooktop. The kitchen opens to a cozy breakfast room with a custom desk and glass-front cabinetry, creating a warm and inviting space for casual dining and everyday living.Just beyond the breakfast room is an incredible covered, screened-in porch with a stone fireplace, offering the perfect place to relax while taking in the tranquil lake views. The porch flows seamlessly to an open deck with durable Trex flooring, creating exceptional indoor-outdoor living overlooking Lake McIntosh and the professionally landscaped grounds.The main level also includes an elegant dining room accessed through a convenient butler's pantry, an updated powder room, and a spacious laundry room with abundant cabinetry. Upstairs, you'll find a private bedroom with its own full bathroom, walk-in closet, and access to an enormous walk-in attic offering exceptional storage space. Two additional spacious bedrooms feature walk-in closets and share a Jack-and-Jill bathroom. A fifth bedroom/bonus room with new luxury plank flooring provides flexible space for a media room, playroom, gym, or additional guest accommodations. The oversized two-car garage offers plenty of room for vehicles and storage, while the separate oversized golf cart garage provides additional space for a workshop, hobbies, or recreational equipment. The yard is perfect for a pool. The setting provides a peaceful, secluded atmosphere while remaining just minutes from Lake McIntosh's launch and dock area, where residents can enjoy kayaking, paddleboarding, fishing, and lakeside picnics. Golf cart access makes it easy to reach shopping, dining, the Line Creek Nature Trail, dog park, tennis center, and The Fred Amphitheater. Neighborhood amenities include a pool and swim team, playground, sports courts, and sand volleyball. This remarkable home offers a rare combination of breathtaking views, impeccable updates, and an exceptional lifestyle-an unparalleled opportunity to experience lake and golf course living at its finest!...
Contact an agent
Home facts
- Year built:1996
- Subdivision & Development:Planterra Ridge
- Listing ID #:10837677
- Updated:September 02, 2026 at 04:32 AM
Rooms and interior
- Bedrooms:5
- Total bathrooms:4
- Full bathrooms:3
- Half bathrooms:1
- Flooring:Carpet, Hardwood, Tile
- Dining Description:Separate Room
- Bathrooms Description:Double Vanity, Separate Shower, Tile Bath
- Kitchen Description:Breakfast Bar, Breakfast Room, Convection Oven, Cooktop, Dishwasher, Disposal, Double Oven, Microwave, Oven (Wall), Pantry, Solid Surface Counters, Stainless Steel Appliance(s)
- Bedroom Description:Master On Main Level, Walk-In Closet(s)
- Living area:3,608 sq. ft.
Heating and cooling
- Cooling:Ceiling Fan(s), Central Air
- Heating:Central
- Central air:Yes
Structure and exterior
- Roof:Composition
- Year built:1996
- Building area:3,608 sq. ft.
- Lot area:0.5 Acres
- Lot Features:Cul-De-Sac, Level
- Architectural Style:Traditional
- Construction Materials:Stone, Stucco
- Exterior Features:Screened
- Levels:2 Story
Schools
- High school:Mcintosh
- Middle school:Booth
- Elementary school:Huddleston
Utilities
- Water:Public, Water Available
- Sewer:Public Sewer, Sewer Available, Sewer Connected
Finances and disclosures
- Price:$1,200,000
- Price per sq. ft.:$332.59
- Tax amount:$10,263 (2025)
Features and amenities
- Appliances:Convection Oven, Cooktop, Dishwasher, Disposal, Double Oven, Microwave, Oven (Wall), Stainless Steel Appliance(s)
- Laundry features:Laundry
- Amenities:Bookcases, Double Pane Windows, High Ceilings, Tray Ceiling(s), Two Story Foyer, Vaulted Ceiling(s)
Parking
- Parking description:Attached, Garage, Garage Door Opener, Kitchen Level, Side/Rear Entrance
- Garage:Yes
 2026 Georgia MLS. All rights reserved. Information Deem Reliable But Not Guaranteed September 2, 2026
New listings near 403 Cimaron Park
- Coming Soon
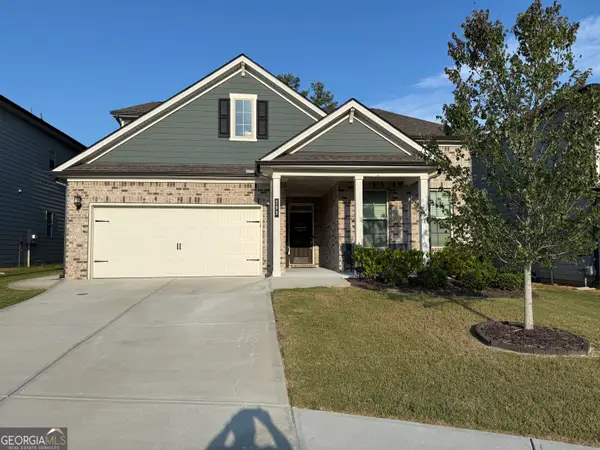 $655,000Coming Soon5 beds 4 baths3,140 sq. ft.
103 Vivian Lane, Peachtree City, GA 30269
MLS# 10835910Listed by: DeGolian Realty - New
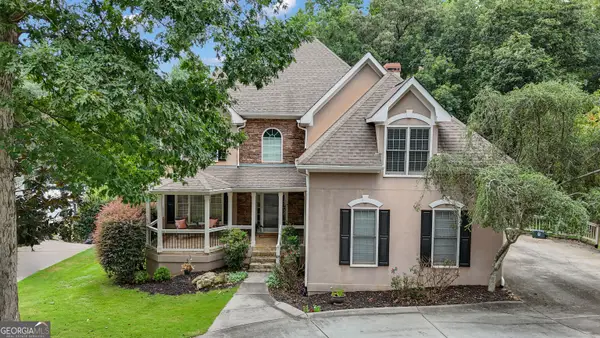 $899,900Active4 beds 4 baths3,391 sq. ft.
1020 Patina Point, Peachtree City, GA 30269
MLS# 10837018Listed by: Watlington & Buckles, Inc. - New
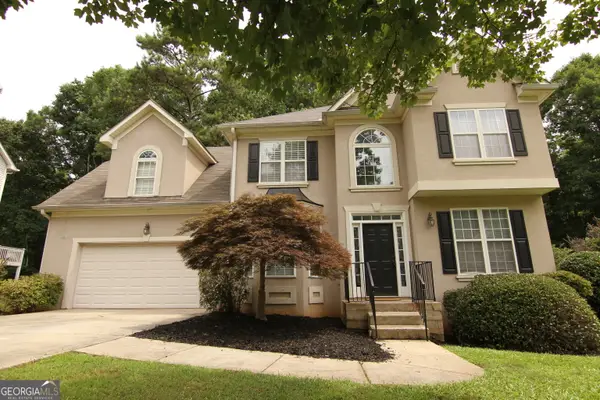 $565,000Active4 beds 4 baths2,977 sq. ft.
134 Ardenlee Drive, Peachtree City, GA 30269
MLS# 10836836Listed by: AREA - New
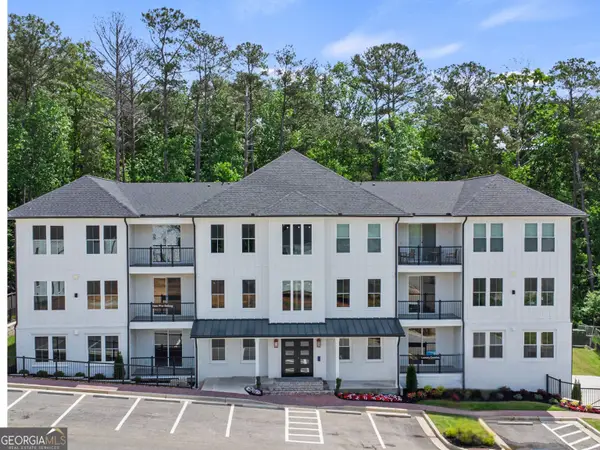 $675,000Active2 beds 3 baths1,540 sq. ft.
1050 Blair Lane #103, Peachtree city, GA 30269
MLS# 10836838Listed by: eXp Realty - New
 $675,000Active2 beds 3 baths1,540 sq. ft.
1050 Blair Lane #102, Peachtree city, GA 30269
MLS# 10836845Listed by: eXp Realty - New
 $675,000Active2 beds 3 baths1,540 sq. ft.
1050 Blair Lane #104, Peachtree city, GA 30269
MLS# 10836848Listed by: eXp Realty - New
 $675,000Active2 beds 3 baths1,540 sq. ft.
1050 Blair Lane #202, Peachtree city, GA 30269
MLS# 10836851Listed by: eXp Realty - New
 $675,000Active2 beds 3 baths1,540 sq. ft.
1050 Blair Lane #204, Peachtree city, GA 30269
MLS# 10836853Listed by: eXp Realty - New
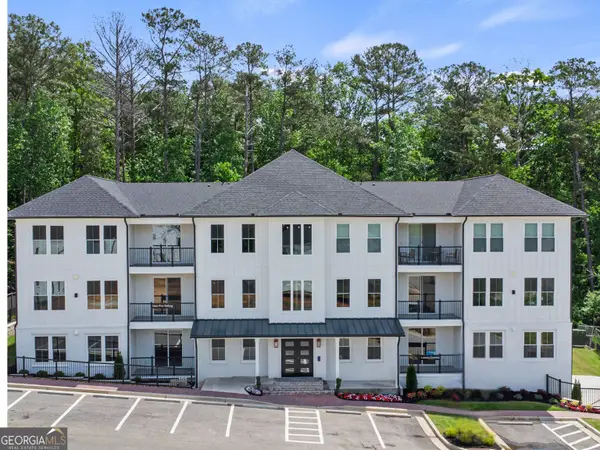 $689,900Active2 beds 3 baths1,540 sq. ft.
1050 Blair Lane #303, Peachtree city, GA 30269
MLS# 10836854Listed by: eXp Realty


Protect your home and budget from life's surprises with an Assurant Home Warranty, backed by a partner that supports you through every step of homeownership. Explore Plans.
© 2023 - 2026 ERA Franchise Systems LLC. All rights reserved. ERA Franchise Systems LLC fully supports the principles of the Fair Housing Act and the Equal Opportunity Act. ERA, ERA Real Estate powered, and their respective logos are registered service marks of ERA Franchise Systems LLC. Each office is independently owned and operated.