
430 Plantain Terrace, Peachtree City, GA 30269
Local realty services provided by:ERA Towne Square Realty, Inc.
Listed by: susan fitzgerald
Office: bhhs georgia properties
MLS#:10797141
Source:METROMLS
Price summary
- Price:$685,000
- Price per sq. ft.:$258.49
- Monthly HOA dues:$45.83
About this home
THIS PRISTINE SHOWPLACE, CUSTOM BUILT BY CHADWICK HOMES, IS PERFECTLY SITUATED ON A PREMIER .60 ACRE GREENBELT LOT IN ONE OF PEACHTREE CITY'S MOST POPULAR LAKE COMMUNITIES! Meticulously updated throughout with all the latest trends and designer upgrades, this home is simply "dripping with charm and character!" Come fall in love with this open flowing sun-filled plan featuring a fabulous great room with a stunning see thru stone fireplace, spectacular vaulted sunroom, dedicated home office, entertainment size dining room, exquisite REMODELED KITCHEN, AND ALL NEW BATHS! Step inside the dramatic 2 story foyer with an elegant Palladian window, upscale trim, and beautiful new wide plank hardwood floors! Built for today's busy lifestyle, the great room and sunroom flow seamlessly into this incredible NEW kitchen and sunny bayed breakfast room. This chef's "DREAM" kitchen is truly the center of the home... equipped with creamy white glass front cabinets, quartz counters, subway backsplash, and top-of-the-line Kitchen Aid stainless steel appliances including a five-burner gas cook top, convection oven, microwave, dishwasher, and refrigerator! The sunroom, surrounded by windows and nature, is truly breathtaking and opens to a wonderful "backyard retreat" with a huge flagstone patio and arbor, perfect for outside living and entertaining! Next...Take the stairs to the primary retreat complete with a double door entry, spacious sitting area, and AMAZING new spa bath just like the magazines! All the latest trends to include raised quartz vanities, soaking tub, gorgeous decorator shower with frameless door, and 2 walk-in closets! Three additional generous guest bedrooms plus a quartz bath complete the 2nd level. Plenty of room for both cars and the golf cart in the oversized 2.5 car garage with automatic openers! MAINTAINED TO PERFECTION inside and out including a new architectural roof in 2025***WOW! Come join the fun in Planterra Ridge, bordering Lake McIntosh and Planterra Ridge Golf Course, plus outstanding neighborhood amenities including a community pool, volleyball court, and playground! Connected to 100 miles of Peachtree City cart paths too, plus quick access to shopping and restaurants! NOTHING LEFT TO DO BUT MOVE-IN AND ENJOY ALL PEACHTREE CITY HAS TO OFFER! WOW!...
Contact an agent
Home facts
- Year built:1997
- Subdivision & Development:Planterra Ridge
- Listing ID #:10797141
- Updated:August 13, 2026 at 11:09 AM
Rooms and interior
- Bedrooms:4
- Total bathrooms:3
- Full bathrooms:2
- Half bathrooms:1
- Flooring:Tile
- Dining Description:Separate Room
- Bathrooms Description:Double Vanity, Separate Shower, Soaking Tub, Tile Bath
- Kitchen Description:Breakfast Room, Convection Oven, Dishwasher, Disposal, Kitchen Island, Microwave, Oven/Range (Combo), Pantry, Refrigerator, Solid Surface Counters, Stainless Steel Appliance(s)
- Bedroom Description:Walk-In Closet(s)
- Living area:2,650 sq. ft.
Heating and cooling
- Cooling:Ceiling Fan(s), Central Air, Dual, Electric
- Heating:Central, Dual, Forced Air, Natural Gas
- Central air:Yes
Structure and exterior
- Roof:Composition
- Year built:1997
- Building area:2,650 sq. ft.
- Lot area:0.59 Acres
- Lot Features:Greenbelt
- Architectural Style:European, French Provincial
- Construction Materials:Stucco
- Exterior Features:Deck/Patio, Sprinkler System
- Levels:2 Story
Schools
- High school:Mcintosh
- Middle school:Booth
- Elementary school:Huddleston
Utilities
- Water:Public, Water Available
- Sewer:Public Sewer, Sewer Available, Sewer Connected
Finances and disclosures
- Price:$685,000
- Price per sq. ft.:$258.49
- Tax amount:$6,669 (2024)
Features and amenities
- Appliances:Convection Oven, Dishwasher, Disposal, Gas Water Heater, Microwave, Oven/Range (Combo), Refrigerator, Stainless Steel Appliance(s)
- Laundry features:In Mud Room, Laundry
- Amenities:Bay Window(s), Double Pane Windows, Gas Water Heater, High Ceilings, Pulldown Attic Stairs, Smoke Detector(s), Tray Ceiling(s), Two Story Foyer, Vaulted Ceiling(s), Window Treatments
Parking
- Total parking spaces:2
- Parking description:Attached, Garage, Garage Door Opener, Kitchen Level, Side/Rear Entrance, Storage
- Garage:Yes
 2026 Georgia MLS. All rights reserved. Information Deem Reliable But Not Guaranteed August 13, 2026
New listings near 430 Plantain Terrace
- New
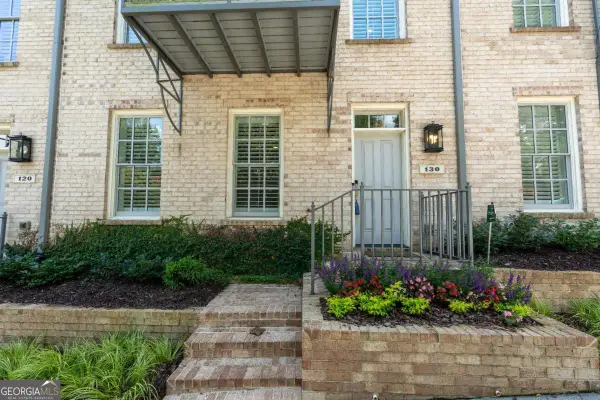 $679,900Active4 beds 4 baths
130 Clover Court, Roswell, GA 30075
MLS# 10824677Listed by: RB Realty - New
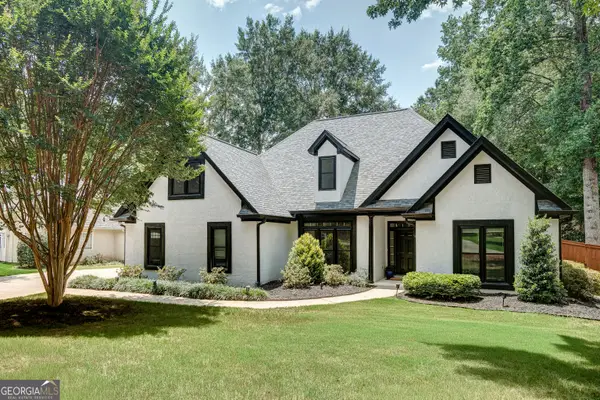 $675,000Active4 beds 3 baths2,877 sq. ft.
131 Terrane Ridge, Peachtree City, GA 30269
MLS# 10824256Listed by: DeGolian Realty - Coming Soon
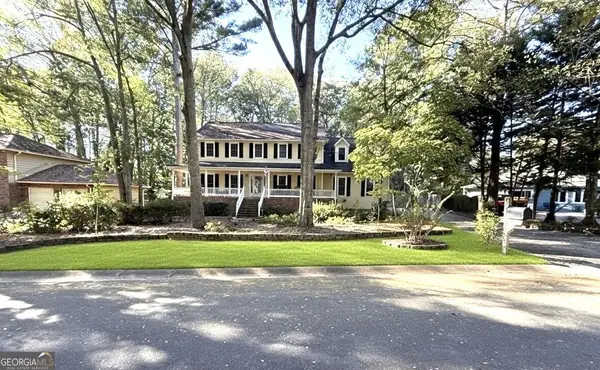 $725,000Coming Soon4 beds 4 baths
153 Lakeside Drive, Peachtree City, GA 30269
MLS# 10823803Listed by: Keller Williams Realty Atl. Partners - Coming Soon
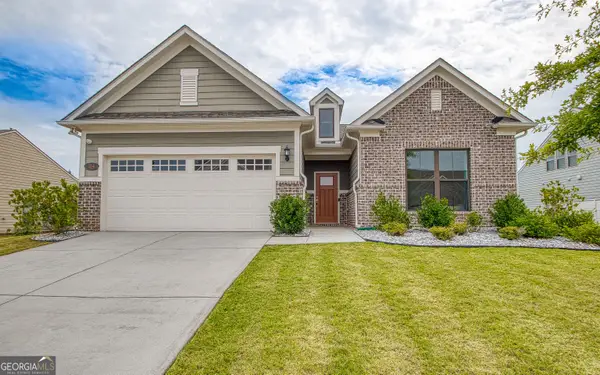 $530,000Coming Soon4 beds 2 baths
314 Lovell Avenue, Peachtree City, GA 30269
MLS# 10823252Listed by: Keller Williams Realty Atl. Partners - New
 $329,900Active2 beds 2 baths1,479 sq. ft.
2 Dover Trail, Peachtree City, GA 30269
MLS# 10823216Listed by: Keller Williams Realty Atl. Partners - Coming Soon
 $899,900Coming Soon4 beds 4 baths
401 Sturdivant Ct, Peachtree City, GA 30269
MLS# 10822858Listed by: Drake Realty, Inc.  $980,000Active6 beds 6 baths5,157 sq. ft.
171 Westberry Street, Peachtree City, GA 30269
MLS# 7739115Listed by: WEALTHPOINT REALTY, LLC.- New
 $799,900Active3 beds 3 baths3,495 sq. ft.
101 Eadestowne Way, Peachtree City, GA 30269
MLS# 10822472Listed by: eXp Realty - New
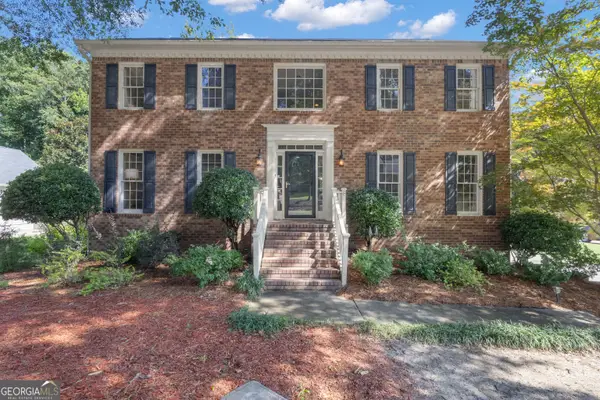 $635,000Active4 beds 3 baths3,045 sq. ft.
164 Cloister Drive, Peachtree City, GA 30269
MLS# 10822335Listed by: Chambers Realty - New
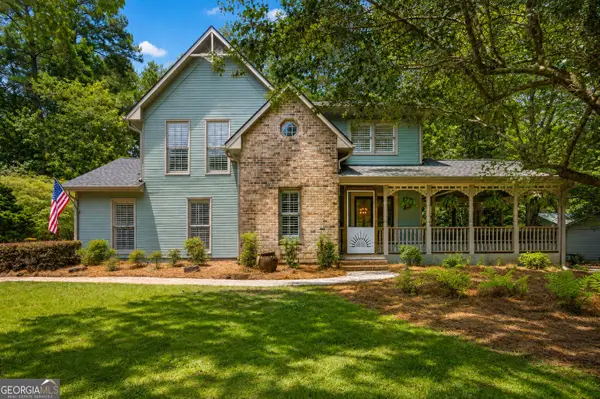 $699,800Active3 beds 3 baths2,550 sq. ft.
110 Shadowood Lane, Peachtree City, GA 30269
MLS# 10821912Listed by: Real Broker, LLC


Protect your home and budget from life's surprises with an Assurant Home Warranty, backed by a partner that supports you through every step of homeownership. Explore Plans.
© 2023 - 2026 ERA Franchise Systems LLC. All rights reserved. ERA Franchise Systems LLC fully supports the principles of the Fair Housing Act and the Equal Opportunity Act. ERA, ERA Real Estate powered, and their respective logos are registered service marks of ERA Franchise Systems LLC. Each office is independently owned and operated.