
508 Mt Vernon Way, Peachtree City, GA 30269
Local realty services provided by:ERA Kings Bay Realty
508 Mt Vernon Way,Peachtree City, GA 30269
$895,000
- 5 Beds
- 4 Baths
- 4,317 sq. ft.
- Single family
- Active
Listed by: scott barnett
Office: atlanta fine homes - sotheby's int'l
MLS#:10830994
Source:METROMLS
Price summary
- Price:$895,000
- Price per sq. ft.:$207.32
- Monthly HOA dues:$75
About this home
Exquisite, newly remodeled home in highly sought after Centennial subdivision! This beautiful home, nestled in a friendly cul-de-sac, encompasses five spacious bedrooms, four well appointed bathrooms, a light-filled, vaulted sunroom, and an relaxing loft space, spanning over 4,300 square feet. As you enter, you will feel both the luxury of the designer finishes and warmth of home. The foyer is flanked with wainscoting that flows seamlessly into a spacious formal dining room. Directly off the foyer is a guest suite and full bath, which could also be a great home office! Just past the dining room is the gourmet kitchen, featuring a large center island, elegant quartz countertops, a generous walk-in pantry, modern black stainless steel appliances, and a beverage refrigerator. The open floor plan creates an effortless flow for gracious entertaining. Open to the kitchen is the breakfast area and family room with gas fireplace surrounded by custom bookshelves. Double French doors lead to the sunroom and to the back patio and large back yard. Upstairs, you'll discover a spacious secondary family room surrounded by the oversized primary suite and three generously sized bedrooms. The entrance to the owner's retreat is marked by elegant double doors, leading to a spa like bathroom. This sanctuary showcases a beautifully tiled shower with a glass door, a relaxing soaking tub, double vanities, and his and her closets. This amazing home is located in a wonderful swim/tennis community and is a short golf cart ride to great shopping, dining, pickleball, and award-winning schools! Super convenient to Hartsfield Atlanta International Airport, Trilith Studios, Piedmont Fayette and Newnan Hospitals, with an easy commute Atlanta!...
Contact an agent
Home facts
- Year built:2004
- Subdivision & Development:Centennial
- Listing ID #:10830994
- Updated:August 22, 2026 at 11:16 AM
Rooms and interior
- Bedrooms:5
- Total bathrooms:4
- Full bathrooms:4
- Flooring:Carpet, Vinyl
- Dining Description:Seats 12+, Separate Room
- Bathrooms Description:Double Vanity, Soaking Tub, Tile Bath
- Kitchen Description:Cooktop, Dishwasher, Disposal, Microwave, Oven (Wall), Stainless Steel Appliance(s)
- Bedroom Description:Walk-In Closet(s)
- Living area:4,317 sq. ft.
Heating and cooling
- Cooling:Ceiling Fan(s), Central Air, Zoned
- Heating:Central, Heat Pump, Natural Gas, Zoned
- Central air:Yes
Structure and exterior
- Roof:Composition
- Year built:2004
- Building area:4,317 sq. ft.
- Lot area:0.32 Acres
- Lot Features:Cul-De-Sac
- Architectural Style:Brick Front, Traditional
- Construction Materials:Brick, Concrete
- Exterior Features:Deck/Patio
- Foundation Description:Slab
- Levels:2 Story
Schools
- High school:Mcintosh
- Middle school:Booth
- Elementary school:Peachtree City
Utilities
- Water:Public
- Sewer:Public Sewer, Sewer Connected
Finances and disclosures
- Price:$895,000
- Price per sq. ft.:$207.32
- Tax amount:$8,715 (2025)
Features and amenities
- Appliances:Cooktop, Dishwasher, Disposal, Microwave, Oven (Wall), Stainless Steel Appliance(s)
- Laundry features:Laundry, Upper Level
- Amenities:High Ceilings
Parking
- Total parking spaces:2
- Parking description:Attached, Garage
- Garage:Yes
 2026 Georgia MLS. All rights reserved. Information Deem Reliable But Not Guaranteed August 22, 2026
New listings near 508 Mt Vernon Way
- New
 $540,000Active3 beds 2 baths2,036 sq. ft.
346 Elkins Place, Peachtree City, GA 30269
MLS# 10830655Listed by: Keller Williams Realty Atl. Partners - New
 $369,000Active3 beds 2 baths1,394 sq. ft.
816 Bedford Park, Peachtree City, GA 30269
MLS# 10830732Listed by: Keller Williams Realty Atl. Partners - New
 $570,000Active4 beds 3 baths2,798 sq. ft.
128 Monterey Drive, Peachtree City, GA 30269
MLS# 7825162Listed by: BERKSHIRE HATHAWAY HOMESERVICES GEORGIA PROPERTIES - New
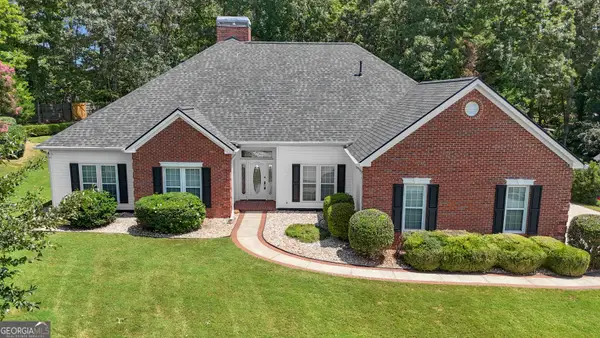 $599,900Active3 beds 3 baths2,384 sq. ft.
704 Cirrus Court, Peachtree City, GA 30269
MLS# 10830334Listed by: Gleaton's Realty - Open Sun, 2 to 4pmNew
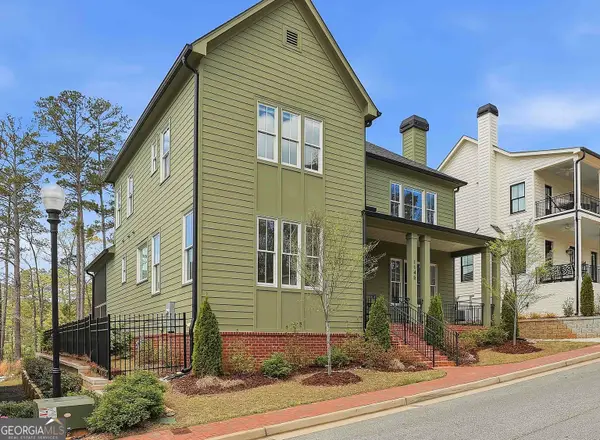 $899,000Active4 beds 4 baths3,211 sq. ft.
1145 Blair Lane, Peachtree City, GA 30269
MLS# 10829366Listed by: eXp Realty - New
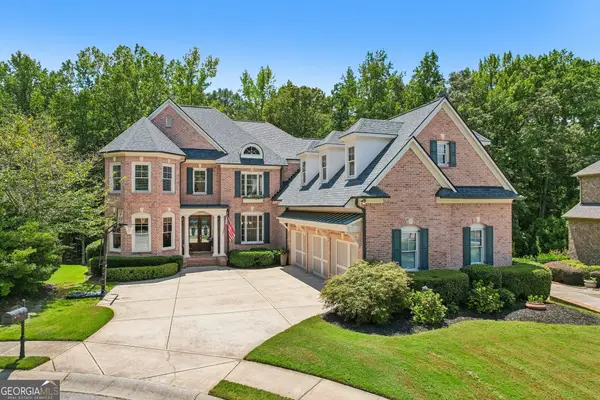 $1,350,000Active5 beds 4 baths4,914 sq. ft.
126 Century Park Place, Peachtree City, GA 30269
MLS# 10829502Listed by: Dwelli - Open Sun, 1 to 3pmNew
 $530,000Active4 beds 3 baths2,128 sq. ft.
401 Walnut Grove Road, Peachtree City, GA 30269
MLS# 10828976Listed by: Watlington & Buckles, Inc. - Open Sat, 2 to 4pmNew
 $550,000Active3 beds 2 baths2,308 sq. ft.
519 Colebrook Way, Peachtree City, GA 30269
MLS# 10828795Listed by: Keller Williams Realty Atl. Partners - New
 $549,400Active3 beds 2 baths1,948 sq. ft.
321 Cottonwood Circle, Peachtree City, GA 30269
MLS# 10828618Listed by: Georgia Properties Consultants


Protect your home and budget from life's surprises with an Assurant Home Warranty, backed by a partner that supports you through every step of homeownership. Explore Plans.
© 2023 - 2026 ERA Franchise Systems LLC. All rights reserved. ERA Franchise Systems LLC fully supports the principles of the Fair Housing Act and the Equal Opportunity Act. ERA, ERA Real Estate powered, and their respective logos are registered service marks of ERA Franchise Systems LLC. Each office is independently owned and operated.