
717 Alderly Lane, Peachtree City, GA 30269
Local realty services provided by:ERA Sunrise Realty
717 Alderly Lane,Peachtree City, GA 30269
$849,900
- 5 Beds
- 4 Baths
- 3,989 sq. ft.
- Single family
- Active
Listed by: karen sagon
Office: coldwell banker bullard realty
MLS#:10827415
Source:METROMLS
Price summary
- Price:$849,900
- Price per sq. ft.:$213.06
About this home
Welcome to 717 Alderly Lane, an exquisite Peachtree City home tucked away on a peaceful cul-de-sac and surrounded by lush, beautifully maintained gardens. From the moment you step inside, the warmth and elegance of this special home are unmistakable. Gorgeous hardwood floors flow throughout the open-concept main level, creating an inviting space that is equally perfect for everyday living and entertaining. At the heart of the home is a beautiful living area featuring a fireplace with gas starter and gas logs. A wonderful glass-enclosed sunroom opens directly to the main living space, filling the home with natural light and offering a peaceful place to enjoy the surrounding gardens year-round. A dedicated office provides the perfect space for working from home. Upstairs, four bedrooms are conveniently located together, complemented by beautifully remodeled bathrooms with stylish, updated finishes. The fully finished basement offers incredible flexibility and could be ideal as an in-law suite, guest retreat, game room or additional entertaining space. Tile flooring makes this level especially well suited for gatherings by the pool, and a full bathroom downstairs adds even more convenience. Step outside and discover your own private backyard retreat. The stunning heated saltwater pool features a diving board and is surrounded by beautiful landscaping and lush gardens, creating an exceptional setting for summer afternoons, pool parties and evenings with family and friends. With its cul-de-sac setting, gorgeous hardwood floors, remodeled baths, finished basement, sunroom, beautiful gardens and resort-style heated pool, 717 Alderly Lane offers a rare combination of elegance, comfort and exceptional entertaining space in the heart of Peachtree City. This home will sell fast!...
Contact an agent
Home facts
- Year built:1991
- Subdivision & Development:Pinegate
- Listing ID #:10827415
- Updated:August 20, 2026 at 10:56 AM
Rooms and interior
- Bedrooms:5
- Total bathrooms:4
- Full bathrooms:3
- Half bathrooms:1
- Flooring:Carpet, Hardwood, Tile
- Dining Description:Living Room/Dining Room Combo, Seats 12+, Separate Room
- Bathrooms Description:Double Vanity, Separate Shower, Soaking Tub, Tile Bath, Whirlpool Bath
- Kitchen Description:Breakfast Area, Breakfast Bar, Breakfast Room, Convection Oven, Cooktop, Dishwasher, Disposal, Ice Maker, Microwave, Oven (Wall), Pantry, Refrigerator, Solid Surface Counters, Stainless Steel Appliance(s)
- Bedroom Description:Roommate Plan, Split Bedroom Plan, Walk-In Closet(s)
- Basement Description:Bath Finished, Concrete, Exterior Entry, Finished, Full, Interior Entry
- Living area:3,989 sq. ft.
Heating and cooling
- Cooling:Ceiling Fan(s), Central Air, Electric
- Heating:Central, Natural Gas
- Central air:Yes
Structure and exterior
- Roof:Composition
- Year built:1991
- Building area:3,989 sq. ft.
- Lot area:0.75 Acres
- Lot Features:Cul-De-Sac, Private, Sloped
- Architectural Style:Brick/Frame, Traditional
- Construction Materials:Brick, Concrete, Wood Siding
- Exterior Features:Balcony, Deck, Deck/Patio, Dock, Garden, Sprinkler System, Water Feature
- Levels:3+ Story
Schools
- High school:Mcintosh
- Middle school:Booth
- Elementary school:Crabapple
Utilities
- Water:Public
- Sewer:Public Sewer
Finances and disclosures
- Price:$849,900
- Price per sq. ft.:$213.06
- Tax amount:$3,224 (2025)
Features and amenities
- Appliances:Convection Oven, Cooktop, Dishwasher, Disposal, Dryer, Gas Water Heater, Microwave, Oven (Wall), Refrigerator, Stainless Steel Appliance(s), Washer
- Laundry features:Dryer, In Hall, Laundry Closet, Washer
- Amenities:Bookcases, Gas Water Heater, High Ceilings, In-Law Floorplan, Rear Stairs, Tray Ceiling(s), Two Story Foyer, Vaulted Ceiling(s), Wet Bar
- Pool features:Heated, In Ground, Salt Water
Parking
- Parking description:Attached, Garage, Garage Door Opener, Kitchen Level, Parking Pad, Side/Rear Entrance
- Garage:Yes
 2026 Georgia MLS. All rights reserved. Information Deem Reliable But Not Guaranteed August 20, 2026
New listings near 717 Alderly Lane
- New
 $530,000Active4 beds 3 baths2,128 sq. ft.
401 Walnut Grove Road, Peachtree City, GA 30269
MLS# 10828976Listed by: Watlington & Buckles, Inc. - New
 $550,000Active3 beds 2 baths2,308 sq. ft.
519 Colebrook Way, Peachtree City, GA 30269
MLS# 10828795Listed by: Keller Williams Realty Atl. Partners - New
 $549,400Active3 beds 2 baths1,948 sq. ft.
321 Cottonwood Circle, Peachtree City, GA 30269
MLS# 10828618Listed by: Georgia Properties Consultants - New
 $1,089,000Active5 beds 6 baths5,189 sq. ft.
806 Magnolia Walk, Peachtree City, GA 30269
MLS# 10828422Listed by: Watkins Real Estate Associates - New
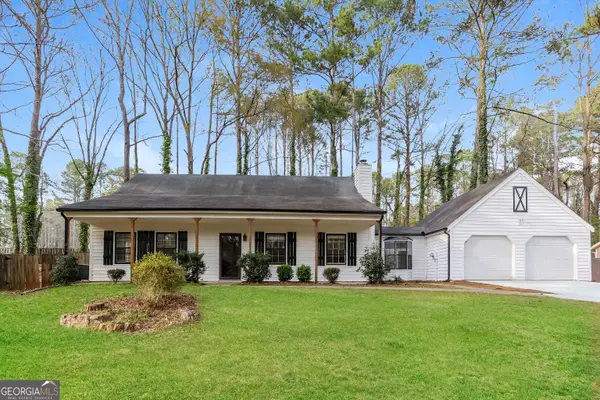 $450,000Active4 beds 3 baths1,560 sq. ft.
105 Spur Ridge, Peachtree City, GA 30269
MLS# 10827741Listed by: Sovereign Real Estate Group - New
 $320,000Active2 beds 2 baths1,292 sq. ft.
825 Ridgefield Drive, Peachtree City, GA 30269
MLS# 10827245Listed by: Keller Williams Realty Atl. Partners - New
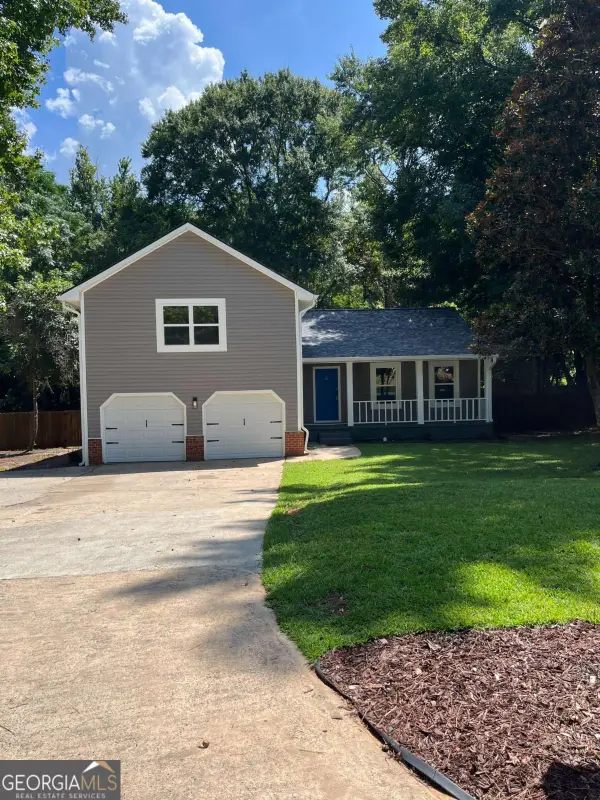 $565,000Active3 beds 3 baths1,851 sq. ft.
204 Groveland Drive, Peachtree City, GA 30269
MLS# 10827017Listed by: Virtual Properties Realty.Net - New
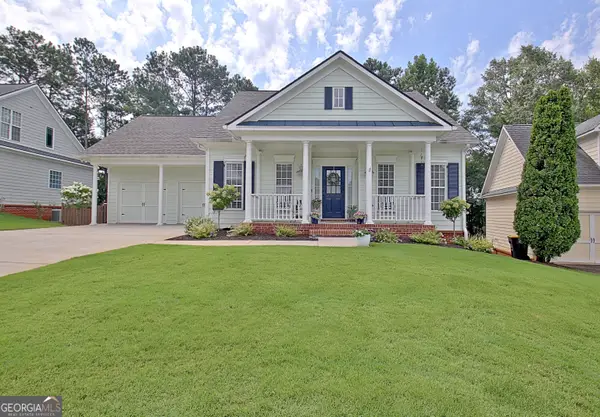 $499,900Active3 beds 2 baths1,729 sq. ft.
203 Albemarle Lane, Peachtree City, GA 30269
MLS# 10826682Listed by: DeGolian Realty - New
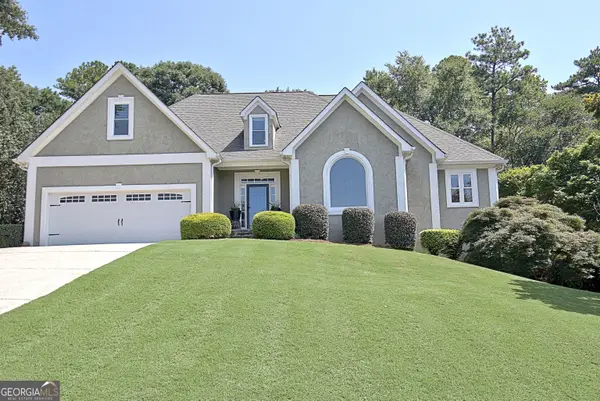 $898,500Active5 beds 4 baths4,541 sq. ft.
422 Cimaron Park, Peachtree City, GA 30269
MLS# 10826329Listed by: BHHS Georgia Properties


Protect your home and budget from life's surprises with an Assurant Home Warranty, backed by a partner that supports you through every step of homeownership. Explore Plans.
© 2023 - 2026 ERA Franchise Systems LLC. All rights reserved. ERA Franchise Systems LLC fully supports the principles of the Fair Housing Act and the Equal Opportunity Act. ERA, ERA Real Estate powered, and their respective logos are registered service marks of ERA Franchise Systems LLC. Each office is independently owned and operated.