
3728 Creekstone Drive, Peachtree Corners, GA 30092
Local realty services provided by:ERA Kings Bay Realty
3728 Creekstone Drive,Peachtree Corners, GA 30092
$580,000
- 4 Beds
- 3 Baths
- 2,230 sq. ft.
- Single family
- Pending
Listed by: shani vardy
Office: bhhs georgia properties
MLS#:10798782
Source:METROMLS
Price summary
- Price:$580,000
- Price per sq. ft.:$260.09
About this home
Welcome home to 3728 Creekstone Drive, ideally situated in the heart of Peachtree Corners and tucked away in a charming non-HOA neighborhood. Think of this home as new construction wrapped in the solid bones and character of a well-built 1980s home. Nearly every major component has been updated, including a new roof, new HVAC system, new plumbing, and new electrical, along with a newer water heater, offering the peace of mind today's buyers are looking for. Inside, you'll find a home that has been thoughtfully remodeled from top to bottom. The stunning custom kitchen serves as the centerpiece of the home, designed for both everyday living and effortless entertaining. New flooring, fresh interior paint, and carefully selected finishes create a bright, modern feel throughout. The exceptional curb appeal is enhanced by a freshly painted exterior, while the screened-in porch provides the perfect spot to enjoy your morning coffee or unwind at the end of the day overlooking the backyard. Featuring 4 spacious bedrooms and 2.5 bathrooms, this home offers plenty of room to grow. The unfinished basement is already plumbed and boasts soaring ceilings, creating endless possibilities for a future media room, home gym, guest suite, recreation space, or whatever best suits your lifestyle. Conveniently located just minutes from shopping, dining, and The Forum Peachtree Corners, this home delivers the perfect combination of modern updates, timeless construction, and an unbeatable location. Opportunities like this are rare! don't miss your chance to make it yours!...
Contact an agent
Home facts
- Year built:1982
- Subdivision & Development:Creekstone Corners
- Listing ID #:10798782
- Updated:August 20, 2026 at 07:52 AM
Rooms and interior
- Bedrooms:4
- Total bathrooms:3
- Full bathrooms:2
- Half bathrooms:1
- Flooring:Carpet, Hardwood, Tile
- Kitchen Description:Breakfast Bar, Dishwasher, Disposal, Pantry
- Bedroom Description:Walk-In Closet(s)
- Basement Description:Daylight, Exterior Entry, Interior Entry, Partial
- Living area:2,230 sq. ft.
Heating and cooling
- Cooling:Ceiling Fan(s), Central Air
- Heating:Forced Air, Natural Gas, Zoned
- Central air:Yes
Structure and exterior
- Roof:Composition
- Year built:1982
- Building area:2,230 sq. ft.
- Lot area:0.4 Acres
- Architectural Style:Traditional
- Construction Materials:Brick
- Exterior Features:Deck, Deck/Patio
- Levels:2 Story
Schools
- High school:Norcross
- Middle school:Pinckneyville
- Elementary school:Peachtree
Utilities
- Water:Public, Water Available
- Sewer:Public Sewer, Sewer Available
Finances and disclosures
- Price:$580,000
- Price per sq. ft.:$260.09
- Tax amount:$1,049 (2025)
Features and amenities
- Appliances:Dishwasher, Disposal, Gas Water Heater
- Laundry features:Laundry
- Amenities:Gas Water Heater
Parking
- Total parking spaces:2
- Parking description:Attached, Garage, Kitchen Level
- Garage:Yes
 2026 Georgia MLS. All rights reserved. Information Deem Reliable But Not Guaranteed August 20, 2026
New listings near 3728 Creekstone Drive
- Coming Soon
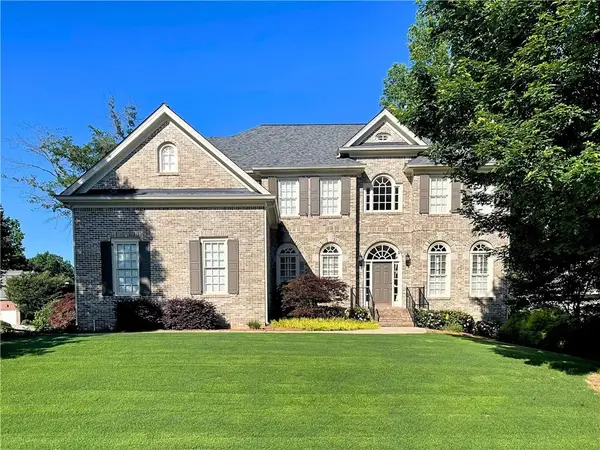 $1,199,000Coming Soon5 beds 4 baths
6225 Neely Meadows Drive, Peachtree Corners, GA 30092
MLS# 7820494Listed by: CENTURY 21 RESULTS - New
 $603,065Active4 beds 4 baths2,314 sq. ft.
3435 Nectarine Lane, Peachtree Corners, GA 30092
MLS# 7824148Listed by: D.R. HORTON REALTY OF GA, INC.-ATLANTA CENTRAL DIVISION - New
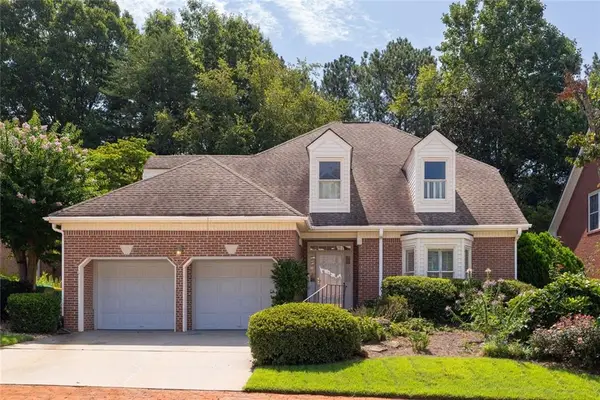 $525,000Active4 beds 3 baths2,420 sq. ft.
6260 Forest Hills Drive, Peachtree Corners, GA 30092
MLS# 7824190Listed by: BERKSHIRE HATHAWAY HOMESERVICES GEORGIA PROPERTIES - New
 $624,025Active4 beds 4 baths2,314 sq. ft.
3437 Nectarine Lane, Peachtree Corners, GA 30092
MLS# 7824032Listed by: D.R. HORTON REALTY OF GA, INC.-ATLANTA CENTRAL DIVISION - New
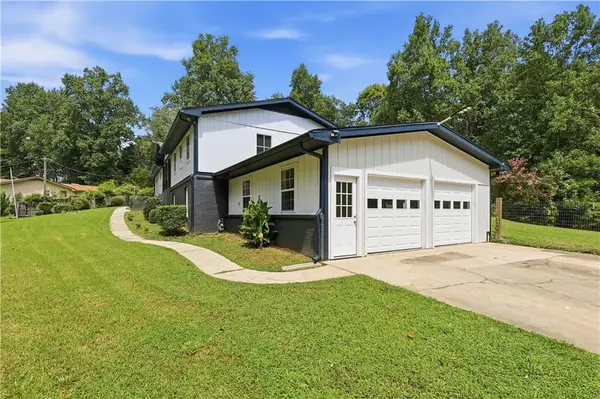 $589,900Active5 beds 4 baths2,818 sq. ft.
6696 Vic Ar Road, Atlanta, GA 30360
MLS# 7822818Listed by: WATCH REALTY CO GWINNETT - New
 $455,000Active1 beds 2 baths1,674 sq. ft.
4989 Sealy Circle, Peachtree Corners, GA 30092
MLS# 7822915Listed by: BERKSHIRE HATHAWAY HOMESERVICES GEORGIA PROPERTIES - New
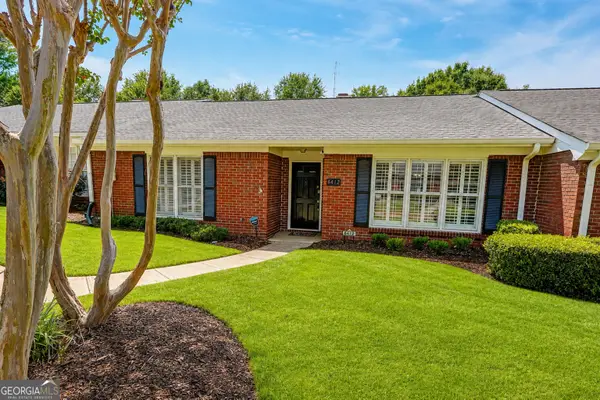 $379,900Active2 beds 2 baths1,678 sq. ft.
6412 Deerings Lane, Peachtree Corners, GA 30092
MLS# 10827588Listed by: Keller Williams Chattahoochee - New
 $875,000Active5 beds 5 baths5,448 sq. ft.
3875 Grizzard Trail, Peachtree Corners, GA 30092
MLS# 10827439Listed by: Norluxe Realty - New
 $219,995Active2 beds 1 baths936 sq. ft.
1211 Glenleaf Drive, Peachtree Corners, GA 30092
MLS# 7821970Listed by: VIRTUAL PROPERTIES REALTY. BIZ - New
 $547,000Active3 beds 3 baths1,740 sq. ft.
4980 Whitewater Drive, Peachtree Corners, GA 30092
MLS# 10826631Listed by: NorthGroup Real Estate Inc


Protect your home and budget from life's surprises with an Assurant Home Warranty, backed by a partner that supports you through every step of homeownership. Explore Plans.
© 2023 - 2026 ERA Franchise Systems LLC. All rights reserved. ERA Franchise Systems LLC fully supports the principles of the Fair Housing Act and the Equal Opportunity Act. ERA, ERA Real Estate powered, and their respective logos are registered service marks of ERA Franchise Systems LLC. Each office is independently owned and operated.