
3882 Centre Court, Peachtree Corners, GA 30092
Local realty services provided by:ERA Sunrise Realty
3882 Centre Court,Peachtree Corners, GA 30092
$725,000
- 4 Beds
- 4 Baths
- 3,016 sq. ft.
- Single family
- Active
Listed by: pamela green
Office: southern classic realtors
MLS#:10809505
Source:METROMLS
Price summary
- Price:$725,000
- Price per sq. ft.:$240.38
About this home
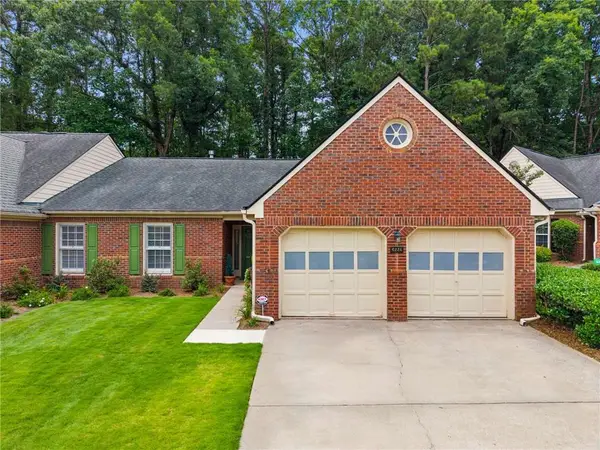
Step into 3882 Centre Court, a beautifully updated remodel 4-bedroom, 3-bath home offering approximately 3200 plus square feet of thoughtfully designed living space on a full basement ideal for teens, in-laws, or multi-generational living. From the moment you arrive, you'll appreciate the impeccable landscaping, manicured grounds, and exceptional curb appeal. Inside, the spacious floor plan features an open concept between the foyer, dining room, and family room, along with a separate office/living room providing flexible spaces for entertaining or quiet relaxation. The stunning great room is highlighted by a wood beam vaulted ceiling, a cozy fireplace, and abundant natural light. The well-appointed kitchen is designed for both function and style, featuring a custom peninsula for extra seating space, black-carbon appliances, generous counter space, a side porch for grilling or just enjoying the day, a bay window with separate laundry, and pantry space with the convenience of storage and organization effortlessly. A bright breakfast area overlooks the main living space, creating an open and welcoming atmosphere for everyday living. The primary suite serves as a private retreat with a spacious bedroom, a large walk-in closet, accessible primary bath designed for comfort, french doors that allow easy access to back deck and yard for extra convenience. Three additional bedrooms on the main level share a full hall bathroom with double vanity, shower, and soaking tub, while the basement level offers a workout area and playroom, a partially finished loft suite bedroom, complete full bath, and kitchen space with stainless steel sink and cabinets perfect for guests, a teen/in-law suite, home office, or recreational space, and abundant storage. Outdoor living is equally impressive with beautifully maintained .63 acres in a cul-de-sac and inviting spaces to relax and enjoy the surroundings. Located in a desirable sidewalk and pool community, conveniently close to shopping, dining, schools, and historic downtown Norcross, this exceptional home combines timeless style, thoughtful upgrades, accessibility features, and meticulous care throughout....
Contact an agent
Home facts
- Year built:1979
- Subdivision & Development:Rivervally Estates 3
- Listing ID #:10809505
- Updated:August 14, 2026 at 11:20 AM
Rooms and interior
- Bedrooms:4
- Total bathrooms:4
- Full bathrooms:3
- Half bathrooms:1
- Flooring:Carpet, Laminate, Tile
- Dining Description:Separate Room
- Bathrooms Description:Double Vanity, Separate Shower, Soaking Tub, Tile Bath
- Kitchen Description:Breakfast Area, Breakfast Bar, Dishwasher, Ice Maker, Microwave, Oven/Range (Combo), Pantry, Refrigerator, Solid Surface Counters, Stainless Steel Appliance(s)
- Bedroom Description:Master On Main Level, Walk-In Closet(s)
- Basement Description:Bath Finished, Concrete, Daylight, Exterior Entry, Full, Interior Entry
- Living area:3,016 sq. ft.
Heating and cooling
- Cooling:Ceiling Fan(s), Central Air, Electric
- Heating:Central, Natural Gas
- Central air:Yes
Structure and exterior
- Roof:Composition
- Year built:1979
- Building area:3,016 sq. ft.
- Lot area:0.63 Acres
- Lot Features:Cul-De-Sac
- Architectural Style:A-frame, Ranch, Traditional
- Construction Materials:Wood Siding
- Exterior Features:Deck
- Foundation Description:Slab
- Levels:1 Story
Schools
- High school:Norcross
- Middle school:Pinckneyville
- Elementary school:Simpson
Utilities
- Water:Public, Water Available
- Sewer:Public Sewer, Sewer Available
Finances and disclosures
- Price:$725,000
- Price per sq. ft.:$240.38
- Tax amount:$7,980 (25)
Features and amenities
- Appliances:Dishwasher, Gas Water Heater, Microwave, Oven/Range (Combo), Refrigerator, Stainless Steel Appliance(s)
- Laundry features:In Mud Room, Laundry
- Amenities:Bay Window(s), Beamed Ceilings, Carbon Monoxide Detector(s), Double Pane Windows, Gas Water Heater, High Ceilings, Skylight(s), Smoke Detector(s)
Parking
- Total parking spaces:5
- Parking description:Attached, Garage, Garage Door Opener, Parking Pad
- Garage:Yes
 2026 Georgia MLS. All rights reserved. Information Deem Reliable But Not Guaranteed August 14, 2026
New listings near 3882 Centre Court
- New
 $621,000Active3 beds 4 baths2,162 sq. ft.
3256 Brunel Lane #20, Peachtree Corners, GA 30092
MLS# 7821415Listed by: THE PROVIDENCE GROUP REALTY, LLC. - New
 $589,000Active3 beds 4 baths2,164 sq. ft.
3252 Brunel Lane #18, Peachtree Corners, GA 30092
MLS# 7821111Listed by: THE PROVIDENCE GROUP REALTY, LLC. - New
 $632,900Active4 beds 4 baths2,192 sq. ft.
3242 Brunel Lane #13, Peachtree Corners, GA 30092
MLS# 7821356Listed by: THE PROVIDENCE GROUP REALTY, LLC. - New
 $603,400Active4 beds 4 baths2,066 sq. ft.
3230 Brunel Lane #11, Peachtree Corners, GA 30092
MLS# 7821397Listed by: THE PROVIDENCE GROUP REALTY, LLC. - New
 $579,900Active3 beds 4 baths2,162 sq. ft.
3246 Brunel Lane #15, Peachtree Corners, GA 30092
MLS# 7821410Listed by: THE PROVIDENCE GROUP REALTY, LLC. - New
 $607,400Active3 beds 4 baths2,175 sq. ft.
3228 Brunel Lane #10, Peachtree Corners, GA 30092
MLS# 7821150Listed by: THE PROVIDENCE GROUP REALTY, LLC. - New
 $475,000Active3 beds 4 baths2,433 sq. ft.
3322 Cameron Trail, Peachtree Corners, GA 30092
MLS# 7820986Listed by: HARRY NORMAN REALTORS - New
 $559,900Active4 beds 3 baths2,118 sq. ft.
4601 Jones Bridge Circle, Peachtree Corners, GA 30092
MLS# 7821002Listed by: ATLANTA COMMUNITIES - New
 $450,000Active3 beds 2 baths2,166 sq. ft.
6224 Meadow Run Court, Peachtree Corners, GA 30092
MLS# 7820117Listed by: KELLER WILLIAMS REALTY METRO ATLANTA - New
 $275,000Active4 beds 3 baths1,902 sq. ft.
6340 Brandywine Trail, Peachtree Corners, GA 30092
MLS# 7816343Listed by: CHAPMAN HALL PREMIER, REALTORS


Protect your home and budget from life's surprises with an Assurant Home Warranty, backed by a partner that supports you through every step of homeownership. Explore Plans.
© 2023 - 2026 ERA Franchise Systems LLC. All rights reserved. ERA Franchise Systems LLC fully supports the principles of the Fair Housing Act and the Equal Opportunity Act. ERA, ERA Real Estate powered, and their respective logos are registered service marks of ERA Franchise Systems LLC. Each office is independently owned and operated.