
4204 Balmoral Glen Drive, Peachtree Corners, GA 30092
Local realty services provided by:ERA Sunrise Realty
4204 Balmoral Glen Drive,Peachtree Corners, GA 30092
$674,900
- 5 Beds
- 4 Baths
- 3,252 sq. ft.
- Single family
- Active
Listed by: amy young
Office: keller williams realty atlanta partners
MLS#:7806649
Source:FIRSTMLS
Price summary
- Price:$674,900
- Price per sq. ft.:$207.53
- Monthly HOA dues:$52.08
About this home
Location.Location.Location. Move-in ready home in the highly desirable Berkeley Lake Community. Brick home with 5 Bedrooms + 4 Full bathrooms + an unfinished basement on over ? acre cul-de-sac lot. Roof, HVAC & water heater replaced. Real Hardwood floors on the main, staircase, and upstairs. Recently painted interior. Large formal dining room, Living Room, & spacious 2-story family room with stacked stone fireplace. View to the chef’s kitchen with white cabinets, stone countertops, and a large island with a gas cooktop. The updated primary suite is expansive and includes a luxury bath with dual vanities, two walk-in closets, and a large flex space suitable for an office, gym, or nursery. Two of the secondary bedrooms are served by a Jack & Jill bathroom w/ the third having a private bathroom. The clean unfinished basement is just waiting for your custom finish or perfect for storage. The walk-out deck overlooks a wooded private backyard. Optional access to the Berkeley Lake beach & picnic area is available through membership in the Berkeley Lake Homeowner's Association. Great location, walk to Pinckneyville Park. Access Peachtree Corners Town Center in minutes, where over 15 restaurants, retail shops, a movie theater, splash pad, and the beloved Town Green host concerts and community events year-round. Directly across Peachtree Parkway, The Forum offers upscale boutiques, dining, and a vibrant outdoor shopping experience. Add in easy access to I-285 and top-rated Duluth schools this is the place to be!...
Contact an agent
Home facts
- Year built:1998
- Subdivision & Development:Berkeley Commons
- Listing ID #:7806649
- Updated:August 03, 2026 at 01:27 PM
Rooms and interior
- Bedrooms:5
- Total bathrooms:4
- Full bathrooms:4
- Flooring:Carpet, Hardwood
- Dining Description:Seats 12+, Separate Dining Room
- Bathrooms Description:Double Vanity, Separate His/Hers, Separate Tub/Shower, Vaulted Ceiling(s)
- Kitchen Description:Breakfast Room, Cabinets White, Dishwasher, Disposal, Double Oven, Eat-in Kitchen, Gas Cooktop, Kitchen Island, Microwave, Pantry, Stone Counters, View to Family Room
- Bedroom Description:Oversized Master, Sitting Room
- Basement Description:Bath/Stubbed, Exterior Entry, Full, Unfinished
- Living area:3,252 sq. ft.
Heating and cooling
- Cooling:Ceiling Fan(s), Central Air, Zoned
- Heating:Central, Natural Gas
- Central air:Yes
Structure and exterior
- Roof:Composition, Shingle
- Year built:1998
- Building area:3,252 sq. ft.
- Lot area:0.58 Acres
- Lot Features:Back Yard, Cul-De-Sac, Front Yard, Landscaped, Private, Wooded
- Architectural Style:Traditional
- Construction Materials:Brick 3 Sides, Cement Siding
- Exterior Features:Covered, Deck, Front Porch, Garden, Private Yard
- Levels:2 Story
Schools
- High school:Duluth
- Middle school:Duluth
- Elementary school:Berkeley Lake
Utilities
- Water:Public, Water Available
- Sewer:Public Sewer, Sewer Available
Finances and disclosures
- Price:$674,900
- Price per sq. ft.:$207.53
- Tax amount:$8,132 (2023)
Features and amenities
- Laundry features:Laundry Room, Upper Level
- Amenities:Bookcases, Entrance Foyer 2 Story, Gas Water Heater, High Ceilings 10 ft Lower, High Speed Internet, His and Hers Closets, Tray Ceiling(s), Walk-In Closet(s)
Parking
- Total parking spaces:2
- Parking description:Attached, Driveway, Garage, Garage Faces Front, Kitchen Level
- Garage spaces:2
 Listings identified with the FMLS IDX logo come from FMLS and are held by brokerage firms other than the owner of this website. The listing brokerage is identified in any listing details. Information is deemed reliable but is not guaranteed. If you believe any FMLS listing contains material that infringes your copyrighted work please click here (https://www.fmls.com/dmca) to review our DMCA policy and learn how to submit a takedown request. ©2026 First Multiple Listing Service, Inc.
New listings near 4204 Balmoral Glen Drive
- New
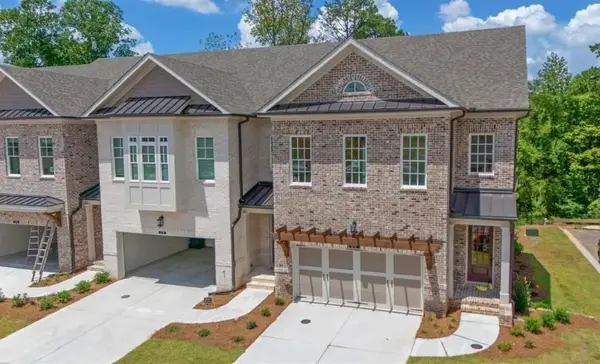 $989,050Active4 beds 4 baths3,034 sq. ft.
5683 Broad River View #440, Peachtree Corners, GA 30092
MLS# 7814670Listed by: THE PROVIDENCE GROUP REALTY, LLC. - New
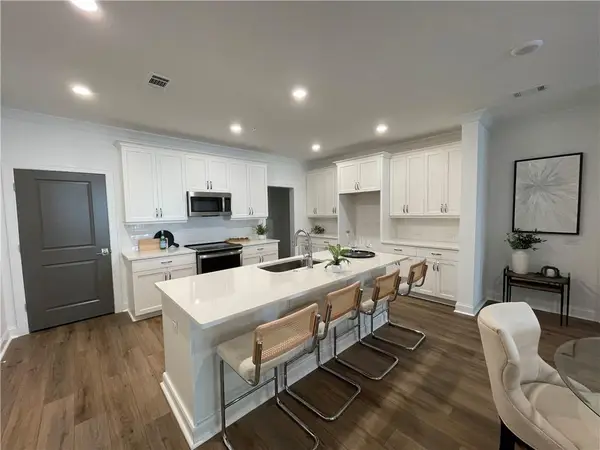 $472,900Active1 beds 2 baths1,408 sq. ft.
5008 Shirley Oaks Drive #290, Peachtree Corners, GA 30092
MLS# 7814683Listed by: THE PROVIDENCE GROUP REALTY, LLC. 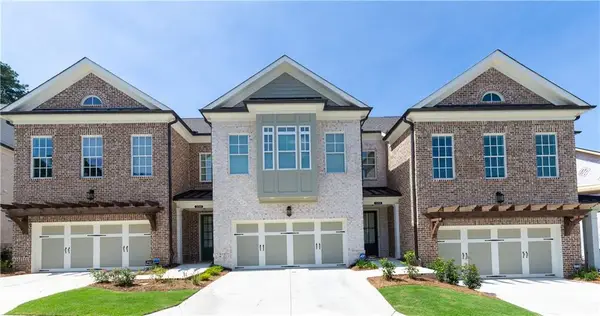 $785,750Pending3 beds 3 baths2,233 sq. ft.
4709 Coleridge Court #429, Peachtree Corners, GA 30092
MLS# 7814663Listed by: THE PROVIDENCE GROUP REALTY, LLC.- New
 $472,900Active1 beds 2 baths1,408 sq. ft.
5144 Bandolino Lane #317, Peachtree Corners, GA 30092
MLS# 7814651Listed by: THE PROVIDENCE GROUP REALTY, LLC.  $577,900Pending2 beds 2 baths1,648 sq. ft.
4529 Watervale Way #270, Peachtree Corners, GA 30092
MLS# 7814576Listed by: THE PROVIDENCE GROUP REALTY, LLC.- New
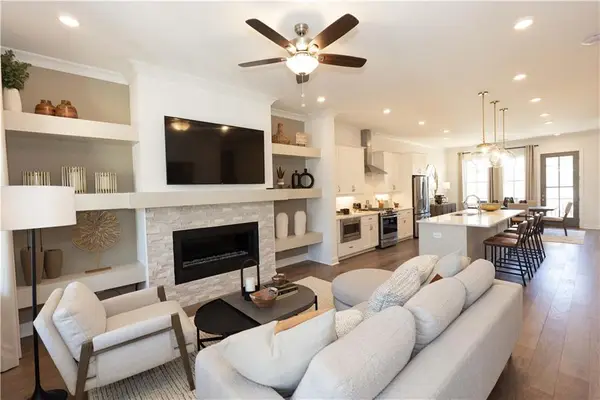 $690,900Active3 beds 2 baths2,350 sq. ft.
5067 Shirley Oaks Drive #307, Peachtree Corners, GA 30092
MLS# 7814578Listed by: THE PROVIDENCE GROUP REALTY, LLC. - New
 $1,050,080Active4 beds 4 baths3,172 sq. ft.
5630 Broad River View, Peachtree Corners, GA 30092
MLS# 7814446Listed by: THE PROVIDENCE GROUP REALTY, LLC. - Coming Soon
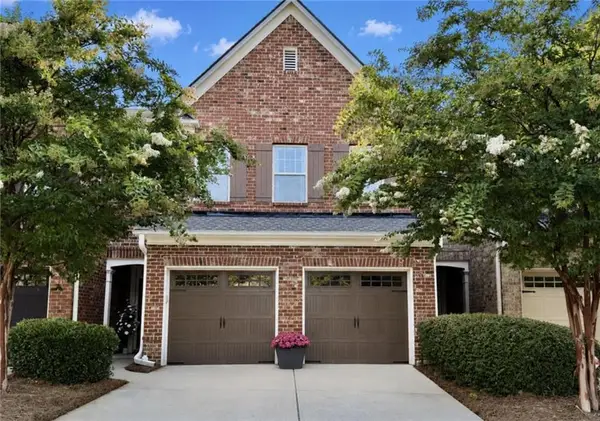 $445,000Coming Soon3 beds 3 baths
3169 Berkeley Glen Way, Peachtree Corners, GA 30092
MLS# 7804724Listed by: KELLER WILLIAMS REALTY ATL NORTH - New
 $467,400Active3 beds 3 baths1,912 sq. ft.
5040 Insperon Lane #24, Peachtree Corners, GA 30092
MLS# 7813581Listed by: MCKINLEY PROPERTIES, LLC. - New
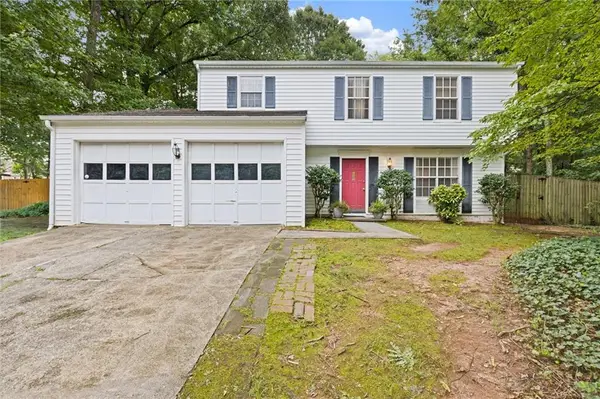 $415,000Active4 beds 3 baths2,046 sq. ft.
3857 Peachtree Corners Circle, Peachtree Corners, GA 30092
MLS# 7813433Listed by: KELLER WILLIAMS REALTY PEACHTREE RD.


Protect your home and budget from life's surprises with an Assurant Home Warranty, backed by a partner that supports you through every step of homeownership. Explore Plans.
© 2023 - 2026 ERA Franchise Systems LLC. All rights reserved. ERA Franchise Systems LLC fully supports the principles of the Fair Housing Act and the Equal Opportunity Act. ERA, ERA Real Estate powered, and their respective logos are registered service marks of ERA Franchise Systems LLC. Each office is independently owned and operated.