
4740 Waterside Parkway, Peachtree Corners, GA 30092
Local realty services provided by:ERA Sunrise Realty
4740 Waterside Parkway,Peachtree Corners, GA 30092
$729,000
- 3 Beds
- 4 Baths
- 2,280 sq. ft.
- Townhouse
- Active
Listed by: narges karobi
Office: lambros realty, llc.
MLS#:7860077
Source:FIRSTMLS
Price summary
- Price:$729,000
- Price per sq. ft.:$319.74
- Monthly HOA dues:$300
About this home
Resort-Style Luxury Meets Ultimate Work-From-Home Convenience in Peachtree Corners!!
Welcome home to 4740 Waterside Pkwy, a stunning, sun-drenched 3-story end-unit townhouse that perfectly blends high-end modern upgrades with an unparalleled, resort-style lifestyle.
Step up to the main level and be greeted by an expansive, airy open-concept floor plan highlighted by top-of-the-line hardwood flooring that flows seamlessly across the entire floor. The chef-inspired kitchen is a true showstopper, boasting pristine white cabinetry that extends all the way to the ceiling, paired beautifully with premium quartz countertops. Just off the main living space, a bright and versatile sunroom serves as the perfect dedicated home office, flooded with natural light for your daily Zoom calls.
The top floor serves as a quiet retreat, featuring a massive primary suite with a sprawling walk-in closet fully customized with high-end California Shelving. Storage is never an issue here, with abundant closet space thoughtfully placed throughout the home. For the tech-forward buyer, the garage comes fully equipped with a dedicated electric vehicle (EV) charging outlet.
Nestled in the premier gated community of Waterside, you are just steps away from world-class community amenities: a stunning resort-style pool, a state-of-the-art clubhouse with a fitness center, and vibrant pickleball courts. Walk down to the scenic trails along the Chattahoochee River, or take a quick 1-mile drive to premier boutique shopping, dining, and entertainment at The Forum. Don’t miss the chance to own the premier lot in the neighborhood...
Contact an agent
Home facts
- Year built:2022
- Subdivision & Development:Waterside
- Listing ID #:7860077
- Updated:October 28, 2026 at 06:42 PM
Rooms and interior
- Bedrooms:3
- Total bathrooms:4
- Full bathrooms:3
- Half bathrooms:1
- Flooring:Ceramic Tile, Hardwood
- Dining Description:Open Concept
- Bathrooms Description:Double Vanity, Shower Only
- Kitchen Description:Cabinets White, Dishwasher, Disposal, Gas Cooktop, Gas Oven, Kitchen Island, Microwave, Pantry Walk-In, Range Hood, View to Family Room
- Bedroom Description:Oversized Master
- Basement Description:Daylight, Finished Bath
- Living area:2,280 sq. ft.
Heating and cooling
- Cooling:Ceiling Fan(s), Central Air, Heat Pump, Zoned
- Heating:Central, Heat Pump
- Central air:Yes
Structure and exterior
- Roof:Composition, Shingle
- Year built:2022
- Building area:2,280 sq. ft.
- Lot area:0.08 Acres
- Lot Features:Corner Lot, Landscaped, Level
- Architectural Style:Townhouse, Traditional
- Construction Materials:Brick 3 Sides, Cement Siding
- Exterior Features:Balcony, Deck
- Levels:3+ Story
Schools
- High school:Norcross
- Middle school:Pinckneyville
- Elementary school:Simpson
Utilities
- Water:Public, Water Available
- Sewer:Public Sewer, Sewer Available
Finances and disclosures
- Price:$729,000
- Price per sq. ft.:$319.74
- Tax amount:$9,867 (2025)
Features and amenities
- Laundry features:In Hall, Upper Level
- Amenities:Disappearing Attic Stairs, High Ceilings 10 ft Main, High Ceilings 9 ft Lower, High Ceilings 9 ft Upper, Tankless Water Heater, Tray Ceiling(s), Walk-In Closet(s)
Parking
- Parking description:Attached, Drive Under Main Level, Garage, Garage Door Opener, Garage Faces Rear, Level Driveway
- Garage spaces:2
 Listings identified with the FMLS IDX logo come from FMLS and are held by brokerage firms other than the owner of this website. The listing brokerage is identified in any listing details. Information is deemed reliable but is not guaranteed. If you believe any FMLS listing contains material that infringes your copyrighted work please click here (https://www.fmls.com/dmca) to review our DMCA policy and learn how to submit a takedown request. ©2026 First Multiple Listing Service, Inc.
New listings near 4740 Waterside Parkway
- Coming Soon
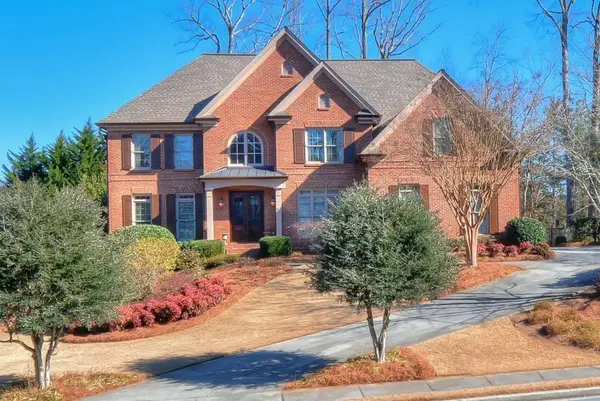 $1,100,000Coming Soon5 beds 5 baths4,745 sq. ft.
4129 Golden Leaf Grove, Peachtree Corners, GA 30092
MLS# 7858502Listed by: DORSEY ALSTON REALTORS - Coming Soon
 $830,000Coming Soon5 beds 3 baths2,925 sq. ft.
4316 Stilson Circle, Peachtree Corners, GA 30092
MLS# 7859557Listed by: MAXIMUM ONE EXECUTIVE REALTORS - New
 $627,515Active4 beds 4 baths2,314 sq. ft.
5700 Peach Valley Lane, Peachtree Corners, GA 30092
MLS# 10880552Listed by: D.R. Horton Realty of Georgia, Inc. - New
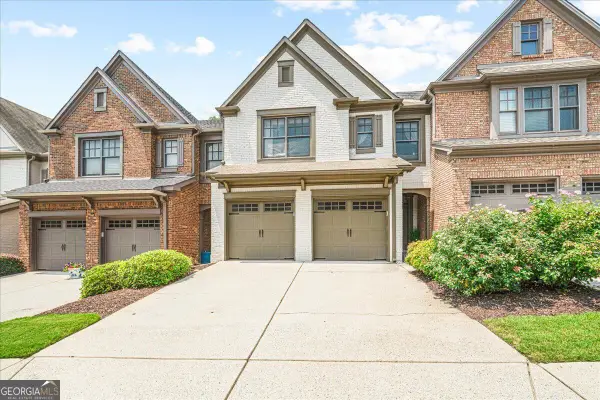 $400,000Active3 beds 3 baths1,985 sq. ft.
4977 Berkeley Oak Drive, Peachtree Corners, GA 30092
MLS# 10880163Listed by: Keller Williams Realty PeachtreeRoad - New
 $300,000Active4 beds 1 baths1,674 sq. ft.
3162 Chappell Lane, Doraville, GA 30360
MLS# 7859481Listed by: REMAX AROUND ATLANTA - New
 $665,000Active4 beds 4 baths4,751 sq. ft.
3439 Grist Mill Court, Peachtree Corners, GA 30096
MLS# 7859286Listed by: BHGRE METRO BROKERS - New
 $549,990Active3 beds 4 baths2,308 sq. ft.
5631 Peach Orchard Trail, Peachtree Corners, GA 30092
MLS# 10878435Listed by: D.R. Horton Realty of Georgia, Inc. - New
 $545,000Active3 beds 3 baths1,740 sq. ft.
4980 Whitewater Drive, Peachtree Corners, GA 30092
MLS# 10877230Listed by: NorthGroup Real Estate Inc - New
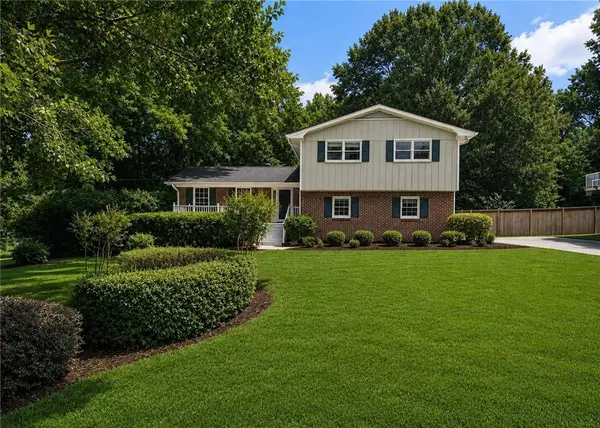 $500,000Active4 beds 3 baths3,081 sq. ft.
6720 Ramundo Drive, Atlanta, GA 30360
MLS# 7856174Listed by: PEACHTREE TOWN & COUNTRY


Protect your home and budget from life's surprises with an Assurant Home Warranty, backed by a partner that supports you through every step of homeownership. Explore Plans.
© 2023 - 2026 ERA Franchise Systems LLC. All rights reserved. ERA Franchise Systems LLC fully supports the principles of the Fair Housing Act and the Equal Opportunity Act. ERA, ERA Real Estate powered, and their respective logos are registered service marks of ERA Franchise Systems LLC. Each office is independently owned and operated.