
5866 Match Point, Peachtree Corners, GA 30092
Local realty services provided by:ERA Towne Square Realty, Inc.
5866 Match Point,Peachtree Corners, GA 30092
$695,000
- 3 Beds
- 3 Baths
- 3,436 sq. ft.
- Single family
- Active
Listed by: laura hayes reich, terri hayes
Office: hayes & reich luxury property group, inc
MLS#:7832246
Source:FIRSTMLS
Price summary
- Price:$695,000
- Price per sq. ft.:$202.27
About this home
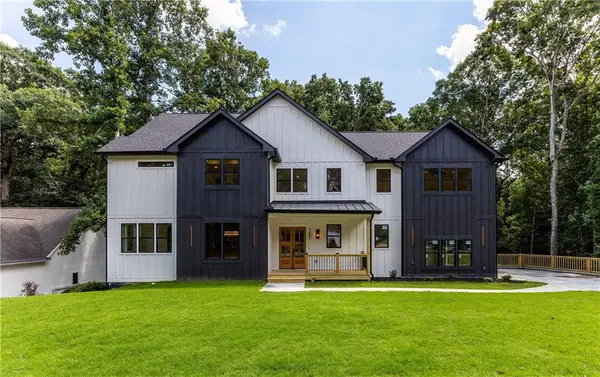
Beautifully updated and ideally located in the heart of Peachtree Corners, this charming 3-bedroom, 2.5-bath home offers timeless style, thoughtful updates, and an incredible park-like backyard. Oak hardwood floors extend throughout both the main level and upstairs, including all bedrooms, while smooth ceilings, extensive trim, and crown molding add character throughout the home. The updated kitchen features white cabinetry, granite countertops, stainless steel appliances, a farmhouse sink, microwave, and stainless steel electric convection range. Just off the main living space, a glass-enclosed sunroom provides a wonderful place to relax while overlooking the expansive, flat and beautifully landscaped backyard. An extended deck with retractable awning offers even more space for outdoor dining and entertaining.
Upstairs, the oversized primary suite features an exceptionally spacious walk-in closet with a center island. The beautifully renovated primary bath includes marble double vanities and a marble shower. The secondary bathrooms have also been updated, and all three bedrooms feature hardwood flooring. Additional features include Andersen double-pane thermal windows, a stackable washer and dryer, and an unfinished basement offering excellent storage and additional flexibility. The large, level backyard is a true highlight, offering a peaceful, private setting with plenty of room to play, entertain, garden, or simply enjoy the outdoors. Located in one of Peachtree Corners’ most desirable areas, the home is convenient to The Forum, Peachtree Corners Town Center and Town Green, Jones Bridge Park, Simpsonwood Park, the YMCA, shopping, dining, and everyday conveniences. Several nearby swim, tennis, clubhouse, and playground communities offer optional membership opportunities. The area is served by Simpson Elementary, Pinckneyville Middle, and Norcross High School’s IB cluster, with Paul Duke STEM High School and additional public, charter, and private school options nearby. Easy access to Peachtree Parkway, I-85, I-285, and GA-400 makes getting around Atlanta convenient....
Contact an agent
Home facts
- Year built:1981
- Subdivision & Development:RIVER VALLEY ESTATES
- Listing ID #:7832246
- Updated:September 06, 2026 at 01:27 PM
Rooms and interior
- Bedrooms:3
- Total bathrooms:3
- Full bathrooms:2
- Half bathrooms:1
- Flooring:Hardwood
- Dining Description:Separate Dining Room
- Bathrooms Description:Double Vanity
- Kitchen Description:Cabinets White, Dishwasher, Disposal, Electric Range, Microwave, Pantry, Stone Counters
- Bedroom Description:Oversized Master
- Basement Description:Partial, Unfinished
- Living area:3,436 sq. ft.
Heating and cooling
- Cooling:Ceiling Fan(s), Central Air
- Heating:Central, Forced Air
- Central air:Yes
Structure and exterior
- Roof:Composition
- Year built:1981
- Building area:3,436 sq. ft.
- Lot area:0.59 Acres
- Lot Features:Back Yard, Cul-De-Sac, Front Yard, Landscaped, Level, Private
- Architectural Style:Colonial, Traditional
- Construction Materials:Frame, Wood Siding
- Exterior Features:Deck, Private Yard, Storage
- Levels:2 Story
Schools
- High school:Norcross
- Middle school:Pinckneyville
- Elementary school:Simpson
Utilities
- Water:Public, Water Available
- Sewer:Public Sewer, Sewer Available
Finances and disclosures
- Price:$695,000
- Price per sq. ft.:$202.27
- Tax amount:$1,255 (2025)
Features and amenities
- Laundry features:Dryer, In Kitchen, Washer
- Amenities:Beamed Ceilings, Cathedral Ceiling(s), Entrance Foyer, Walk-In Closet(s)
Parking
- Total parking spaces:2
- Parking description:Attached, Garage, Garage Faces Side, Level Driveway
- Garage spaces:2
 Listings identified with the FMLS IDX logo come from FMLS and are held by brokerage firms other than the owner of this website. The listing brokerage is identified in any listing details. Information is deemed reliable but is not guaranteed. If you believe any FMLS listing contains material that infringes your copyrighted work please click here (https://www.fmls.com/dmca) to review our DMCA policy and learn how to submit a takedown request. ©2026 First Multiple Listing Service, Inc.
New listings near 5866 Match Point
- Coming Soon
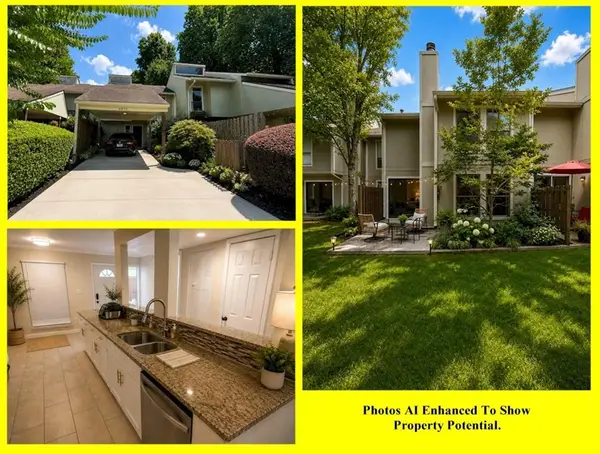 $255,000Coming Soon3 beds 3 baths1,502 sq. ft.
6400 Hawthorne Terrace, Peachtree Corners, GA 30092
MLS# 7833281Listed by: MARKCORP WORLDWIDE, INC. DBA TEAM NICHE REALTY - New
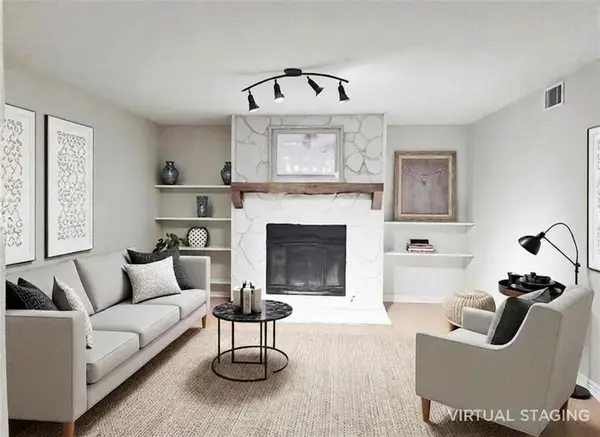 $225,000Active2 beds 2 baths1,278 sq. ft.
5714 Woodmont Boulevard, Peachtree Corners, GA 30092
MLS# 7833483Listed by: INTEGRITY ONE REALTY, LLC. - New
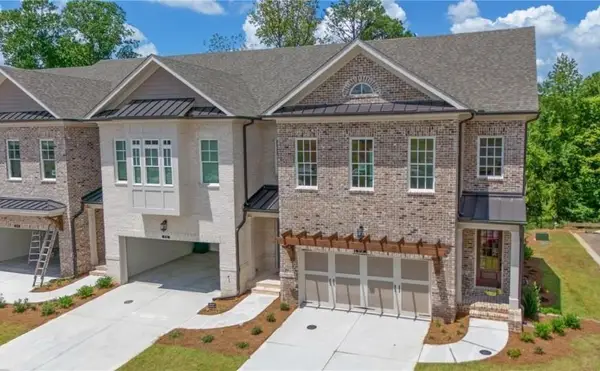 $1,032,850Active4 beds 4 baths3,034 sq. ft.
5693 Broad River View #443, Peachtree Corners, GA 30092
MLS# 7833374Listed by: THE PROVIDENCE GROUP REALTY, LLC. 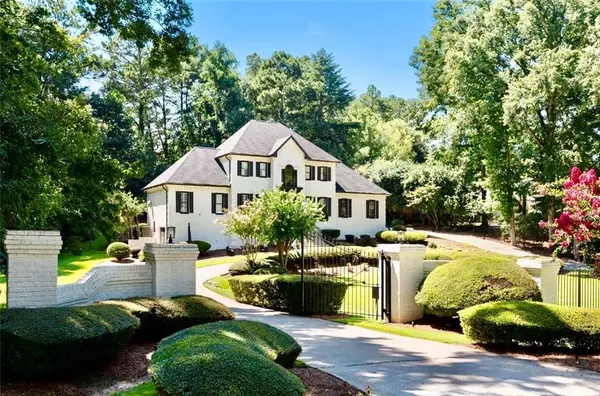 $2,350,500Active5 beds 5 baths5,538 sq. ft.
4576 Ridgegate Drive, Peachtree Corners, GA 30097
MLS# 7826360Listed by: KIM MASON & ASSOCIATES REALTY, LLC- Open Sun, 1 to 3pmNew
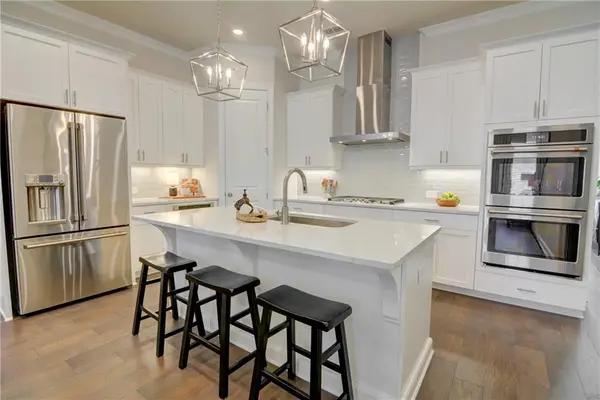 $695,000Active3 beds 3 baths2,240 sq. ft.
4651 Lanarc Drive, Peachtree Corners, GA 30092
MLS# 7830864Listed by: KELLER WILLIAMS REALTY CHATTAHOOCHEE NORTH, LLC - New
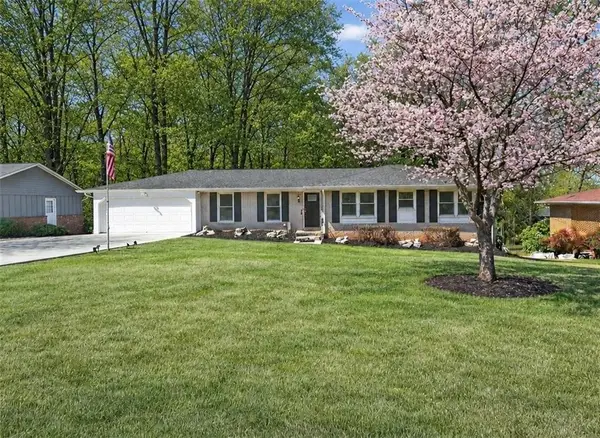 $495,000Active3 beds 2 baths2,197 sq. ft.
3024 Sumac Drive, Peachtree Corners, GA 30360
MLS# 7832029Listed by: ATLANTA FINE HOMES SOTHEBY'S INTERNATIONAL - Open Sun, 12 to 2pmNew
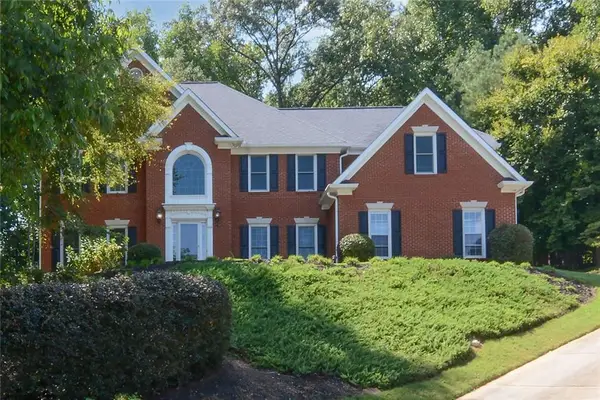 $849,900Active5 beds 5 baths4,365 sq. ft.
5001 Staverly Lane Nw, Peachtree Corners, GA 30092
MLS# 7832019Listed by: ATLANTA COMMUNITIES - New
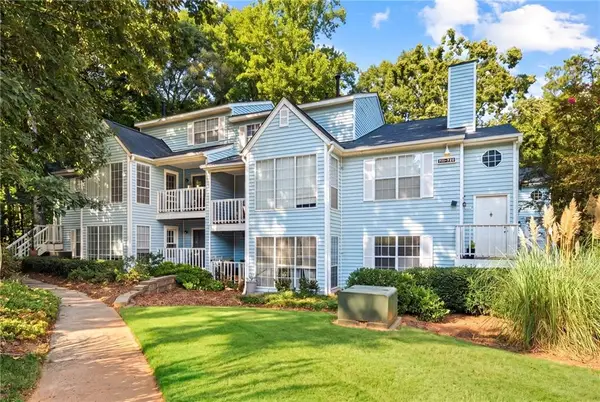 $225,000Active2 beds 2 baths1,223 sq. ft.
711 Glenleaf Drive, Peachtree Corners, GA 30092
MLS# 7830704Listed by: COMPASS - Open Sat, 1 to 3pmNew
 $1,249,000Active5 beds 4 baths5,780 sq. ft.
3621 Farmington Lane, Peachtree Corners, GA 30096
MLS# 7830336Listed by: WATCH REALTY CO GWINNETT


Protect your home and budget from life's surprises with an Assurant Home Warranty, backed by a partner that supports you through every step of homeownership. Explore Plans.
© 2023 - 2026 ERA Franchise Systems LLC. All rights reserved. ERA Franchise Systems LLC fully supports the principles of the Fair Housing Act and the Equal Opportunity Act. ERA, ERA Real Estate powered, and their respective logos are registered service marks of ERA Franchise Systems LLC. Each office is independently owned and operated.