
711 Glenleaf Drive, Peachtree Corners, GA 30092
Local realty services provided by:ERA Towne Square Realty, Inc.
711 Glenleaf Drive,Peachtree Corners, GA 30092
$225,000
- 2 Beds
- 2 Baths
- 1,223 sq. ft.
- Condominium
- Active
Listed by: david lawhon
Office: compass
MLS#:7830704
Source:FIRSTMLS
Price summary
- Price:$225,000
- Price per sq. ft.:$183.97
- Monthly HOA dues:$350
About this home
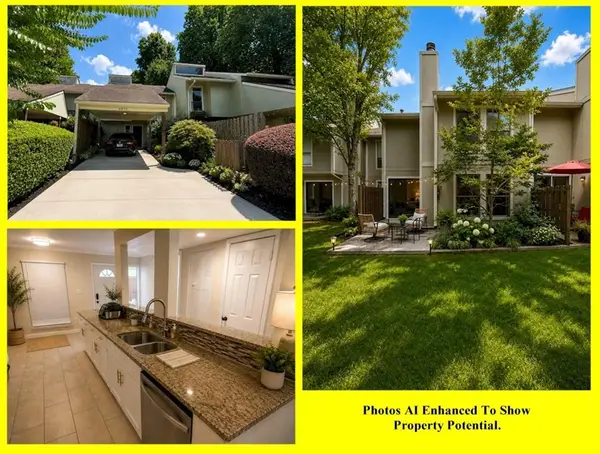
Finding a true retreat in the heart of Peachtree Corners isn't always easy, but this beautifully maintained ground-level condo feels like a private escape. Tucked away at the very edge of the community, this 2-bedroom, 2-bathroom home offers a rare sense of seclusion with tranquil views of the wooded surroundings and Crooked Creek right outside your door.
Inside, every inch of the interior has just been painted. The roommate floor plan offers amazing flexibility. Thoughtful updates include durable flooring, new energy-saving windows installed in late 2024 and a high-efficiency HVAC system. All appliances stay, and there’s even a newly installed security system ready for a quick transfer.One of the best spots in the house is actually just outside: a spacious ground-level patio with plenty of room for a dining setup. It’s the perfect place to start your morning or unwind in the evening while listening to the soothing sounds of the woods.
The community itself offers a resort-like lifestyle with a pool, cabana, and newly resurfaced tennis and pickleball courts. The HOA is proactive, hosting community events and movie nights while covering the essentials like exterior maintenance, water, sewage, trash, and pest control.Location-wise, you’re perfectly positioned. You can be at the shops and restaurants of Peachtree Corners Town Center in five minutes, or enjoy the local breweries and dining in Downtown Norcross in ten. You are just 15 minutes to the perimeter, too! This condo offers the best of both worlds - quiet, creekside living with every city convenience just moments away....
Contact an agent
Home facts
- Year built:1985
- Subdivision & Development:Glenleaf
- Listing ID #:7830704
- Updated:September 07, 2026 at 01:31 PM
Rooms and interior
- Bedrooms:2
- Total bathrooms:2
- Full bathrooms:2
- Flooring:Vinyl
- Dining Description:Open Concept
- Bathrooms Description:Tub/Shower Combo
- Kitchen Description:Cabinets White, Dishwasher, Disposal, Refrigerator, Stone Counters
- Living area:1,223 sq. ft.
Heating and cooling
- Cooling:Ceiling Fan(s), Central Air
- Heating:Central
- Central air:Yes
Structure and exterior
- Roof:Composition
- Year built:1985
- Building area:1,223 sq. ft.
- Lot area:0.01 Acres
- Lot Features:Landscaped
- Architectural Style:Traditional
- Construction Materials:Wood Siding
- Exterior Features:Patio, Tennis Court(s)
- Levels:1 Story
Schools
- High school:Norcross
- Middle school:Pinckneyville
- Elementary school:Peachtree
Utilities
- Water:Private, Water Available
- Sewer:Public Sewer, Sewer Available
Finances and disclosures
- Price:$225,000
- Price per sq. ft.:$183.97
- Tax amount:$2,056 (2025)
Features and amenities
- Laundry features:Laundry Room, Main Level
- Amenities:High Speed Internet, Walk-In Closet(s)
- Pool features:In Ground
Parking
- Total parking spaces:2
- Parking description:Parking Lot
 Listings identified with the FMLS IDX logo come from FMLS and are held by brokerage firms other than the owner of this website. The listing brokerage is identified in any listing details. Information is deemed reliable but is not guaranteed. If you believe any FMLS listing contains material that infringes your copyrighted work please click here (https://www.fmls.com/dmca) to review our DMCA policy and learn how to submit a takedown request. ©2026 First Multiple Listing Service, Inc.
New listings near 711 Glenleaf Drive
- Coming Soon
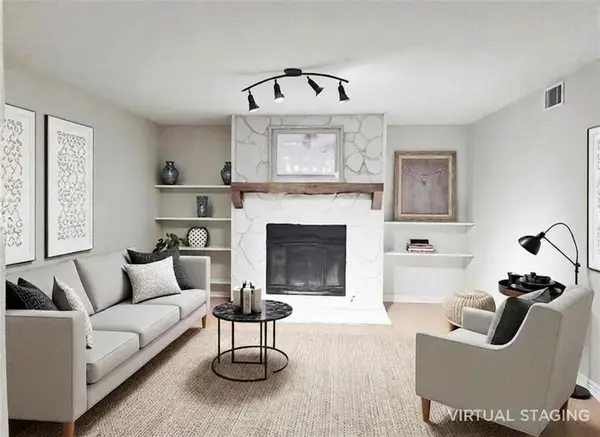
 $255,000Coming Soon3 beds 3 baths1,502 sq. ft.
6400 Hawthorne Terrace, Peachtree Corners, GA 30092
MLS# 7833281Listed by: MARKCORP WORLDWIDE, INC. DBA TEAM NICHE REALTY - New
 $225,000Active2 beds 2 baths1,278 sq. ft.
5714 Woodmont Boulevard, Peachtree Corners, GA 30092
MLS# 7833483Listed by: INTEGRITY ONE REALTY, LLC. - New
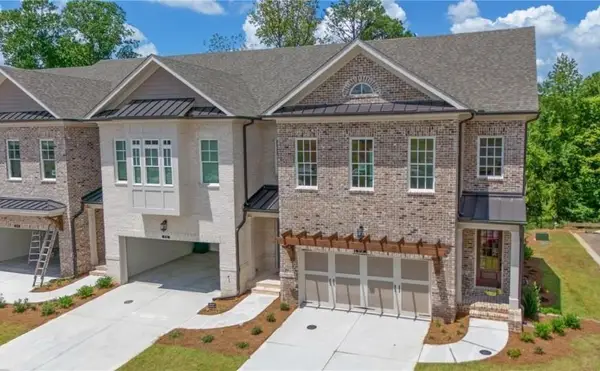 $1,032,850Active4 beds 4 baths3,034 sq. ft.
5693 Broad River View #443, Peachtree Corners, GA 30092
MLS# 7833374Listed by: THE PROVIDENCE GROUP REALTY, LLC. 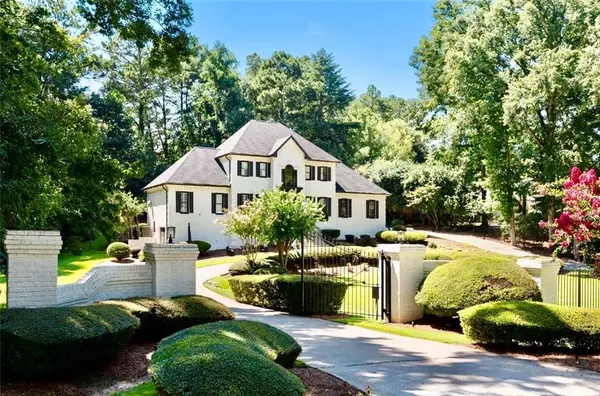 $2,199,900Active5 beds 5 baths5,538 sq. ft.
4576 Ridgegate Drive, Peachtree Corners, GA 30097
MLS# 7826360Listed by: KIM MASON & ASSOCIATES REALTY, LLC- New
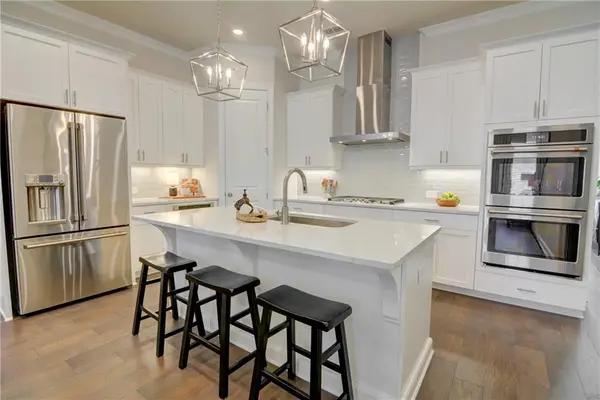 $695,000Active3 beds 3 baths2,240 sq. ft.
4651 Lanarc Drive, Peachtree Corners, GA 30092
MLS# 7830864Listed by: KELLER WILLIAMS REALTY CHATTAHOOCHEE NORTH, LLC - New
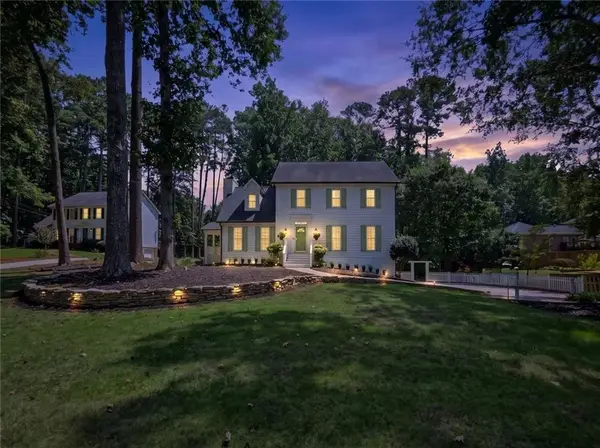 $695,000Active3 beds 3 baths3,436 sq. ft.
5866 Match Point, Peachtree Corners, GA 30092
MLS# 7832246Listed by: HAYES & REICH LUXURY PROPERTY GROUP, INC - New
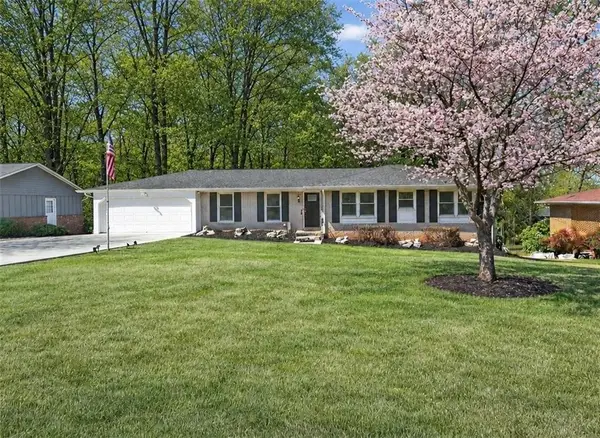 $495,000Active3 beds 2 baths2,197 sq. ft.
3024 Sumac Drive, Peachtree Corners, GA 30360
MLS# 7832029Listed by: ATLANTA FINE HOMES SOTHEBY'S INTERNATIONAL - New
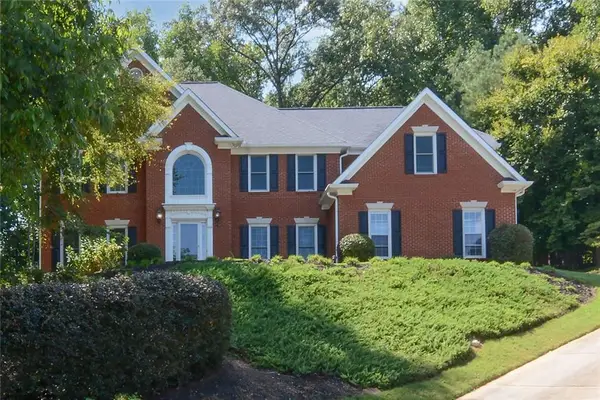 $849,900Active5 beds 5 baths4,365 sq. ft.
5001 Staverly Lane Nw, Peachtree Corners, GA 30092
MLS# 7832019Listed by: ATLANTA COMMUNITIES - Open Sat, 1 to 3pmNew
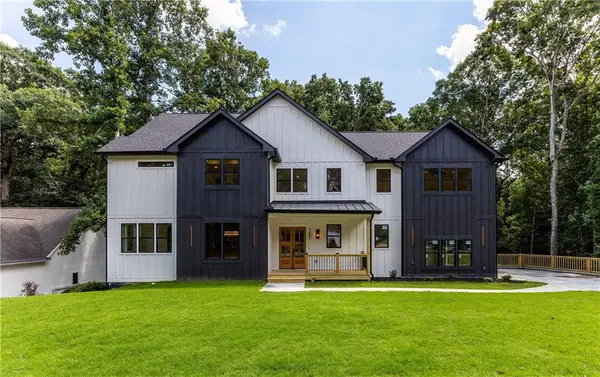 $1,249,000Active5 beds 4 baths5,780 sq. ft.
3621 Farmington Lane, Peachtree Corners, GA 30096
MLS# 7830336Listed by: WATCH REALTY CO GWINNETT


Protect your home and budget from life's surprises with an Assurant Home Warranty, backed by a partner that supports you through every step of homeownership. Explore Plans.
© 2023 - 2026 ERA Franchise Systems LLC. All rights reserved. ERA Franchise Systems LLC fully supports the principles of the Fair Housing Act and the Equal Opportunity Act. ERA, ERA Real Estate powered, and their respective logos are registered service marks of ERA Franchise Systems LLC. Each office is independently owned and operated.