
432 Hollis Street Sw #1, Pelham, GA 31779
Local realty services provided by:ERA Hirsch Real Estate Team
432 Hollis Street Sw #1,Pelham, GA 31779
$91,000
- 2 Beds
- 1 Baths
- 912 sq. ft.
- Single family
- Active
Listed by: barbara williams
Office: johnson real estate agency
MLS#:10826614
Source:METROMLS
Price summary
- Price:$91,000
- Price per sq. ft.:$99.78
About this home
Beautiful Starter Home in a Quiet Family-Oriented Neighborhood Welcome to this beautiful starter home, perfect for a small family looking for comfort, convenience, and a peaceful community. Located in a quiet, family-oriented neighborhood, this home offers easy access to a grocery store, restaurants, and downtown Pelham. The home also features a roommate-style setup, making it an excellent option for families who need additional flexibility and privacy. Whether you're starting a family, downsizing, or looking for a comfortable home in a convenient location, this property is a wonderful opportunity. Don't miss out on making this lovely home your next address
Contact an agent
Home facts
- Year built:1950
- Subdivision & Development:NONE
- Listing ID #:10826614
- Updated:October 02, 2026 at 10:57 AM
Rooms and interior
- Bedrooms:2
- Total bathrooms:1
- Full bathrooms:1
- Flooring:Hardwood, Laminate
- Dining Description:Separate Room
- Kitchen Description:Oven/Range (Combo), Refrigerator
- Bedroom Description:Master On Main Level, Roommate Plan
- Living area:912 sq. ft.
Heating and cooling
- Cooling:Ceiling Fan(s), Central Air
- Heating:Central, Electric
- Central air:Yes
Structure and exterior
- Year built:1950
- Building area:912 sq. ft.
- Lot area:0.34 Acres
- Lot Features:Level
- Architectural Style:Bungalow/Cottage
- Levels:1 Story
Schools
- High school:Mitchell
- Middle school:Mitchell
- Elementary school:Mitchell
Utilities
- Water:Public, Water Available
- Sewer:Public Sewer
Finances and disclosures
- Price:$91,000
- Price per sq. ft.:$99.78
- Tax amount:$771 (2025)
Features and amenities
- Appliances:Electric Water Heater, Oven/Range (Combo), Refrigerator
- Laundry features:In Mud Room
- Amenities:Electric Water Heater, Pulldown Attic Stairs
Parking
- Parking description:Detached Parking, Parking Shed, Side/Rear Entrance
 2026 Georgia MLS. All rights reserved. Information Deem Reliable But Not Guaranteed October 2, 2026
New listings near 432 Hollis Street Sw #1
- New
 $239,900Active3 beds 2 baths1,480 sq. ft.
7767 Lodgetown Road, Pelham, GA 31779
MLS# 10856933Listed by: Southeastern Outdoors - New
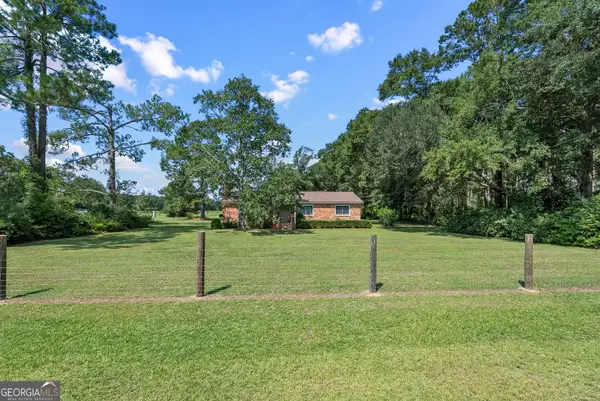 $315,000Active3 beds 2 baths1,584 sq. ft.
677 Palmer Road, Pelham, GA 31779
MLS# 10853068Listed by: Southeastern Outdoors - New
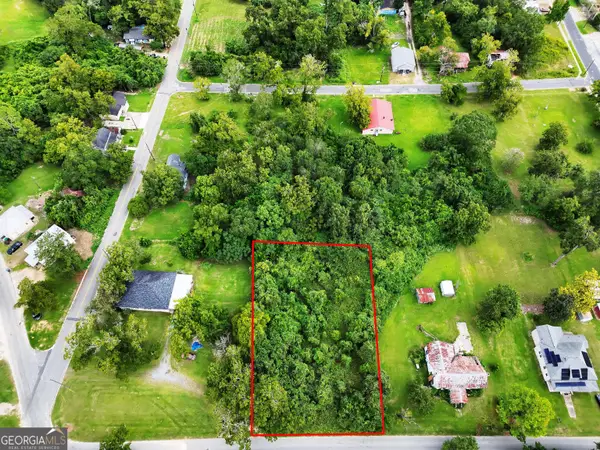 $15,000Active0.67 Acres
0 Castleberry Street, Pelham, GA 31779
MLS# 10853133Listed by: Southeastern Outdoors 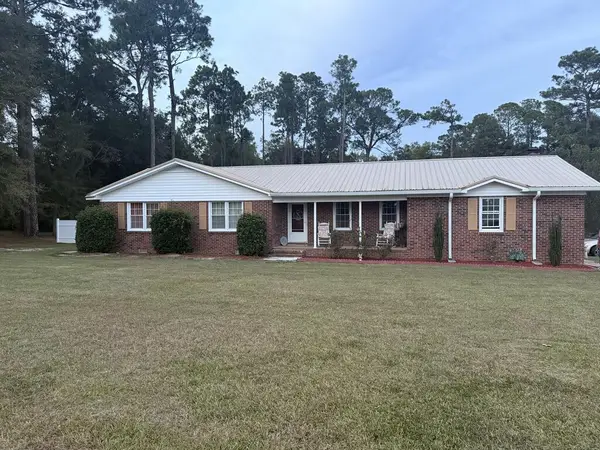 $279,900Active4 beds 3 baths1,949 sq. ft.
1858 SE Hwy 19, Pelham, GA 31779
MLS# 169916Listed by: JOHNSON REAL ESTATE AGENCY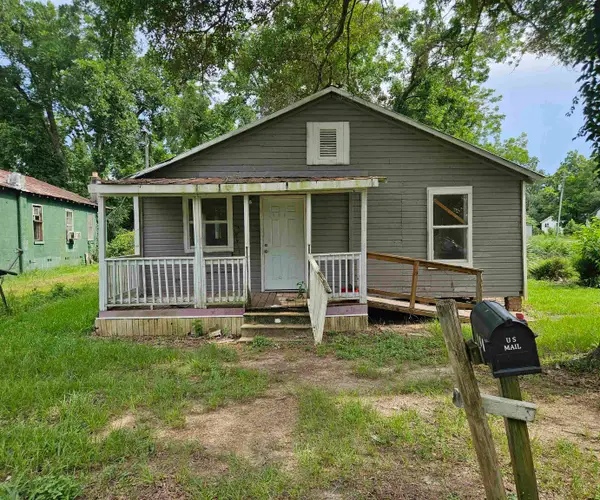 $30,000Active3 beds 1 baths1,008 sq. ft.
165 Malaga St Ne, Other Georgia, GA 31779
MLS# 404234Listed by: C21 AVENUES REAL ESTATE PARTNE $259,900Active3 beds 2 baths1,779 sq. ft.
443 Lakeshore Road, Pelham, GA 31779
MLS# 10824706Listed by: Lock and Key Realty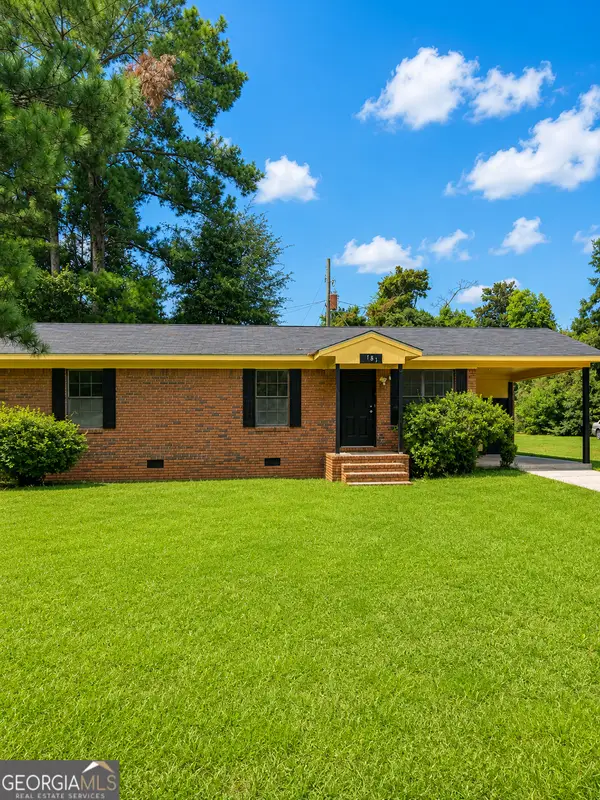 $155,000Active3 beds 1 baths2,050 sq. ft.
187 Upson Street Ne, Pelham, GA 31779
MLS# 10816718Listed by: GrandView Realty Group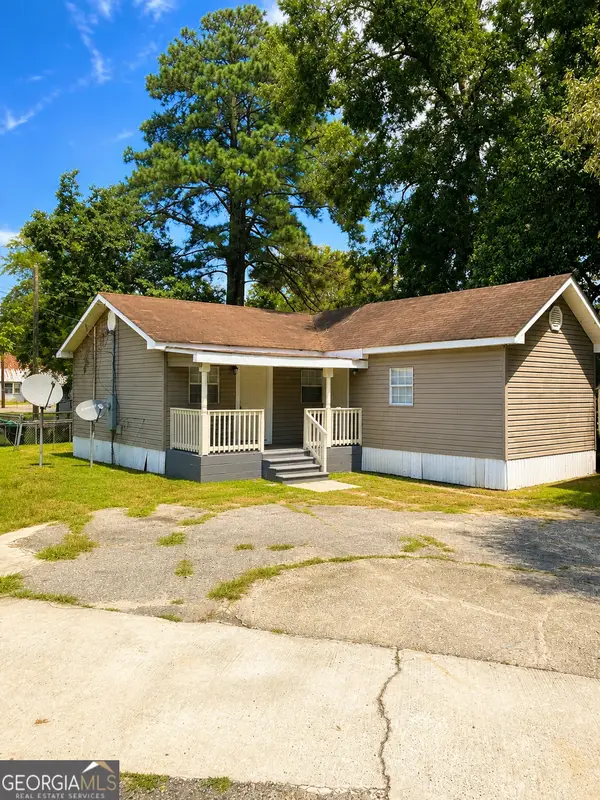 $135,000Active-- beds -- baths
316A E Rr Street, Pelham, GA 31779
MLS# 10816739Listed by: GrandView Realty Group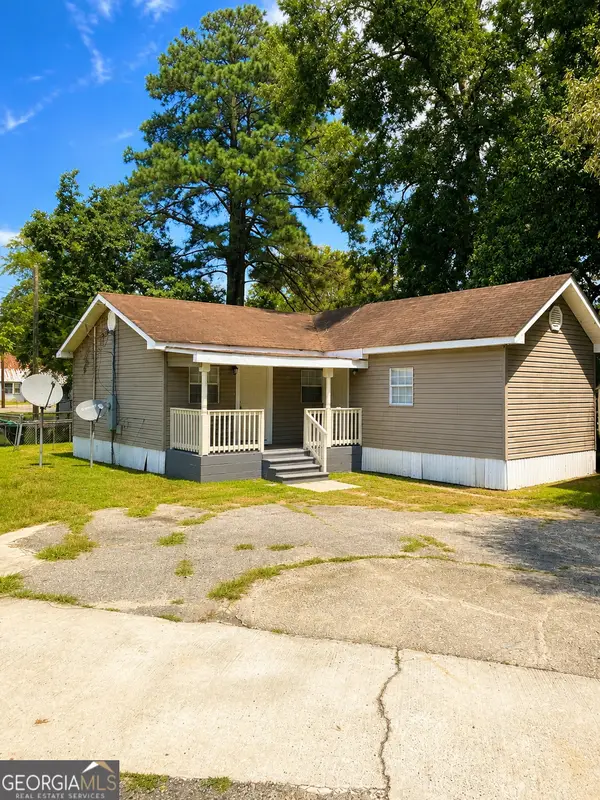 $150,000Active-- beds -- baths
316B E Rr Street, Pelham, GA 31779
MLS# 10816745Listed by: GrandView Realty Group


Protect your home and budget from life's surprises with an Assurant Home Warranty, backed by a partner that supports you through every step of homeownership. Explore Plans.
© 2023 - 2026 ERA Franchise Systems LLC. All rights reserved. ERA Franchise Systems LLC fully supports the principles of the Fair Housing Act and the Equal Opportunity Act. ERA, ERA Real Estate powered, and their respective logos are registered service marks of ERA Franchise Systems LLC. Each office is independently owned and operated.