
1017 Camellia Drive, Pembroke, GA 31321
Local realty services provided by:ERA Wilder Realty
1017 Camellia Drive,Pembroke, GA 31321
$600,000
- 4 Beds
- 4 Baths
- 3,432 sq. ft.
- Single family
- Active
Listed by: bridget barrett, amy barton
Office: barton & barrett real estate llc.
MLS#:SA362026
Source:NC_CCAR
Price summary
- Price:$600,000
- Price per sq. ft.:$174.83
About this home
Fall in love with the stunning "E.B. Miles Estate", situated on 2.11 lovingly manicured in-town acres. The private brick wall-flanked entrance opens to a circular drive with a fountain. Built in the Neoclassical style, this stately brick custom home welcomes you with a full-height columned front porch topped with a classical pediment. Enter to a slate-floored foyer with a custom chandelier, flanked by formal dining and living rooms. Continue forward to the study with a fireplace and built-ins. The four-season sunroom beyond takes in the beauty of the grounds and gardens. The left wing of the main floor is the 1st of 2 main bedroom suites with a walk-in closet & luxurious ensuite bath. The right wing holds a spacious kitchen with morning room, laundry, & a side-entry two-car garage. Upstairs, there's a 2nd primary suite, two more bedrooms (all with walk-in closets), and a hall bath. Brand-new Class III impact-rated (wind gusts up to 130 mph) architectural shingle roof installed in July 2025. Tons of finished walk-up attic storage space. You'll love the generous greenhouse, large workshop/garden shed with electricity, fire pit, and charming swing. This is living the good life!...
Contact an agent
Home facts
- Year built:1978
- Listing ID #:SA362026
- Added:45 day(s) ago
- Updated:September 27, 2026 at 10:22 AM
Rooms and interior
- Bedrooms:4
- Total bathrooms:4
- Full bathrooms:3
- Half bathrooms:1
- Kitchen Description:Dishwasher, Microwave, Pantry, Refrigerator, Trash Compactor
- Living area:3,432 sq. ft.
Heating and cooling
- Cooling:Central Air, Heat Pump
- Heating:Electric, Heat Pump, Heating
- Central air:Yes
Structure and exterior
- Roof:Composition
- Year built:1978
- Building area:3,432 sq. ft.
- Lot area:2.11 Acres
- Lot Features:Wooded
- Architectural Style:Colonial, Traditional
- Construction Materials:Brick
- Exterior Features:Irrigation System, Patio, Porch
- Foundation Description:Slab
Finances and disclosures
- Price:$600,000
- Price per sq. ft.:$174.83
Features and amenities
- Appliances:Dishwasher, Dryer, Refrigerator, Washer
- Laundry features:Dryer, Laundry Room, Washer, Washer Hookup
Parking
- Parking description:Attached, Garage, Garage Door Opener
- Garage:Yes
- Garage spaces:2

New listings near 1017 Camellia Drive
- New
 $309,000Active4 beds 3 baths2,263 sq. ft.
4179 Nevils Groveland Road, Pembroke, GA 31321
MLS# 10853312Listed by: Next Move Real Estate - New
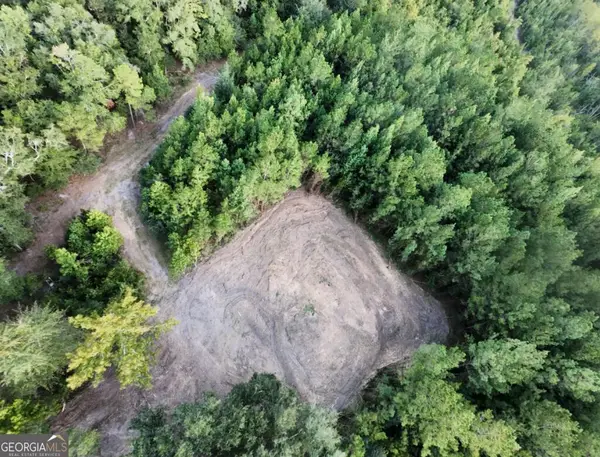 $100,000Active5 Acres
0 Fabled Lane #LOT 5, Pembroke, GA 31321
MLS# 10853254Listed by: Cumberland Nine Realty - New
 $950,000Active4 beds 4 baths3,220 sq. ft.
101 Black Oak Lane, Pembroke, GA 31321
MLS# SA365102Listed by: KELLER WILLIAMS COASTAL AREA P - New
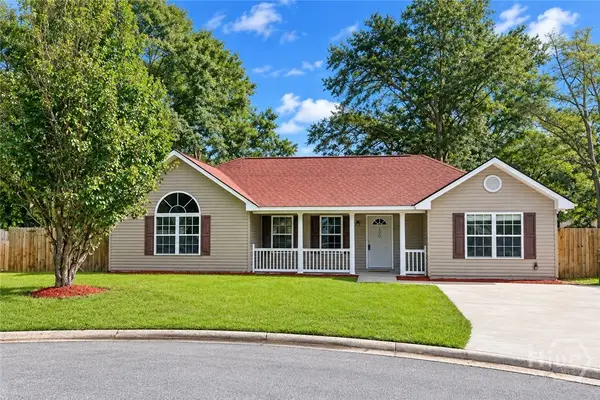 $269,900Active3 beds 2 baths1,517 sq. ft.
100 Front Run Place, Pembroke, GA 31321
MLS# SA363660Listed by: REALTY ONE GROUP INCLUSION - New
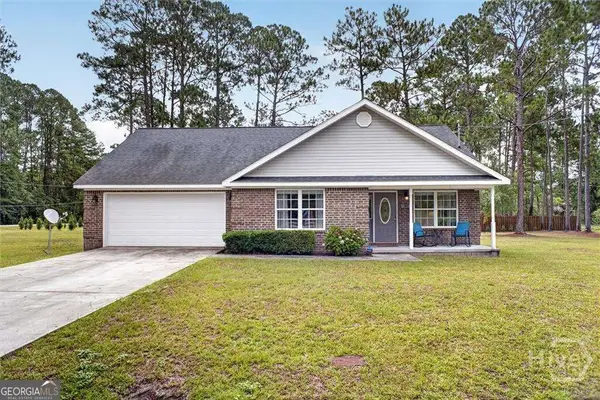 $279,900Active3 beds 2 baths1,420 sq. ft.
30 Vandiver Street, Pembroke, GA 31321
MLS# 10849638Listed by: Summit Homes and Land, LLC - New
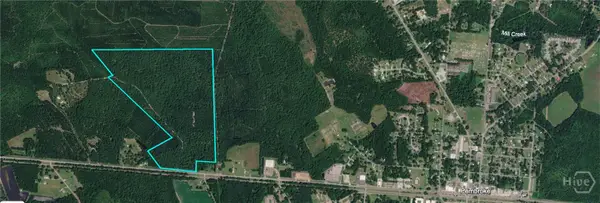 $4,125,000Active109.13 Acres
00 Us 280 & Letcher Highway W, Pembroke, GA 31321
MLS# SA364933Listed by: KELLER WILLIAMS COASTAL AREA P - New
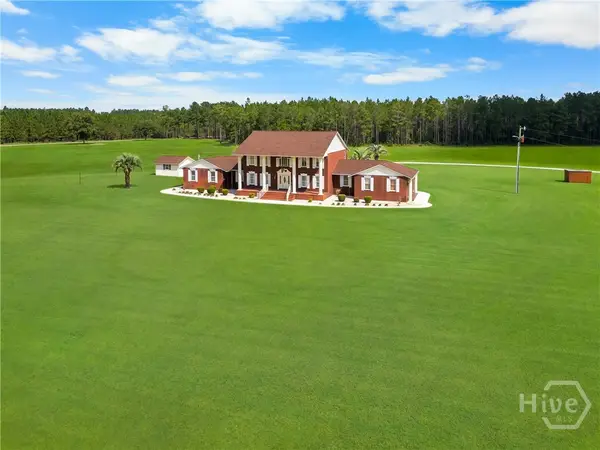 $1,275,000Active5 beds 4 baths5,004 sq. ft.
2430-2450 Bacontown Road, Pembroke, GA 31321
MLS# SA364877Listed by: KELLER WILLIAMS COASTAL AREA P - New
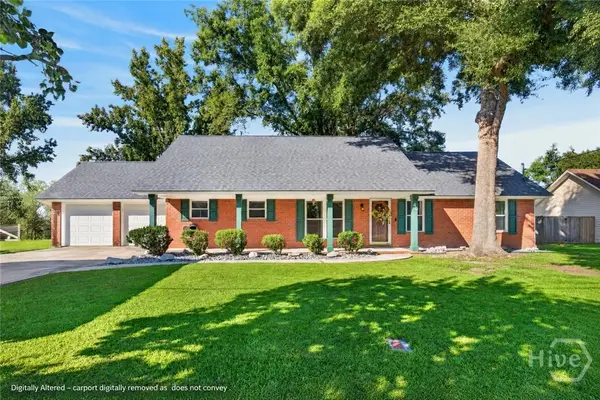 $289,900Active3 beds 2 baths1,350 sq. ft.
46 E Cameron Court, Pembroke, GA 31321
MLS# SA364193Listed by: BETTER HOMES AND GARDENS REAL - New
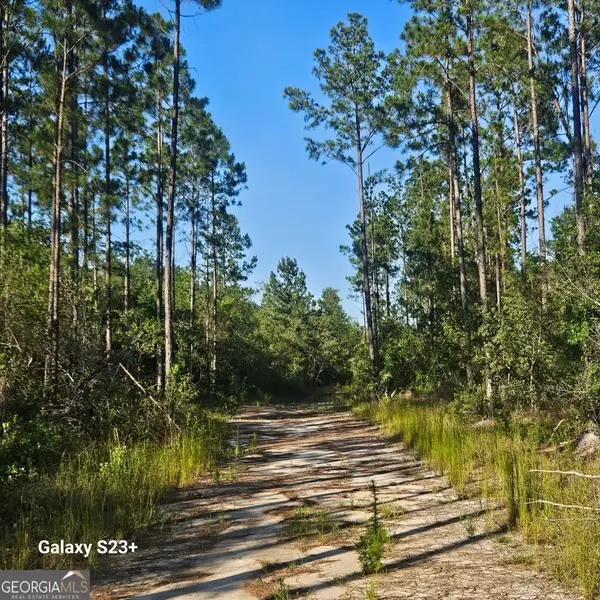
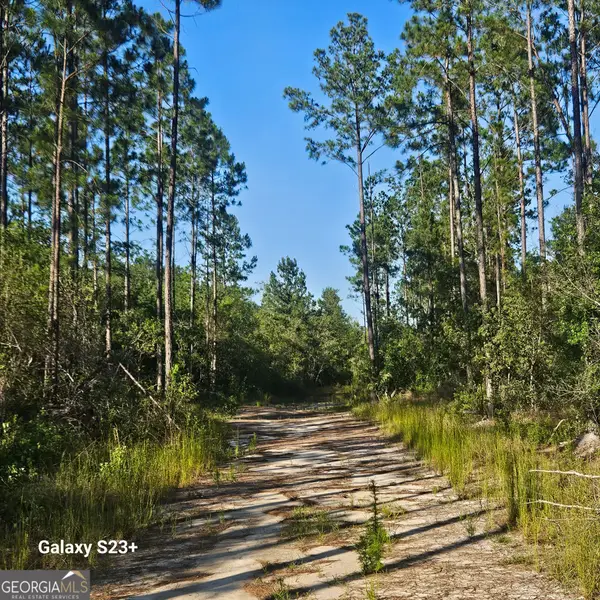 $99,000Active14.15 Acres
0 Mill Branch Club Road Lot 1p, Pembroke, GA 31321
MLS# 10848468Listed by: South Central Realty - New
 $113,000Active16.02 Acres
0 Mill Branch Club Road Lot 1q, Pembroke, GA 31321
MLS# 10848474Listed by: South Central Realty


Protect your home and budget from life's surprises with an Assurant Home Warranty, backed by a partner that supports you through every step of homeownership. Explore Plans.
© 2023 - 2026 ERA Franchise Systems LLC. All rights reserved. ERA Franchise Systems LLC fully supports the principles of the Fair Housing Act and the Equal Opportunity Act. ERA, ERA Real Estate powered, and their respective logos are registered service marks of ERA Franchise Systems LLC. Each office is independently owned and operated.