
1120 Riverwood Drive, Pendergrass, GA 30567
Local realty services provided by:ERA Sunrise Realty
1120 Riverwood Drive,Pendergrass, GA 30567
$699,900
- 3 Beds
- 2 Baths
- 2,063 sq. ft.
- Single family
- Active
Listed by: melissa banner
Office: ga realty llc
MLS#:10869887
Source:METROMLS
Price summary
- Price:$699,900
- Price per sq. ft.:$339.26
About this home
DON'T MISS THIS ADORABLE "NOT-SO-LITTLE CABIN IN THE WOODS!" Experience the peaceful charm of mountain living without sacrificing everyday convenience! Nestled on 5.44 acres of level, serene property, this beautiful home offers the perfect retreat to unwind after a long day. Imagine coming home to your own private mountain getaway while still being just minutes from everything you need! Step inside and enjoy the warm, inviting cabin atmosphere featuring an open floor plan, spacious living areas, and a primary suite on the main level. With three bedrooms, two full bathrooms, plus a separate office or flex room, could be used as an additional 4th bedroom there's plenty of space to live, work, and relax. OUTDOOR ENTHUSIASTS AND HOBBYISTS-THIS ONE IS FOR YOU! The detached garage offers endless possibilities for car enthusiasts, woodworking, hobbies, or additional storage. You'll also find dedicated RV parking, covered boat parking, and plenty of room for all your outdoor toys! The home is also wired for an exterior whole-house generator, providing added convenience and peace of mind. DOG LOVERS, YOU HAVEN'T BEEN FORGOTTEN! Enjoy a designated fenced area where your four-legged friends can safely roam, along with an indoor kennel and a patio area perfect for relaxing while watching your pups play. There is also additional covered outdoor storage that provides plenty of space to keep your firewood stacked and ready for those cozy winter evenings by the fire. HERE'S THE BONUS-TWO PARCELS TOTALING 5.44 ACRES! Whether you're dreaming of a family compound, additional privacy, or building a second home on the adjoining parcel, this property offers exciting possibilities, subject to county approval. Enjoy the best of both worlds-peaceful country living with convenient access to Interstate 85, Commerce, Gainesville, and Athens! Properties offering this much acreage, versatility, and mountain-cabin charm are hard to find! To top it all off NO HOA!...
Contact an agent
Home facts
- Year built:2001
- Subdivision & Development:Rancho North
- Listing ID #:10869887
- Updated:October 09, 2026 at 04:34 AM
Rooms and interior
- Bedrooms:3
- Total bathrooms:2
- Full bathrooms:2
- Flooring:Hardwood
- Dining Description:Living Room/Dining Room Combo
- Kitchen Description:Breakfast Bar, Country Kitchen, Dishwasher, Kitchen Island, Microwave, Oven/Range (Combo), Pantry, Refrigerator
- Bedroom Description:Master On Main Level, Roommate Plan
- Basement Description:Crawl Space
- Living area:2,063 sq. ft.
Heating and cooling
- Cooling:Central Air
- Heating:Central
- Central air:Yes
Structure and exterior
- Roof:Metal
- Year built:2001
- Building area:2,063 sq. ft.
- Lot area:5.44 Acres
- Lot Features:Level, Private
- Architectural Style:Country/Rustic
- Construction Materials:Log
- Exterior Features:Deck
- Foundation Description:Block
- Levels:2 Story
Schools
- High school:Jackson County
- Middle school:West Jackson
- Elementary school:North Jackson
Utilities
- Water:Well
- Sewer:Septic Tank
Finances and disclosures
- Price:$699,900
- Price per sq. ft.:$339.26
- Tax amount:$3,412 (2025)
Features and amenities
- Appliances:Dishwasher, Microwave, Oven/Range (Combo), Refrigerator
- Laundry features:In Mud Room
- Amenities:Beamed Ceilings, High Ceilings, Smoke Detector(s), Two Story Foyer
Parking
- Total parking spaces:2
- Parking description:Detached Parking, Kitchen Level, Parking Shed, RV / Boat Parking
 2026 Georgia MLS. All rights reserved. Information Deem Reliable But Not Guaranteed October 9, 2026
New listings near 1120 Riverwood Drive
- New
 $435,202Active4 beds 3 baths2,345 sq. ft.
168 Mulberry Creek Court, Pendergrass, GA 30567
MLS# 7849836Listed by: MERITAGE HOMES OF GEORGIA REALTY, LLC - New
 $449,980Active5 beds 3 baths2,937 sq. ft.
421 Sope Creek Circle, Pendergrass, GA 30567
MLS# 7849838Listed by: MERITAGE HOMES OF GEORGIA REALTY, LLC - New
 $476,980Active5 beds 4 baths3,252 sq. ft.
445 Sope Creek Circle, Pendergrass, GA 30567
MLS# 7849833Listed by: MERITAGE HOMES OF GEORGIA REALTY, LLC - New
 $454,980Active5 beds 4 baths3,252 sq. ft.
180 Mulberry Creek Court, Pendergrass, GA 30567
MLS# 7849835Listed by: MERITAGE HOMES OF GEORGIA REALTY, LLC - New
 $437,480Active4 beds 3 baths2,479 sq. ft.
465 Sope Creek Circle, Pendergrass, GA 30567
MLS# 7849829Listed by: MERITAGE HOMES OF GEORGIA REALTY, LLC - New
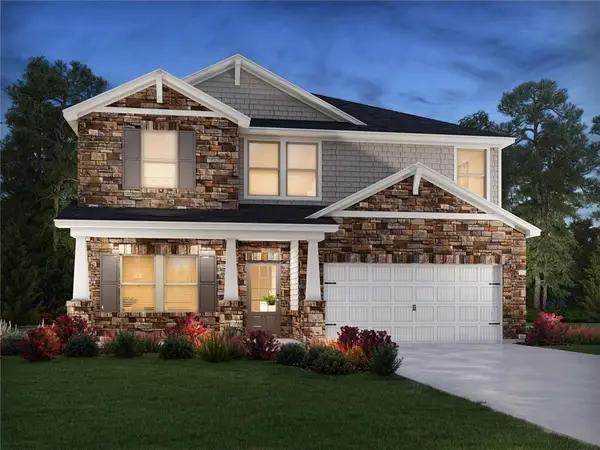 $459,980Active5 beds 3 baths2,674 sq. ft.
455 Sope Creek Circle, Pendergrass, GA 30567
MLS# 7849832Listed by: MERITAGE HOMES OF GEORGIA REALTY, LLC - New
 $426,480Active4 beds 3 baths2,345 sq. ft.
435 Sope Creek Circle, Pendergrass, GA 30567
MLS# 7849834Listed by: MERITAGE HOMES OF GEORGIA REALTY, LLC - New
 $470,894Active4 beds 2 baths2,100 sq. ft.
329 Blackberry Court, Pendergrass, GA 30567
MLS# 7842470Listed by: ADAMS HOMES REALTY INC. - New
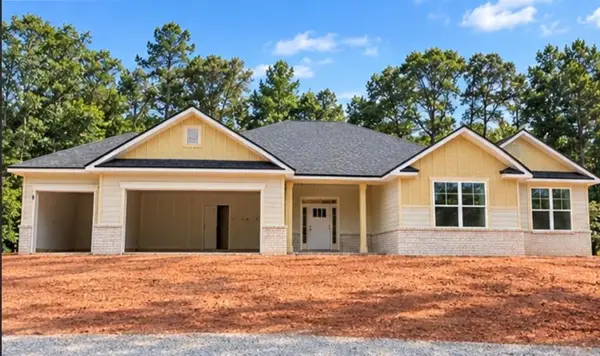 $520,504Active4 beds 3 baths2,700 sq. ft.
383 Blackberry Court, Pendergrass, GA 30567
MLS# 7842502Listed by: ADAMS HOMES REALTY INC.


Protect your home and budget from life's surprises with an Assurant Home Warranty, backed by a partner that supports you through every step of homeownership. Explore Plans.
© 2023 - 2026 ERA Franchise Systems LLC. All rights reserved. ERA Franchise Systems LLC fully supports the principles of the Fair Housing Act and the Equal Opportunity Act. ERA, ERA Real Estate powered, and their respective logos are registered service marks of ERA Franchise Systems LLC. Each office is independently owned and operated.