
151 Russell Road, Pendergrass, GA 30567
Local realty services provided by:ERA Towne Square Realty, Inc.
Listed by: ingrid saavedra
Office: homesmart
MLS#:7802640
Source:FIRSTMLS
Price summary
- Price:$359,900
- Price per sq. ft.:$146.96
- Monthly HOA dues:$54.17
About this home
Spacious home situated on a LEVEL CUL-DE-SAC lot! ** 5BR/3BA ** This spacious residence features 5 generously sized bedrooms and 3 full bathrooms, including a convenient GUEST BEDROOM AND FULL BATH ON THE MAIN LEVEL — perfect for a roommate, guests, or a home office.
Enjoy an abundance of natural light throughout the home. The main level offers a formal dining room that can also be used as a private office. The well-appointed kitchen boasts ample cabinet space, granite countertops, a walk-in pantry, and a sunny breakfast area.
Upstairs, you'll find a LARGE LOFT/DEN that's ideal for a media room, game room, or additional living space. The spacious primary suite includes a large walk-in closet, and the laundry room is conveniently located on the second floor. Level back yard
Additional features include a 2-car garage and access to the neighborhood SWIMMING POOL. Located in a quiet, well-maintained subdivision JUST MINUTES FROM I-85 (less than 3 miles), this home offers both comfort and convenience.
Move-in ready!
Seller holds an active Georgia real estate license and has an ownership interest in the selling LLC. Listing agent holds a personal interest in the property....
Contact an agent
Home facts
- Year built:2022
- Subdivision & Development:Walnut Grove
- Listing ID #:7802640
- Updated:August 24, 2026 at 01:33 PM
Rooms and interior
- Bedrooms:5
- Total bathrooms:3
- Full bathrooms:3
- Flooring:Carpet, Laminate
- Dining Description:Open Concept
- Bathrooms Description:Double Vanity, Separate Tub/Shower
- Kitchen Description:Breakfast Bar, Cabinets White, Dishwasher, Disposal, Eat-in Kitchen, Electric Range, Kitchen Island, Microwave, Pantry, Pantry Walk-In, Stone Counters, View to Family Room
- Bedroom Description:In-Law Floorplan, Oversized Master, Roommate Floor Plan
- Living area:2,449 sq. ft.
Heating and cooling
- Cooling:Ceiling Fan(s), Central Air
- Heating:Central, Electric
- Central air:Yes
Structure and exterior
- Roof:Composition, Shingle
- Year built:2022
- Building area:2,449 sq. ft.
- Lot area:0.27 Acres
- Lot Features:Back Yard, Cul-De-Sac, Front Yard, Landscaped, Level, Private
- Architectural Style:Traditional
- Construction Materials:Cement Siding, Stone
- Exterior Features:Patio, Rain Gutters
- Levels:2 Story
Schools
- High school:Jackson County
- Middle school:Legacy Knoll
- Elementary school:North Jackson
Utilities
- Water:Public, Water Available
- Sewer:Public Sewer, Sewer Available
Finances and disclosures
- Price:$359,900
- Price per sq. ft.:$146.96
- Tax amount:$4,800 (2025)
Features and amenities
- Laundry features:Upper Level
- Amenities:Disappearing Attic Stairs, Entrance Foyer, High Ceilings 9 ft Main, High Ceilings 9 ft Upper, Walk-In Closet(s)
Parking
- Total parking spaces:4
- Parking description:Attached, Covered, Driveway, Garage, Garage Door Opener, Kitchen Level, Level Driveway
- Garage spaces:2
 Listings identified with the FMLS IDX logo come from FMLS and are held by brokerage firms other than the owner of this website. The listing brokerage is identified in any listing details. Information is deemed reliable but is not guaranteed. If you believe any FMLS listing contains material that infringes your copyrighted work please click here (https://www.fmls.com/dmca) to review our DMCA policy and learn how to submit a takedown request. ©2026 First Multiple Listing Service, Inc.
New listings near 151 Russell Road
- New
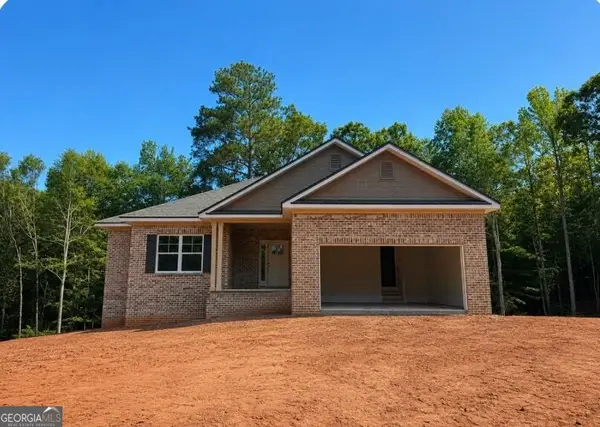 $538,126Active3 beds 3 baths3,222 sq. ft.
354 Blackberry Court, Pendergrass, GA 30567
MLS# 10828502Listed by: Adams Homes Realty Inc. - New
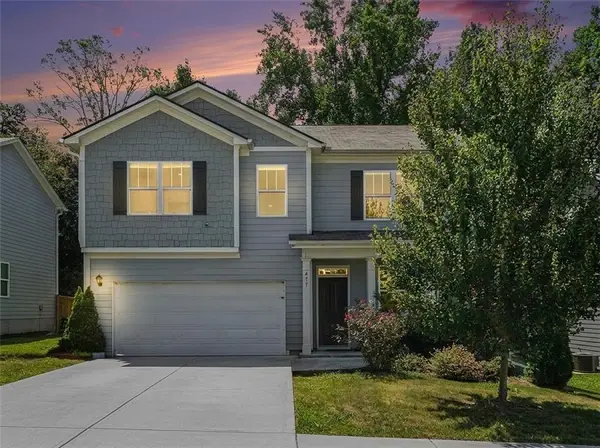 $369,900Active5 beds 3 baths2,787 sq. ft.
477 Starbuck Parkway, Pendergrass, GA 30567
MLS# 7822789Listed by: CHATTAHOOCHEE NORTH, LLC - New
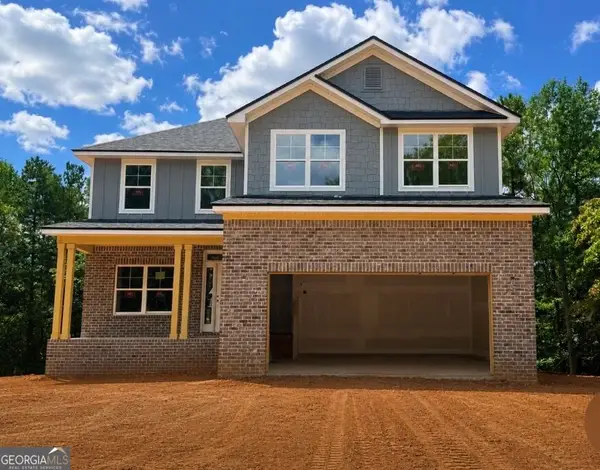 $583,136Active5 beds 5 baths3,681 sq. ft.
158 Blackberry Court, Pendergrass, GA 30567
MLS# 10828031Listed by: Adams Homes Realty Inc. - New
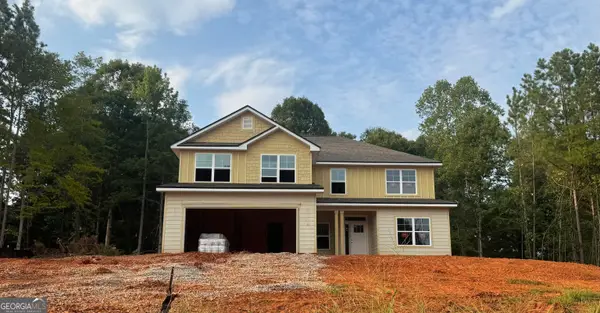 $518,681Active6 beds 4 baths3,119 sq. ft.
203 Blackberry Court, Pendergrass, GA 30567
MLS# 10827651Listed by: Adams Homes Realty Inc. - New
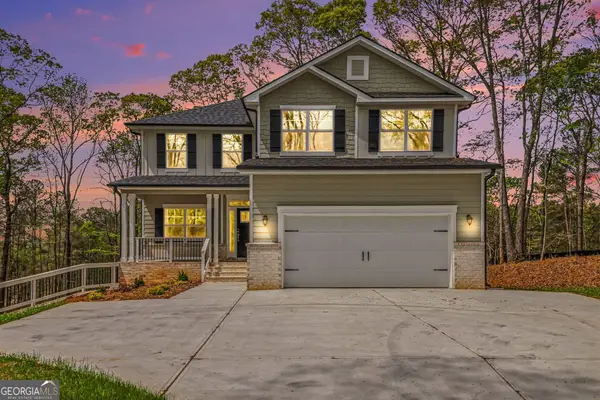 $531,605Active4 beds 5 baths3,681 sq. ft.
626 Walnut Creek Parkway, Pendergrass, GA 30567
MLS# 10827137Listed by: Adams Homes Realty Inc. - New
 $388,990Active4 beds 3 baths2,345 sq. ft.
234 Mulberry Creek Court, Pendergrass, GA 30567
MLS# 7816848Listed by: MERITAGE HOMES OF GEORGIA REALTY, LLC 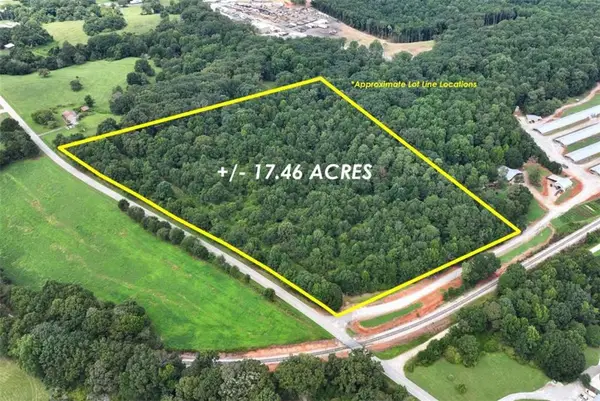 $759,000Active17.46 Acres
TRACT Mountain Creek Church, Pendergrass, GA 30567
MLS# 7820399Listed by: KELLER WILLIAMS LANIER PARTNERS $250,000Active5 beds 3 baths2,700 sq. ft.
1423 Turning Leaf Lane, Pendergrass, GA 30567
MLS# 10824306Listed by: RE/MAX Center $759,000Active17.46 Acres
TRACT 1 Mountain Creek Church, Pendergrass, GA 30567
MLS# 10824289Listed by: Keller Williams Lanier Partners $375,000Active-- beds -- baths
427 Kinney Creek Lane, Pendergrass, GA 30567
MLS# 10822910Listed by: Keller Williams Realty Atl. Partners


Protect your home and budget from life's surprises with an Assurant Home Warranty, backed by a partner that supports you through every step of homeownership. Explore Plans.
© 2023 - 2026 ERA Franchise Systems LLC. All rights reserved. ERA Franchise Systems LLC fully supports the principles of the Fair Housing Act and the Equal Opportunity Act. ERA, ERA Real Estate powered, and their respective logos are registered service marks of ERA Franchise Systems LLC. Each office is independently owned and operated.