
152 Mountain Creek Drive, Pendergrass, GA 30567
Local realty services provided by:ERA Sunrise Realty
152 Mountain Creek Drive,Pendergrass, GA 30567
$375,000
- 3 Beds
- 2 Baths
- 1,852 sq. ft.
- Single family
- Active
Listed by: anna gomez
Office: 214 realty company
MLS#:10803112
Source:METROMLS
Price summary
- Price:$375,000
- Price per sq. ft.:$202.48
About this home
Welcome to 152 Mountain Creek Drive, Pendergrass, GA a beautifully fully remodeled home that feels just like new! With modern updates, peaceful surroundings, and 1.44 acres with NO HOA-this beautifully remodeled 3-bedroom, 2-bathroom home offers the perfect combination of style, space, and privacy in one of Pendergrass's growing areas. Inside, you'll find a bright, open-concept layout designed for both everyday living and entertaining. The stunning kitchen features quartz countertops, a large center island, brand-new cabinetry, and stainless steel appliances, all overlooking the spacious living area. Every detail has been thoughtfully updated, including new flooring, fresh paint, modern lighting, cabinetry, fixtures, and finishes, giving the entire home a fresh, like-new feel. Both bathrooms have been beautifully renovated with double vanities and stylish modern finishes, creating functional and elegant spaces you'll enjoy every day. Step outside to the newly built deck, the perfect place to relax and take in the peaceful views of your 1.44-acre property. The detached two-car garage provides plenty of room for vehicles, a workshop, extra storage, or future projects, while the spacious lot offers endless possibilities! Located in the highly sought-after Jackson County School District, this home is just minutes from Downtown Pendergrass, Downtown Jefferson, I-85, local parks, grocery stores, restaurants, shopping, and everything the rapidly growing area has to offer. Enjoy the convenience of nearby amenities while coming home to your private and spacious home. Whether you're searching for your first home, looking to downsize, or simply wanting a move-in-ready property with modern finishes, acreage, and NO HOA, this home checks every box. Opportunities like this don't come around often - schedule your private showing TODAY and see why 152 Mountain Creek Drive is the perfect place to call HOME!...
Contact an agent
Home facts
- Year built:1940
- Subdivision & Development:None
- Listing ID #:10803112
- Updated:August 23, 2026 at 10:58 AM
Rooms and interior
- Bedrooms:3
- Total bathrooms:2
- Full bathrooms:2
- Flooring:Vinyl
- Dining Description:Living Room/Dining Room Combo
- Kitchen Description:Dishwasher, Microwave, Oven/Range (Combo), Refrigerator, Stainless Steel Appliance(s)
- Bedroom Description:Master On Main Level
- Basement Description:Crawl Space
- Living area:1,852 sq. ft.
Heating and cooling
- Cooling:Ceiling Fan(s), Central Air
- Heating:Central, Electric
- Central air:Yes
Structure and exterior
- Roof:Metal
- Year built:1940
- Building area:1,852 sq. ft.
- Lot area:1.44 Acres
- Lot Features:Private
- Architectural Style:Ranch
- Construction Materials:Brick, Vinyl Siding
- Exterior Features:Deck
- Levels:1 Story
Schools
- High school:Jackson County
- Middle school:Legacy Knoll
- Elementary school:North Jackson
Utilities
- Water:Public, Water Available
- Sewer:Septic Tank
Finances and disclosures
- Price:$375,000
- Price per sq. ft.:$202.48
- Tax amount:$1,811 (24)
Features and amenities
- Appliances:Dishwasher, Microwave, Oven/Range (Combo), Refrigerator, Stainless Steel Appliance(s)
- Laundry features:Common Area
Parking
- Total parking spaces:3
- Parking description:Attached, Detached Parking, Garage
- Garage:Yes
 2026 Georgia MLS. All rights reserved. Information Deem Reliable But Not Guaranteed August 23, 2026
New listings near 152 Mountain Creek Drive
- New
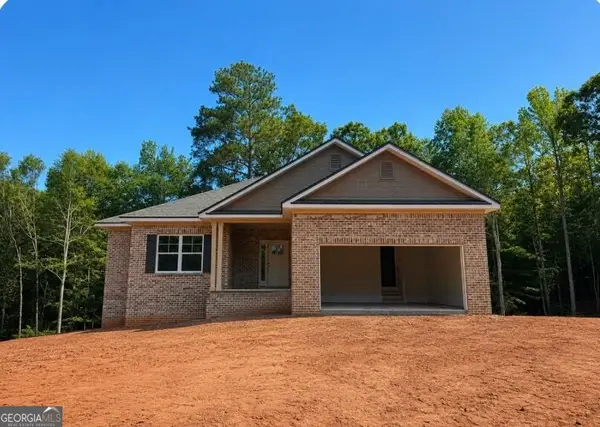 $538,126Active3 beds 3 baths3,222 sq. ft.
354 Blackberry Court, Pendergrass, GA 30567
MLS# 10828502Listed by: Adams Homes Realty Inc. - New
 $369,900Active5 beds 3 baths
477 Starbuck Parkway, Pendergrass, GA 30567
MLS# 10828216Listed by: Keller Williams Chattahoochee - New
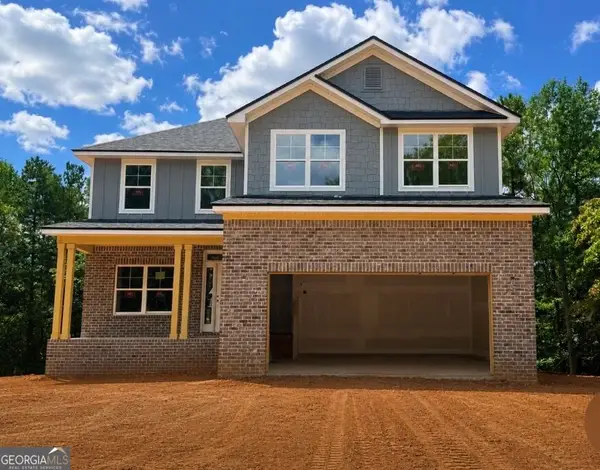 $583,136Active5 beds 5 baths3,681 sq. ft.
158 Blackberry Court, Pendergrass, GA 30567
MLS# 10828031Listed by: Adams Homes Realty Inc. - New
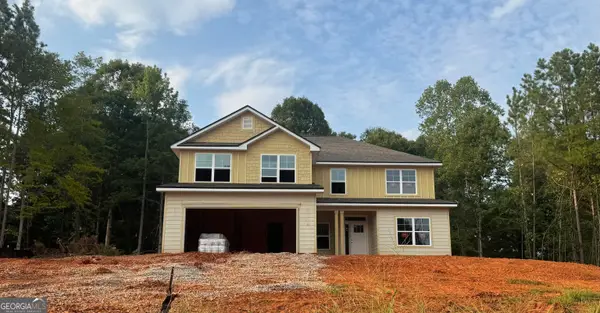 $518,681Active6 beds 4 baths3,119 sq. ft.
203 Blackberry Court, Pendergrass, GA 30567
MLS# 10827651Listed by: Adams Homes Realty Inc. - Open Sun, 1 to 5pmNew
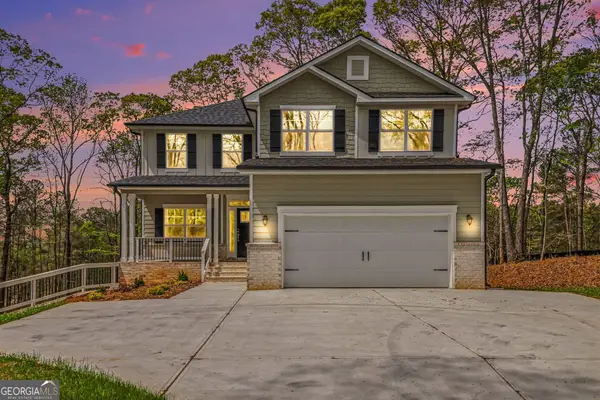 $531,605Active4 beds 5 baths3,681 sq. ft.
626 Walnut Creek Parkway, Pendergrass, GA 30567
MLS# 10827137Listed by: Adams Homes Realty Inc. - New
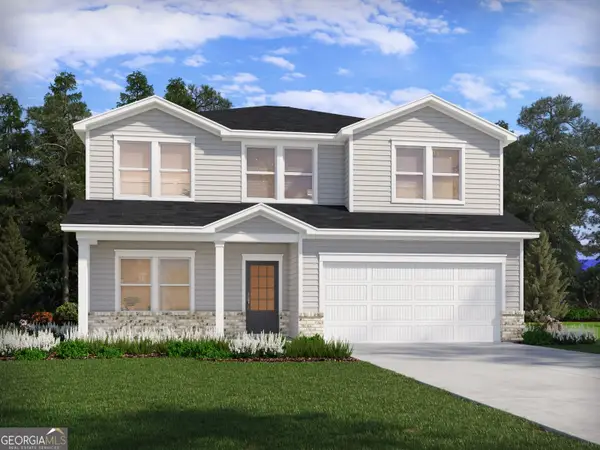 $388,990Active4 beds 3 baths2,345 sq. ft.
234 Mulberry Creek Court, Pendergrass, GA 30567
MLS# 10825866Listed by: Meritage Homes of Georgia Inc - New
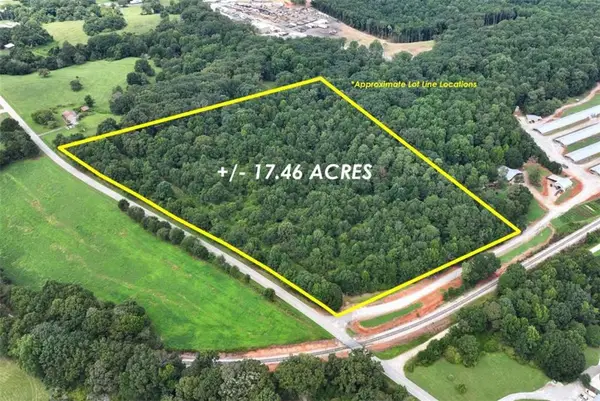 $759,000Active17.46 Acres
TRACT Mountain Creek Church, Pendergrass, GA 30567
MLS# 7820399Listed by: KELLER WILLIAMS LANIER PARTNERS - New
 $250,000Active5 beds 3 baths2,700 sq. ft.
1423 Turning Leaf Lane, Pendergrass, GA 30567
MLS# 10824306Listed by: RE/MAX Center - New
 $759,000Active17.46 Acres
TRACT 1 Mountain Creek Church, Pendergrass, GA 30567
MLS# 10824289Listed by: Keller Williams Lanier Partners  $375,000Active-- beds -- baths
427 Kinney Creek Lane, Pendergrass, GA 30567
MLS# 10822910Listed by: Keller Williams Realty Atl. Partners


Protect your home and budget from life's surprises with an Assurant Home Warranty, backed by a partner that supports you through every step of homeownership. Explore Plans.
© 2023 - 2026 ERA Franchise Systems LLC. All rights reserved. ERA Franchise Systems LLC fully supports the principles of the Fair Housing Act and the Equal Opportunity Act. ERA, ERA Real Estate powered, and their respective logos are registered service marks of ERA Franchise Systems LLC. Each office is independently owned and operated.