
2583 Trillium Trail, Pendergrass, GA 30567
Local realty services provided by:ERA Sunrise Realty
2583 Trillium Trail,Pendergrass, GA 30567
$579,900
- 3 Beds
- 3 Baths
- 2,583 sq. ft.
- Single family
- Active
Listed by: thomas glen slappey
Office: peggy slappey properties inc.
MLS#:7800709
Source:FIRSTMLS
Price summary
- Price:$579,900
- Price per sq. ft.:$224.51
About this home
Private 2 acre homesite with no HOA!! 10 foot ceilings and 8 foot doors on the first floor! Neighborhood Opening Special: Receive $15,000 closing costs with our partner lender + Half Off Design Options Up to $50,000!!! **Base Price before any options, upgrades or premiums - home is available to be built. This Asheboro floorplan delivers the spacious, thoughtfully designed ranch layout today's buyers are searching for. With a split-bedroom design and additional living space upstairs, this home combines the convenience of main-level living with the flexibility to accommodate guests, hobbies, or multi-generational needs. A welcoming foyer opens to a large dining room and flows into the heart of the home, where the open-concept family room features abundant natural light. The designer kitchen showcases Eastwood's signature finishes, ample cabinetry, generous counter space, and an oversized island perfect for everyday living and entertaining. The private primary suite is tucked away on one side of the home and features a spacious bath with a large walk-in shower. Two secondary bedrooms are situated on the opposite side of the home and share a Jack-and-Jill bath, creating ideal separation and privacy. Enjoy outdoor living on the covered porch overlooking a peaceful wooded backdrop. Built with Care by Eastwood Homes. Pictures are stock photos and not of actual home....
Contact an agent
Home facts
- Year built:2026
- Subdivision & Development:Stockton Farms
- Listing ID #:7800709
- Updated:September 07, 2026 at 01:31 PM
Rooms and interior
- Bedrooms:3
- Total bathrooms:3
- Full bathrooms:2
- Half bathrooms:1
- Flooring:Carpet, Ceramic Tile
- Dining Description:Seats 12+, Separate Dining Room
- Bathrooms Description:Double Vanity, Shower Only
- Kitchen Description:Breakfast Bar, Breakfast Room, Dishwasher, Disposal, Eat-in Kitchen, Electric Oven, Gas Cooktop, Kitchen Island, Microwave, Pantry, Pantry Walk-In, Range Hood, Stone Counters, View to Family Room
- Bedroom Description:Master on Main, Split Bedroom Plan
- Living area:2,583 sq. ft.
Heating and cooling
- Cooling:Ceiling Fan(s), Central Air
- Heating:Electric, Forced Air
- Central air:Yes
Structure and exterior
- Roof:Composition, Shingle
- Year built:2026
- Building area:2,583 sq. ft.
- Lot area:2 Acres
- Lot Features:Back Yard, Front Yard, Landscaped, Private, Wooded
- Architectural Style:Craftsman, Farmhouse, Ranch
- Construction Materials:Cement Siding, HardiPlank Type
- Exterior Features:Covered, Front Porch, Patio, Private Yard, Rain Gutters, Rear Porch
- Levels:1 Story
Schools
- High school:Jackson County
- Middle school:Legacy Knoll
- Elementary school:North Jackson
Utilities
- Water:Public, Water Available
- Sewer:Septic Tank
Finances and disclosures
- Price:$579,900
- Price per sq. ft.:$224.51
Features and amenities
- Laundry features:Laundry Room, Main Level
- Amenities:Gas Water Heater, High Ceilings 9 ft Main, High Ceilings 9 ft Upper, High Speed Internet, Smart Home, Tray Ceiling(s), Walk-In Closet(s)
Parking
- Parking description:Attached, Garage, Garage Door Opener, Garage Faces Front, Kitchen Level
- Garage spaces:2
 Listings identified with the FMLS IDX logo come from FMLS and are held by brokerage firms other than the owner of this website. The listing brokerage is identified in any listing details. Information is deemed reliable but is not guaranteed. If you believe any FMLS listing contains material that infringes your copyrighted work please click here (https://www.fmls.com/dmca) to review our DMCA policy and learn how to submit a takedown request. ©2026 First Multiple Listing Service, Inc.
New listings near 2583 Trillium Trail
- Coming Soon
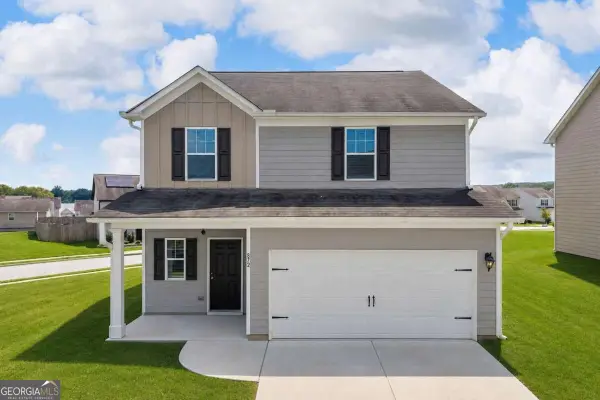 $315,000Coming Soon4 beds 3 baths1,987 sq. ft.
872 Walnut Creek Circle, Pendergrass, GA 30567
MLS# 10838836Listed by: Keller Williams Realty Atl. Partners - Coming Soon
 $339,900Coming Soon3 beds 3 baths1,832 sq. ft.
1402 Turning Leaf Lane, Pendergrass, GA 30567
MLS# 7830267Listed by: REALTY HUB OF GEORGIA, LLC - New
 $349,000Active4 beds 3 baths2,420 sq. ft.
124 Brode Lane, Pendergrass, GA 30567
MLS# 7832522Listed by: EXP REALTY, LLC. - New
 $741,757Active4 beds 4 baths3,422 sq. ft.
378 White Springs Lane, Pendergrass, GA 30567
MLS# 10836560Listed by: Peggy Slappey Properties - New
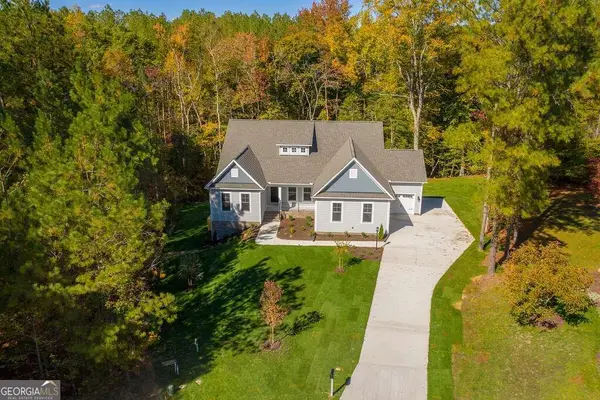 $699,946Active4 beds 4 baths3,222 sq. ft.
148 White Springs Lane, Pendergrass, GA 30567
MLS# 10836681Listed by: Peggy Slappey Properties - New
 $661,310Active4 beds 4 baths3,422 sq. ft.
45 Blairs Ridge, Pendergrass, GA 30567
MLS# 7830253Listed by: PEGGY SLAPPEY PROPERTIES INC. - New
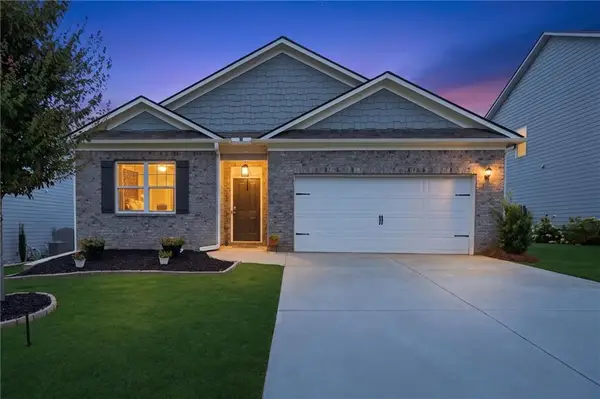 $335,000Active4 beds 2 baths1,924 sq. ft.
450 Starbuck Parkway, Pendergrass, GA 30567
MLS# 7828499Listed by: KELLER WILLIAMS REALTY ATLANTA PARTNERS  $339,900Active4 beds 3 baths2,245 sq. ft.
735 Walnut Creek Circle, Pendergrass, GA 30567
MLS# 7827399Listed by: BERKSHIRE HATHAWAY HOMESERVICES GEORGIA PROPERTIES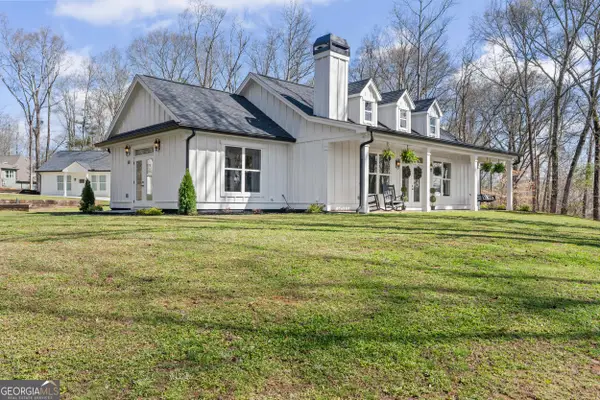 $699,900Active3 beds 2 baths3,382 sq. ft.
60 Luka Way, Pendergrass, GA 30567
MLS# 10833274Listed by: Beycome Brokerage Realty LLC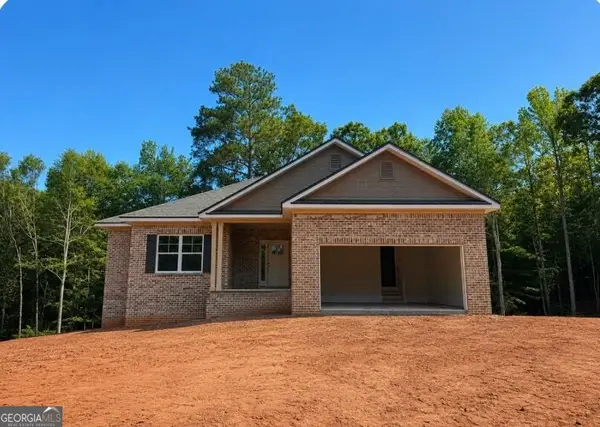 $538,126Active3 beds 3 baths3,222 sq. ft.
354 Blackberry Court, Pendergrass, GA 30567
MLS# 10828502Listed by: Adams Homes Realty Inc.


Protect your home and budget from life's surprises with an Assurant Home Warranty, backed by a partner that supports you through every step of homeownership. Explore Plans.
© 2023 - 2026 ERA Franchise Systems LLC. All rights reserved. ERA Franchise Systems LLC fully supports the principles of the Fair Housing Act and the Equal Opportunity Act. ERA, ERA Real Estate powered, and their respective logos are registered service marks of ERA Franchise Systems LLC. Each office is independently owned and operated.