
450 Starbuck Parkway, Pendergrass, GA 30567
Local realty services provided by:ERA Towne Square Realty, Inc.
450 Starbuck Parkway,Pendergrass, GA 30567
$335,000
- 4 Beds
- 2 Baths
- 1,924 sq. ft.
- Single family
- Active
Listed by: lisa murell
Office: keller williams realty atlanta partners
MLS#:7828499
Source:FIRSTMLS
Price summary
- Price:$335,000
- Price per sq. ft.:$174.12
- Monthly HOA dues:$54.17
About this home
Welcome home to this inviting property featuring a level driveway and covered front entry. Inside, a welcoming foyer leads into the spacious living room, filled with natural light and accented by a decorative fireplace with a wood paneled style mantle. The open concept kitchen is designed for both everyday living and entertaining, offering white cabinetry, stainless steel and black appliances, a kitchen island, breakfast bar, and walk-in pantry. Just off the kitchen, the eat-in dining area provides easy access to the screened and covered back porch, perfect for enjoying your morning coffee or relaxing outdoors. The spacious primary suite offers a comfortable retreat, while the primary bathroom features a vaulted ceiling, recessed lighting, double vanity, separate shower, soaking tub, and walk-in closet. Additional bedrooms provide plenty of space for family, guests, or a home office. A conveniently located main level laundry room with cabinetry adds extra storage and functionality. Step outside to the fenced in backyard, where you'll find plenty of space and endless potential for outdoor entertaining, play, gardening, or simply enjoying your own private space. The community also offers fantastic amenities, including a swimming pool, clubhouse, sidewalks and playground. With its open layout, desirable main level features, and inviting outdoor spaces, this home is ready to welcome you!...
Contact an agent
Home facts
- Year built:2021
- Subdivision & Development:Walnut Grove
- Listing ID #:7828499
- Updated:August 29, 2026 at 04:53 PM
Rooms and interior
- Bedrooms:4
- Total bathrooms:2
- Full bathrooms:2
- Flooring:Carpet, Vinyl
- Dining Description:Dining L, Open Concept
- Bathrooms Description:Double Vanity, Separate Tub/Shower
- Kitchen Description:Cabinets White, Eat-in Kitchen, Kitchen Island, Pantry Walk-In, Stone Counters, View to Family Room
- Bedroom Description:Master on Main
- Living area:1,924 sq. ft.
Heating and cooling
- Cooling:Ceiling Fan(s), Central Air
- Heating:Central, Electric, Zoned
- Central air:Yes
Structure and exterior
- Roof:Shingle
- Year built:2021
- Building area:1,924 sq. ft.
- Lot area:0.14 Acres
- Lot Features:Back Yard, Front Yard, Landscaped, Private
- Architectural Style:Ranch
- Exterior Features:Covered, Enclosed, Private Yard, Rain Gutters, Rear Porch, Screened
- Levels:1 Story
Schools
- High school:Jackson County
- Middle school:West Jackson
- Elementary school:North Jackson
Utilities
- Water:Public, Water Available
- Sewer:Public Sewer, Sewer Available
Finances and disclosures
- Price:$335,000
- Price per sq. ft.:$174.12
- Tax amount:$4,336 (2025)
Features and amenities
- Laundry features:Laundry Room, Main Level
- Amenities:Disappearing Attic Stairs, Entrance Foyer, High Ceilings 9 ft Main, High Speed Internet, Low Flow Plumbing Fixtures, Smart Home, Walk-In Closet(s)
Parking
- Total parking spaces:2
- Parking description:Attached, Driveway, Garage, Garage Faces Front, Kitchen Level
- Garage spaces:2
 Listings identified with the FMLS IDX logo come from FMLS and are held by brokerage firms other than the owner of this website. The listing brokerage is identified in any listing details. Information is deemed reliable but is not guaranteed. If you believe any FMLS listing contains material that infringes your copyrighted work please click here (https://www.fmls.com/dmca) to review our DMCA policy and learn how to submit a takedown request. ©2026 First Multiple Listing Service, Inc.
New listings near 450 Starbuck Parkway
- New
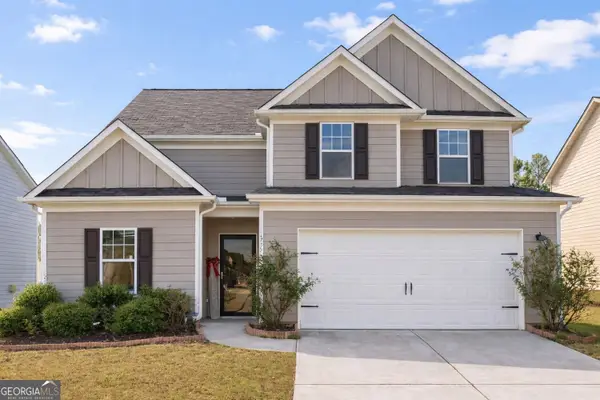 $339,900Active4 beds 3 baths2,245 sq. ft.
735 Walnut Creek Circle, Pendergrass, GA 30567
MLS# 10833053Listed by: BHHS Georgia Properties - New
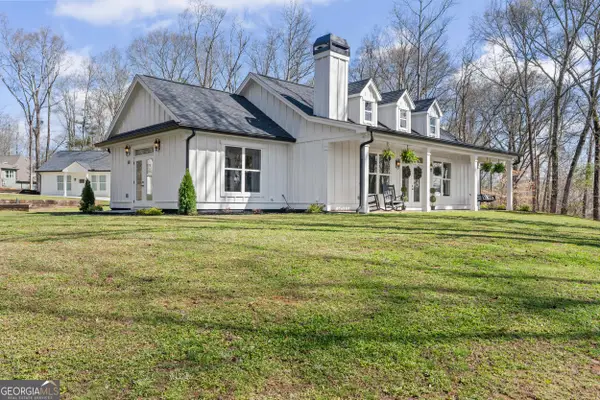 $699,900Active3 beds 2 baths3,382 sq. ft.
60 Luka Way, Pendergrass, GA 30567
MLS# 10833274Listed by: Beycome Brokerage Realty LLC - New
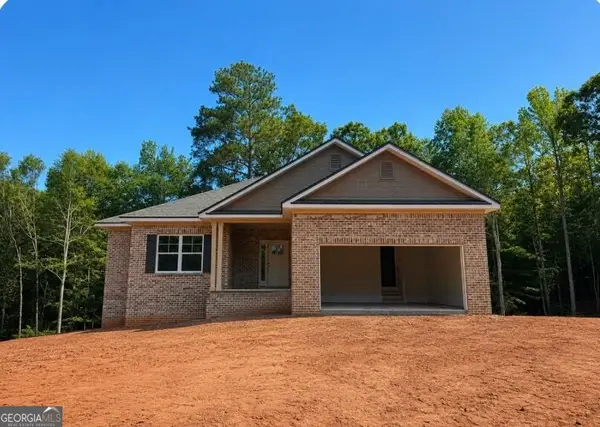 $538,126Active3 beds 3 baths3,222 sq. ft.
354 Blackberry Court, Pendergrass, GA 30567
MLS# 10828502Listed by: Adams Homes Realty Inc. - New
 $369,900Active5 beds 3 baths
477 Starbuck Parkway, Pendergrass, GA 30567
MLS# 10828216Listed by: Keller Williams Chattahoochee 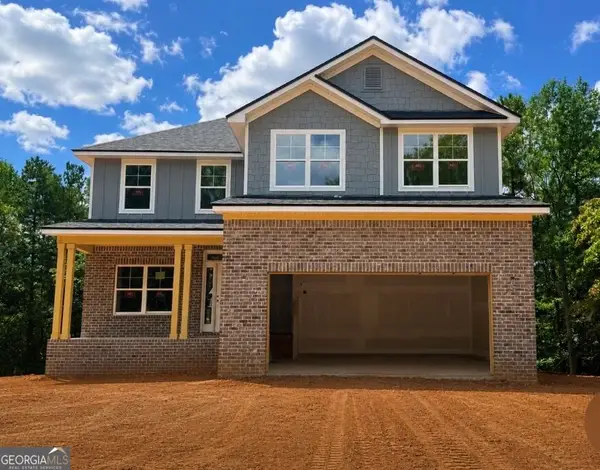 $583,136Active5 beds 5 baths3,681 sq. ft.
158 Blackberry Court, Pendergrass, GA 30567
MLS# 10828031Listed by: Adams Homes Realty Inc.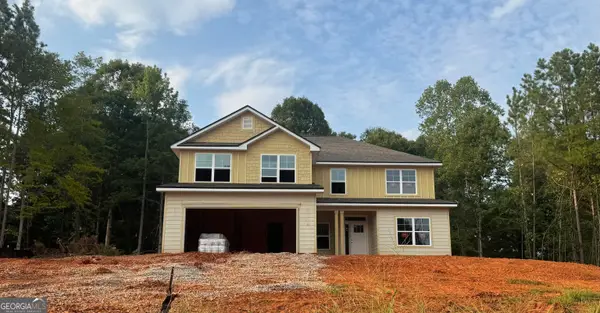 $518,681Active6 beds 4 baths3,119 sq. ft.
203 Blackberry Court, Pendergrass, GA 30567
MLS# 10827651Listed by: Adams Homes Realty Inc.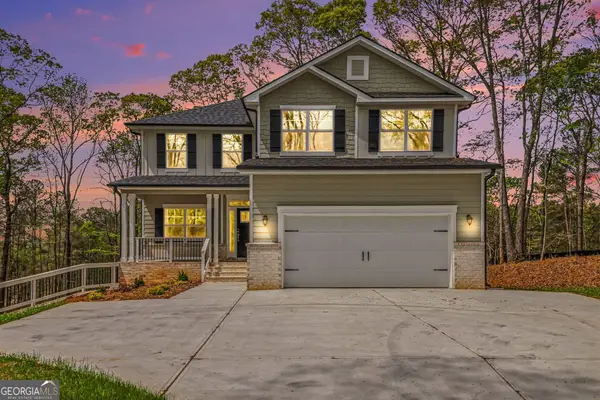 $531,605Active4 beds 5 baths3,681 sq. ft.
626 Walnut Creek Parkway, Pendergrass, GA 30567
MLS# 10827137Listed by: Adams Homes Realty Inc.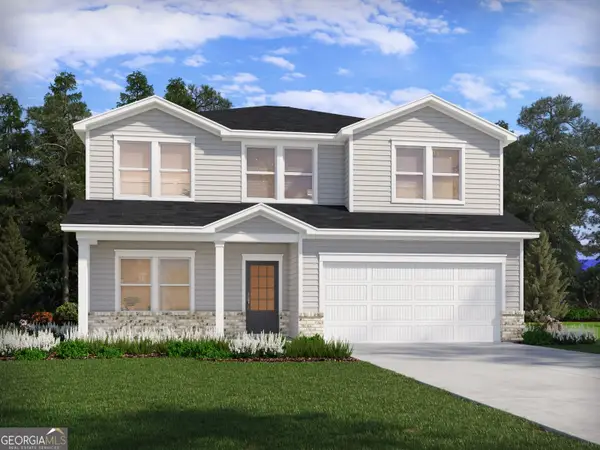 $388,990Active4 beds 3 baths2,345 sq. ft.
234 Mulberry Creek Court, Pendergrass, GA 30567
MLS# 10825866Listed by: Meritage Homes of Georgia Inc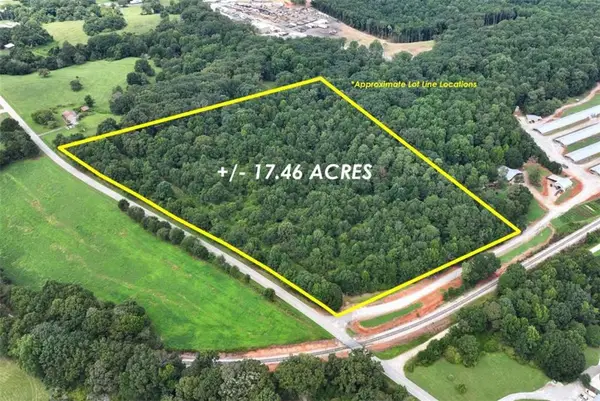 $759,000Active17.46 Acres
TRACT Mountain Creek Church, Pendergrass, GA 30567
MLS# 7820399Listed by: KELLER WILLIAMS LANIER PARTNERS


Protect your home and budget from life's surprises with an Assurant Home Warranty, backed by a partner that supports you through every step of homeownership. Explore Plans.
© 2023 - 2026 ERA Franchise Systems LLC. All rights reserved. ERA Franchise Systems LLC fully supports the principles of the Fair Housing Act and the Equal Opportunity Act. ERA, ERA Real Estate powered, and their respective logos are registered service marks of ERA Franchise Systems LLC. Each office is independently owned and operated.