
515 Forest Lake Road, Pendergrass, GA 30567
Local realty services provided by:ERA Towne Square Realty, Inc.
515 Forest Lake Road,Pendergrass, GA 30567
$389,900
- 3 Beds
- 2 Baths
- - sq. ft.
- Single family
- Sold
Listed by: rdh realty team, gigi mcginnis
Office: keller williams lanier partners
MLS#:7814190
Source:FIRSTMLS
Sorry, we are unable to map this address
Price summary
- Price:$389,900
About this home
Welcome home to peaceful country living in beautiful Pendergrass! Nestled on approximately 2 acres, this immaculate 3-bedroom, 2-bath ranch offers the perfect blend of comfort, privacy, and outdoor living. Step inside to discover a bright, open-concept floor plan that's ideal for both everyday living and entertaining. The thoughtfully designed single-level layout creates an inviting flow, while the home's meticulous care is evident throughout. Outside, you'll find endless opportunities to enjoy the property. Relax with your morning coffee on the charming front porch, unwind on the back patio while grilling with family and friends, or explore your own partially wooded acreage. With open spaces for gardening, outdoor activities, and hobbies, plus wooded areas leading to a shared pond, this property offers the peaceful lifestyle so many buyers are searching for. Existing outdoor structures provide additional flexibility for gardening, hobby farming, or storage. Seller will provide and install a new washer, dryer, and refrigerator at no additional cost to the buyer. If you've been dreaming of a move-in-ready home with room to spread out, enjoy nature, and still be conveniently located, this one is a must-see. Experience the best of country living while remaining just minutes from shopping, dining, schools, and convenient access to I-85....
Contact an agent
Home facts
- Year built:2022
- Subdivision & Development:None
- Listing ID #:7814190
- Updated:October 27, 2026 at 08:14 PM
Rooms and interior
- Bedrooms:3
- Total bathrooms:2
- Full bathrooms:2
- Flooring:Carpet, Ceramic Tile, Laminate
- Dining Description:Open Concept
- Bathrooms Description:Double Vanity, Separate Tub/Shower, Soaking Tub
- Kitchen Description:Cabinets White, Dishwasher, Kitchen Island, Microwave, Refrigerator, Solid Surface Counters
- Bedroom Description:Master on Main
Heating and cooling
- Cooling:Central Air
- Heating:Central, Electric
- Central air:Yes
Structure and exterior
- Roof:Composition
- Year built:2022
- Lot Features:Cul-De-Sac, Private
- Architectural Style:Craftsman, Ranch
- Exterior Features:Patio, Private Yard
- Levels:1 Story
Schools
- High school:Jackson County
- Middle school:Legacy Knoll
- Elementary school:North Jackson
Utilities
- Water:Public
- Sewer:Septic Tank
Finances and disclosures
- Price:$389,900
- Tax amount:$3,486 (2024)
Features and amenities
- Laundry features:Laundry Room, Mud Room
Parking
- Total parking spaces:2
- Parking description:Attached, Garage, Parking Pad
- Garage spaces:2
 Listings identified with the FMLS IDX logo come from FMLS and are held by brokerage firms other than the owner of this website. The listing brokerage is identified in any listing details. Information is deemed reliable but is not guaranteed. If you believe any FMLS listing contains material that infringes your copyrighted work please click here (https://www.fmls.com/dmca) to review our DMCA policy and learn how to submit a takedown request. ©2026 First Multiple Listing Service, Inc.
New listings near 515 Forest Lake Road
- New
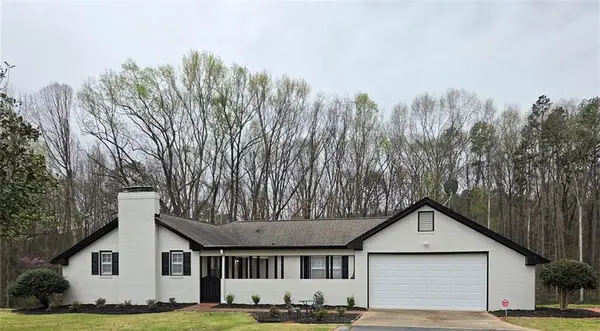 $575,000Active3 beds 3 baths3,200 sq. ft.
1012 Highway 332, Pendergrass, GA 30567
MLS# 7860022Listed by: SELECT BROKERS OF JACKSON CTY, INC. - New
 $749,900Active4 beds 4 baths3,007 sq. ft.
389 Branch Drive, Pendergrass, GA 30567
MLS# 10877818Listed by: UC Premier Properties - New
 $443,980Active4 beds 3 baths2,514 sq. ft.
237 Mulberry Creek, Pendergrass, GA 30567
MLS# 7856996Listed by: MERITAGE HOMES OF GEORGIA REALTY, LLC - New
 $489,480Active5 beds 2 baths2,674 sq. ft.
193 Mulberry Creek, Pendergrass, GA 30567
MLS# 10877207Listed by: Meritage Homes of Georgia Inc - New
 $475,980Active5 beds 3 baths2,950 sq. ft.
203 Mulberry Creek, Pendergrass, GA 30567
MLS# 10877209Listed by: Meritage Homes of Georgia Inc - New
 $409,980Active4 beds 3 baths2,514 sq. ft.
200 Mulberry Creek, Pendergrass, GA 30567
MLS# 10877222Listed by: Meritage Homes of Georgia Inc - New
 $470,894Active4 beds 2 baths2,100 sq. ft.
329 Blackberry Court, Pendergrass, GA 30567
MLS# 10876942Listed by: Adams Homes Realty Inc. - New
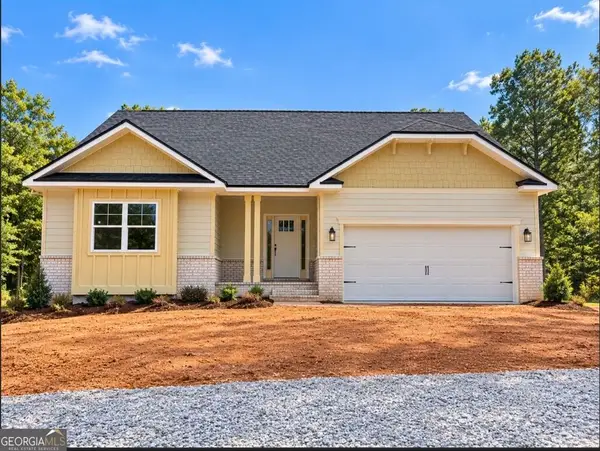 $592,430Active5 beds 4 baths3,900 sq. ft.
471 Spring Shadow Drive, Pendergrass, GA 30567
MLS# 10876933Listed by: Adams Homes Realty Inc. - New
 $520,504Active4 beds 3 baths2,700 sq. ft.
383 Blackberry Court, Pendergrass, GA 30567
MLS# 10876935Listed by: Adams Homes Realty Inc. - New
 $625,000Active3 beds 2 baths1,960 sq. ft.
15 Creekside Drive, Pendergrass, GA 30567
MLS# 10876657Listed by: Angela Fowler Real Estate, LLC


Protect your home and budget from life's surprises with an Assurant Home Warranty, backed by a partner that supports you through every step of homeownership. Explore Plans.
© 2023 - 2026 ERA Franchise Systems LLC. All rights reserved. ERA Franchise Systems LLC fully supports the principles of the Fair Housing Act and the Equal Opportunity Act. ERA, ERA Real Estate powered, and their respective logos are registered service marks of ERA Franchise Systems LLC. Each office is independently owned and operated.