
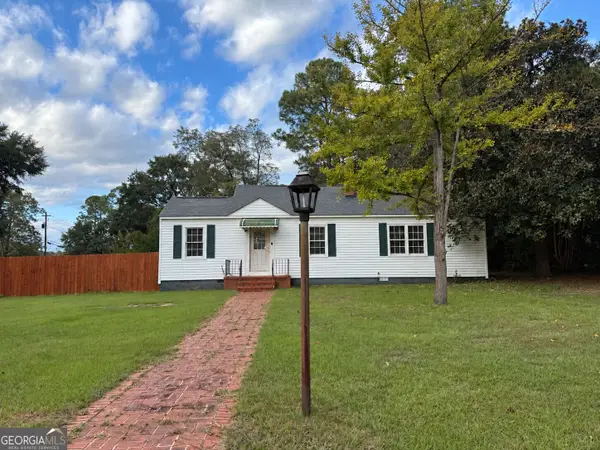
112 Shasta Drive, Perry, GA 31069
Local realty services provided by:ERA Kings Bay Realty
112 Shasta Drive,Perry, GA 31069
$225,000
- 3 Beds
- 2 Baths
- 1,278 sq. ft.
- Single family
- Active
Listed by: cindy durden
Office: arise realty group, llc
MLS#:10879460
Source:METROMLS
Price summary
- Price:$225,000
- Price per sq. ft.:$176.06
About this home
Welcome home to this like-new 3-bedroom, 2-bath home! This beautiful home offers an inviting open floor plan designed for comfortable everyday living and entertaining. The spacious kitchen features granite countertops, tile backsplash, ample cabinetry, and a pantry for additional storage. The desirable split-bedroom floor plan provides added privacy, with two secondary bedrooms sharing a hall bath featuring a tub/shower combination. The primary suite offers a relaxing retreat with a soaking tub, separate shower, dual-sink vanity, and walk-in closet. Step outside to the back porch and enjoy peaceful views, creating the perfect setting for morning coffee or unwinding at the end of the day.With its like-new condition, functional layout, and inviting outdoor space, this home is ready for its new owners!
Contact an agent
Home facts
- Year built:2020
- Subdivision & Development:Aspen Woods
- Listing ID #:10879460
- Updated:October 27, 2026 at 12:53 PM
Rooms and interior
- Bedrooms:3
- Total bathrooms:2
- Full bathrooms:2
- Flooring:Tile
- Bathrooms Description:Separate Shower, Soaking Tub, Tile Bath
- Kitchen Description:Dishwasher, Disposal, Microwave, Oven/Range (Combo), Stainless Steel Appliance(s)
- Bedroom Description:Master On Main Level, Split Bedroom Plan, Walk-In Closet(s)
- Living area:1,278 sq. ft.
Heating and cooling
- Cooling:Ceiling Fan(s), Central Air
- Heating:Central
- Central air:Yes
Structure and exterior
- Roof:Composition
- Year built:2020
- Building area:1,278 sq. ft.
- Lot area:0.34 Acres
- Lot Features:Open Lot
- Architectural Style:Traditional
- Construction Materials:Vinyl Siding
- Levels:1 Story
Schools
- High school:Perry
- Middle school:Mossy Creek
- Elementary school:Langston Road
Utilities
- Water:Public
- Sewer:Septic Tank
Finances and disclosures
- Price:$225,000
- Price per sq. ft.:$176.06
- Tax amount:$2,730 (2025)
Features and amenities
- Appliances:Dishwasher, Disposal, Electric Water Heater, Microwave, Oven/Range (Combo), Stainless Steel Appliance(s)
- Laundry features:Laundry
- Amenities:Electric Water Heater
Parking
- Parking description:Attached, Garage
- Garage:Yes
 2026 Georgia MLS. All rights reserved. Information Deem Reliable But Not Guaranteed October 27, 2026
New listings near 112 Shasta Drive
- New
 $170,000Active4 beds 2 baths1,802 sq. ft.
1301 Georgia Avenue, Perry, GA 31069
MLS# 10879517Listed by: NextHome 180 Realty - New
 $494,715Active4 beds 3 baths2,537 sq. ft.
113 Beaumont Trl, Perry, GA 31069
MLS# 10878977Listed by: Southern Classic Realtors - New
 $375,000Active4 beds 2 baths2,160 sq. ft.
101 Grenville Court, Kathleen, GA 31047
MLS# 10878660Listed by: Southern Classic Realtors - New
 $220,910Active3 beds 3 baths
222 Kenmore Circle, Perry, GA 31069
MLS# 10878221Listed by: D.R. Horton Realty of Georgia, Inc. - New
 $223,410Active3 beds 3 baths1,425 sq. ft.
220 Kenmore Circle, Perry, GA 31069
MLS# 10878245Listed by: D.R. Horton Realty of Georgia, Inc. - New
 $227,910Active3 beds 3 baths
224 Kenmore Circle, Perry, GA 31069
MLS# 10878192Listed by: D.R. Horton Realty of Georgia, Inc. - New
 $405,000Active4 beds 3 baths2,599 sq. ft.
127 Weeping Moss Way, Kathleen, GA 31047
MLS# 10876717Listed by: Deuce Tucker Realty Group LLC - New
 $288,865Active3 beds 2 baths1,826 sq. ft.
112 Antique Bend #LOT 210, Perry, GA 31069
MLS# 10875998Listed by: SDC Realty Central Georgia - New
 $235,000Active3 beds 2 baths1,233 sq. ft.
216 Ellington Court, Perry, GA 31069
MLS# 10874667Listed by: Robins Realty Group


Protect your home and budget from life's surprises with an Assurant Home Warranty, backed by a partner that supports you through every step of homeownership. Explore Plans.
© 2023 - 2026 ERA Franchise Systems LLC. All rights reserved. ERA Franchise Systems LLC fully supports the principles of the Fair Housing Act and the Equal Opportunity Act. ERA, ERA Real Estate powered, and their respective logos are registered service marks of ERA Franchise Systems LLC. Each office is independently owned and operated.