
215 Antiquity Circle #LOT 242, Perry, GA 31069
Local realty services provided by:ERA Hirsch Real Estate Team
215 Antiquity Circle #LOT 242,Perry, GA 31069
$313,465
- 4 Beds
- 3 Baths
- 2,565 sq. ft.
- Single family
- Active
Listed by: venetta gipson
Office: sdc realty central georgia
MLS#:10778571
Source:METROMLS
Price summary
- Price:$313,465
- Price per sq. ft.:$122.21
- Monthly HOA dues:$33.33
About this home
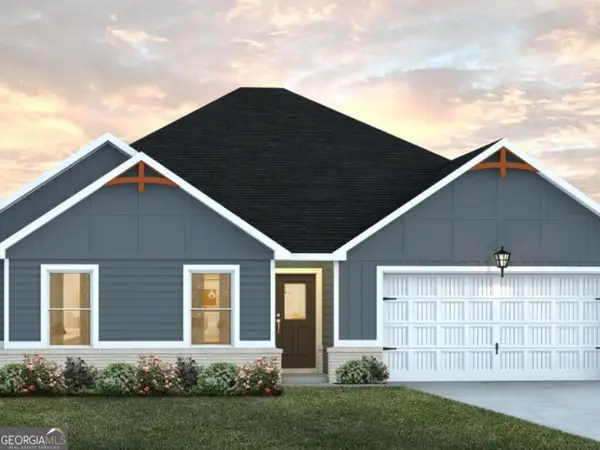
Move in Ready! The Harrington plan by Smith Douglas Homes in the new community Avalon. Step into this beautifully crafted 4-bedroom, 2.5-bath home, one of our most sought-after floorplans. Designed for modern living, the open-concept main level seamlessly connects the family room, breakfast area, and large island kitchen, creating the perfect space for daily living and entertaining. Extra windows have been added in the family room adding to the open airy feeling A sleek electric fireplace adds warmth and style, while the patio just off the kitchen provides the ideal spot for outdoor dining, grilling, or relaxing. At the front of the home, a versatile flex space has been converted to a separate dining room. Upstairs, there is a window at the top of the stairs that let in natural light. The spacious primary suite provides a private retreat with marble dual vanities, an oversized tile shower, and a generous walk-in closet. Three additional bedrooms share a well-appointed bath with dual vanities for added convenience. With its smart layout, modern finishes, and inviting indoor-outdoor flow, this home offers the perfect blend of style, comfort, and functionality. Photos are representative of the plan and may not depict the actual home. Agent is not onsite. Please contact the listing agent for additional information or to schedule an appointment. Photos representative of plan not of actual home. Our decorated Model Home and Sales Center are open daily. Mon-Tue & Thu-Sat 10 AM-5 PM; Wed & Sun 12 PM-5 PM. Come visit us today!...
Contact an agent
Home facts
- Year built:2026
- Subdivision & Development:Avalon
- Listing ID #:10778571
- Updated:November 12, 2026 at 01:08 PM
Rooms and interior
- Bedrooms:4
- Total bathrooms:3
- Full bathrooms:2
- Half bathrooms:1
- Flooring:Carpet, Vinyl
- Dining Description:Living Room/Dining Room Combo
- Bathrooms Description:Double Vanity
- Kitchen Description:Breakfast Area, Dishwasher, Kitchen Island, Microwave, Oven/Range (Combo), Pantry, Solid Surface Counters, Stainless Steel Appliance(s)
- Bedroom Description:Walk-In Closet(s)
- Living area:2,565 sq. ft.
Heating and cooling
- Cooling:Ceiling Fan(s), Central Air, Electric
- Heating:Central, Electric
- Central air:Yes
Structure and exterior
- Roof:Composition
- Year built:2026
- Building area:2,565 sq. ft.
- Architectural Style:Stone Frame, Traditional
- Construction Materials:Concrete, Stone
- Exterior Features:Deck/Patio
- Foundation Description:Slab
- Levels:2 Story
Schools
- High school:Perry
- Middle school:Perry
- Elementary school:Morningside
Utilities
- Water:Public, Water Available
- Sewer:Public Sewer, Sewer Available
Finances and disclosures
- Price:$313,465
- Price per sq. ft.:$122.21
Features and amenities
- Appliances:Dishwasher, Electric Water Heater, Microwave, Oven/Range (Combo), Stainless Steel Appliance(s)
- Laundry features:In Hall, Laundry, Upper Level
- Amenities:Electric Water Heater, High Ceilings, Pulldown Attic Stairs, Tray Ceiling(s)
Parking
- Total parking spaces:2
- Parking description:Attached, Garage, Garage Door Opener, Guest, Kitchen Level
- Garage:Yes
 2026 Georgia MLS. All rights reserved. Information Deem Reliable But Not Guaranteed November 12, 2026
New listings near 215 Antiquity Circle #LOT 242
- New
 $291,500Active3 beds 2 baths1,628 sq. ft.
603 Legacy Park Drive, Perry, GA 31069
MLS# 10888875Listed by: Maximum One Platinum Realtors - New
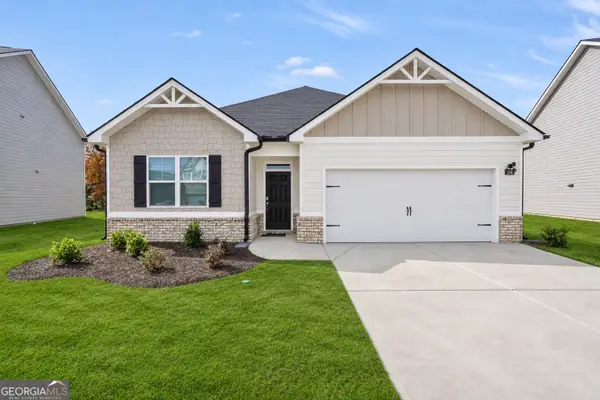 $319,500Active4 beds 2 baths1,851 sq. ft.
108 Cattle Drive, Perry, GA 31069
MLS# 10887471Listed by: The Legacy Real Estate Group - New
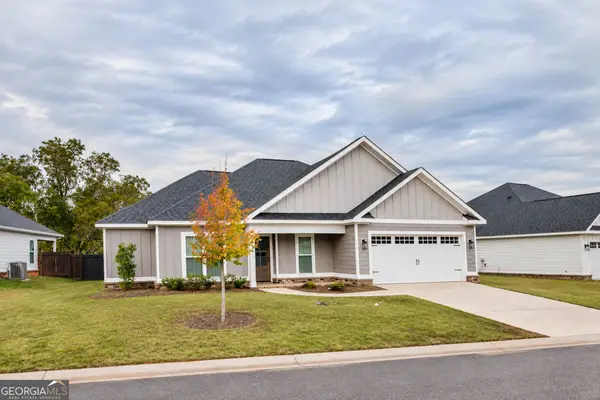 $307,000Active3 beds 2 baths1,716 sq. ft.
103 Sugar Creek Trail, Perry, GA 31069
MLS# 10887537Listed by: Keller Williams West Atlanta - New
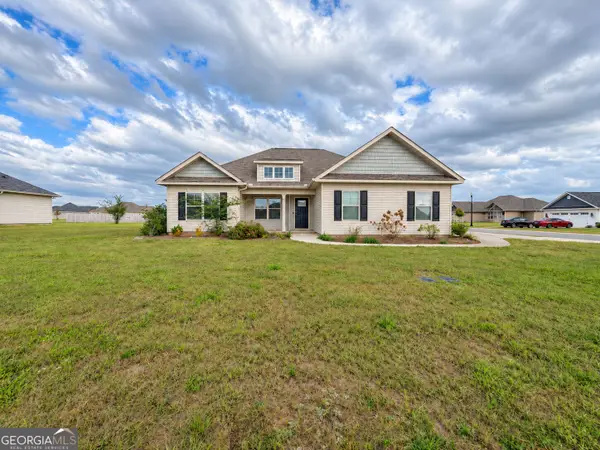 $277,000Active4 beds 2 baths1,506 sq. ft.
141 Sadie Heights Boulevard, Perry, GA 31069
MLS# 10887224Listed by: Dwelli - New
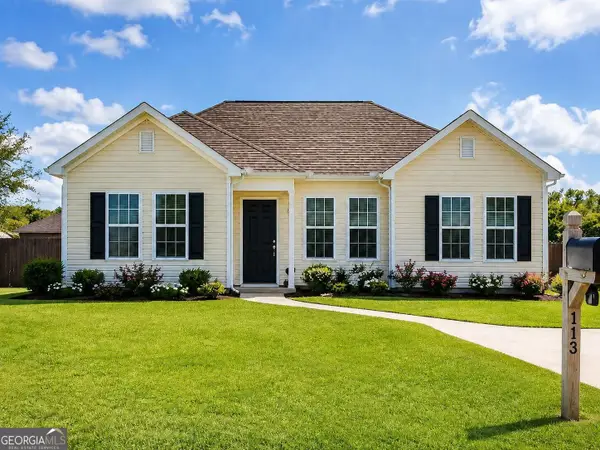 $224,900Active3 beds 2 baths1,218 sq. ft.
113 Bridgeport Lane, Perry, GA 31069
MLS# 10886644Listed by: Simmons Realty Group & Associates - New
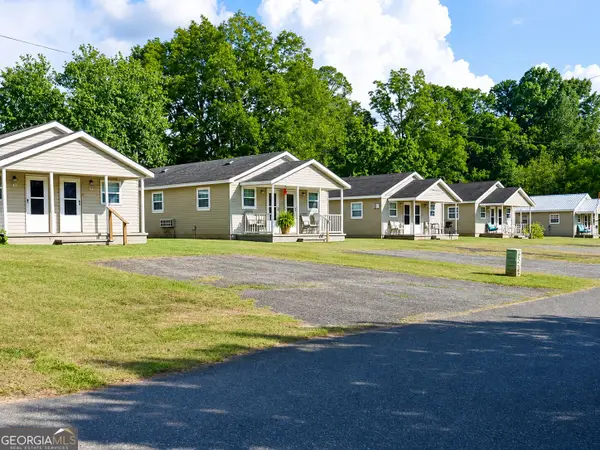 $600,000Active-- beds -- baths
1101 Broad Street #1101, Perry, GA 31069
MLS# 10886281Listed by: Southern Classic Realtors - New
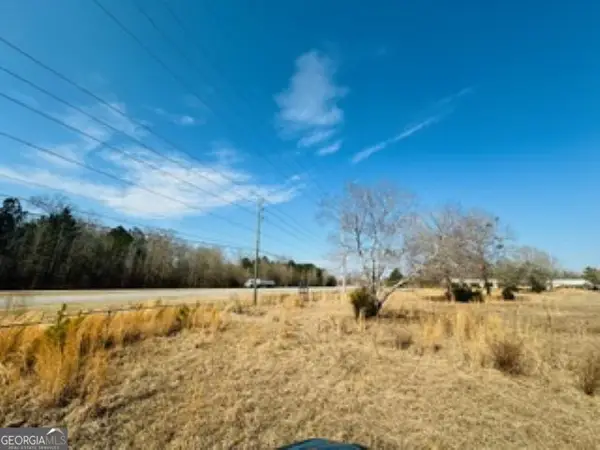 $1,250,000Active7 Acres
TRACT 20-A Perry Parkway, Perry, GA 31069
MLS# 10885446Listed by: Landmark Realty - Open Fri, 1 to 5pmNew
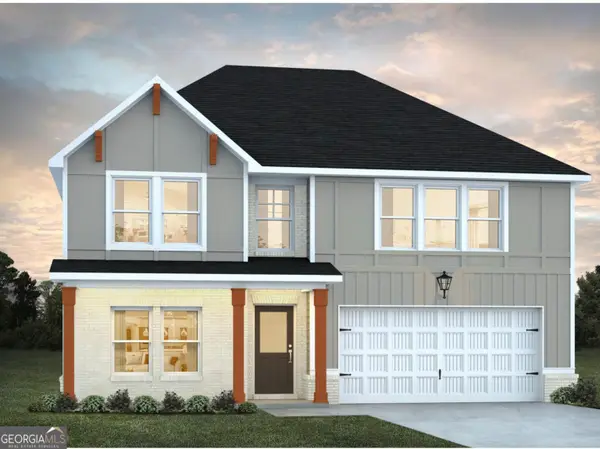 $324,990Active5 beds 3 baths2,315 sq. ft.
643 Encore Drive, Perry, GA 31069
MLS# 10885206Listed by: DFH Realty Georgia - Open Fri, 1 to 5pmNew
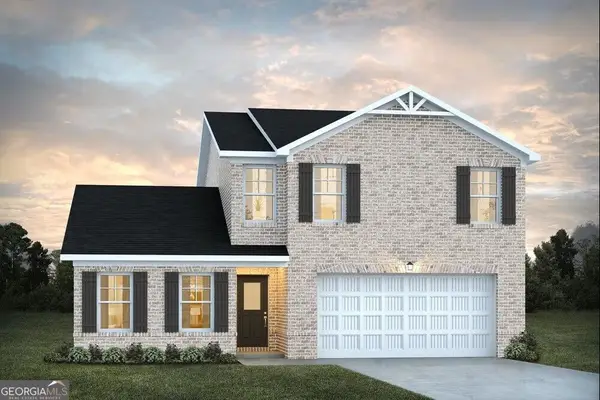 $324,995Active5 beds 4 baths2,345 sq. ft.
644 Encore Drive, Perry, GA 31069
MLS# 10885208Listed by: DFH Realty Georgia - Open Fri, 1 to 5pmNew
 $322,990Active4 beds 3 baths2,172 sq. ft.
635 Encore Drive, Perry, GA 31069
MLS# 10885217Listed by: DFH Realty Georgia


Protect your home and budget from life's surprises with an Assurant Home Warranty, backed by a partner that supports you through every step of homeownership. Explore Plans.
© 2023 - 2026 ERA Franchise Systems LLC. All rights reserved. ERA Franchise Systems LLC fully supports the principles of the Fair Housing Act and the Equal Opportunity Act. ERA, ERA Real Estate powered, and their respective logos are registered service marks of ERA Franchise Systems LLC. Each office is independently owned and operated.