
223 Walton Chase, Perry, GA 31069
Local realty services provided by:ERA Hirsch Real Estate Team
223 Walton Chase,Perry, GA 31069
$975,000
- 6 Beds
- 7 Baths
- 5,900 sq. ft.
- Single family
- Active
Listed by: shawn hattaway
Office: southern classic realtors
MLS#:10802195
Source:METROMLS
Price summary
- Price:$975,000
- Price per sq. ft.:$165.25
About this home
Welcome to an exceptional estate designed for living well. Nestled on 3.15 private, pristine acres in the sought-after subdivision of The Farm, this stunning 4-sided brick residence offers a rare blend of timeless luxury, expansive space, and thoughtful craftsmanship. Featuring 5 bedrooms, 5 full bathrooms, and 2 half bathrooms, this home spans over 5,900 finished square feet of absolute comfort, with an additional 1,800 square feet of framed space ready for your custom expansion. Step through the grand entrance into a light-filled main level boasting warm hardwoods, elegant travertine flooring, and an effortless flow built for both daily living and large-scale entertaining. The main level hosts a dedicated executive office, a formal dining room, a cozy family room, and a separate keeping room. At the heart of the home is a chef's kitchen equipped with a gas range, in-wall oven, granite countertops, an island, and a generous breakfast bar, all opening to an oversized casual dining area. Retreat to the main-level primary suite, a private sanctuary complete with highly coveted his-and-hers separate bathrooms and expansive boutique-style closet space. Extend your living space outdoors on the full-length back balcony, where you can unwind by the outdoor fireplace while taking in sweeping, elevated views of your private oasis below. The resort-style backyard features a sparkling in-ground pool, a private spa, a fully equipped yard sprinkler system, and lush, professional landscaping. The fully finished walkout basement transforms into your own private wellness and entertainment level, complete with a massive recreation room, a great room, an exercise room, and a built-in dry sauna. Parking and storage are effortless with 4 total garage bays (both attached and detached options). Equipped with a central vacuum system, multiple HVAC units, and underground utilities, no detail has been overlooked. Experience unparalleled privacy and luxury right here in Perry-schedule your private tour today....
Contact an agent
Home facts
- Year built:2004
- Subdivision & Development:The Farm
- Listing ID #:10802195
- Updated:October 09, 2026 at 11:32 AM
Rooms and interior
- Bedrooms:6
- Total bathrooms:7
- Full bathrooms:5
- Half bathrooms:2
- Flooring:Carpet, Hardwood, Tile
- Bathrooms Description:Separate Shower, Soaking Tub, Tile Bath
- Kitchen Description:Cooktop, Dishwasher, Disposal, Ice Maker, Refrigerator, Stainless Steel Appliance(s)
- Bedroom Description:Master On Main Level, Split Bedroom Plan
- Basement Description:Finished, Full
- Living area:5,900 sq. ft.
Heating and cooling
- Cooling:Ceiling Fan(s), Electric
- Heating:Central, Heat Pump
Structure and exterior
- Roof:Composition
- Year built:2004
- Building area:5,900 sq. ft.
- Lot area:3.15 Acres
- Lot Features:Private
- Architectural Style:Brick 4 Side
- Construction Materials:Brick, Stone, Stucco
- Levels:2 Story
Schools
- High school:Peach
- Middle school:Fort Valley
- Elementary school:Kay Road
Utilities
- Water:Public, Water Available
- Sewer:Septic Tank
Finances and disclosures
- Price:$975,000
- Price per sq. ft.:$165.25
- Tax amount:$11,735 (25)
Features and amenities
- Appliances:Cooktop, Dishwasher, Disposal, Dryer, Refrigerator, Stainless Steel Appliance(s), Washer
- Laundry features:Dryer, Laundry, Laundry Closet, Washer
- Amenities:High Ceilings, Tray Ceiling(s)
Parking
- Parking description:Attached, Carport, Detached Parking, Garage, Garage Door Opener, Parking Pad
- Garage:Yes
 2026 Georgia MLS. All rights reserved. Information Deem Reliable But Not Guaranteed October 9, 2026
New listings near 223 Walton Chase
- New
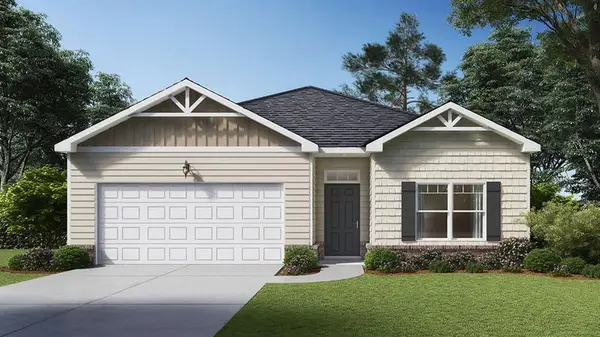 $302,650Active4 beds 2 baths1,864 sq. ft.
110 Planters Row, Perry, GA 31069
MLS# 7851256Listed by: D.R.. HORTON REALTY OF GEORGIA, INC - New
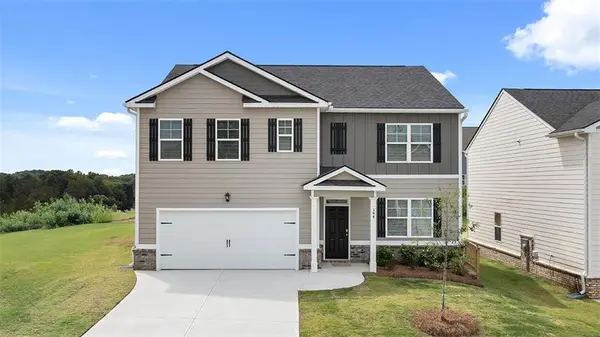 $326,950Active5 beds 3 baths2,511 sq. ft.
229 Cattle Drive, Perry, GA 31069
MLS# 7850103Listed by: D.R.. HORTON REALTY OF GEORGIA, INC - New
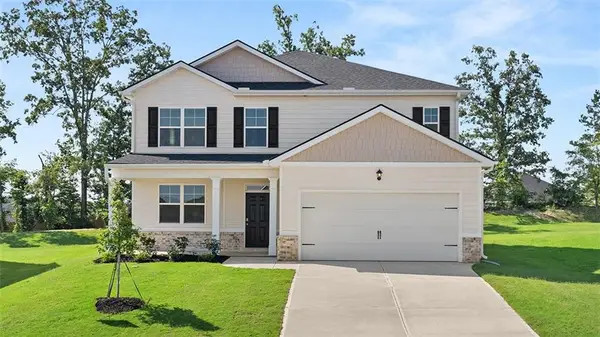 $325,350Active5 beds 3 baths2,721 sq. ft.
102 Planters Row, Perry, GA 31069
MLS# 7850838Listed by: D.R.. HORTON REALTY OF GEORGIA, INC - New
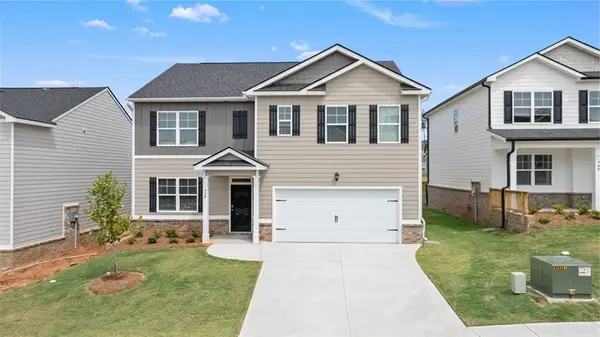 $326,950Active5 beds 3 baths2,511 sq. ft.
108 Planters Row, Perry, GA 31069
MLS# 7851189Listed by: D.R.. HORTON REALTY OF GEORGIA, INC - New
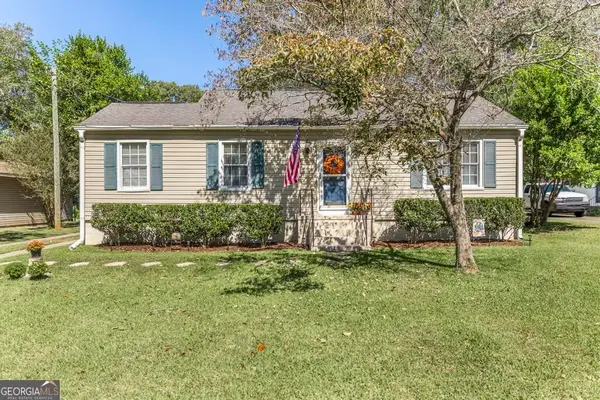 $204,900Active3 beds 2 baths1,186 sq. ft.
1307 Georgia Avenue, Perry, GA 31036
MLS# 10869243Listed by: MF Real Estate Firm - New
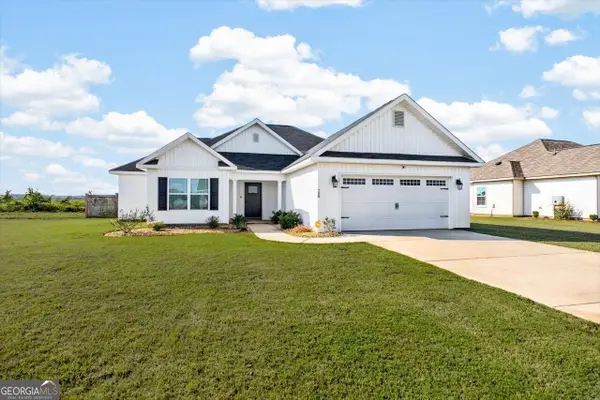 $274,900Active3 beds 2 baths1,462 sq. ft.
708 Daisy Drive, Perry, GA 31069
MLS# 10868565Listed by: Landmark Realty - New
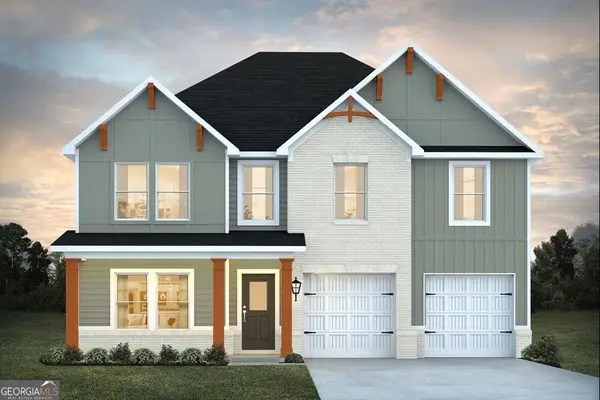 $360,561Active5 beds 3 baths2,500 sq. ft.
623 Encore Drive, Perry, GA 31069
MLS# 10868253Listed by: DFH Realty Georgia - New
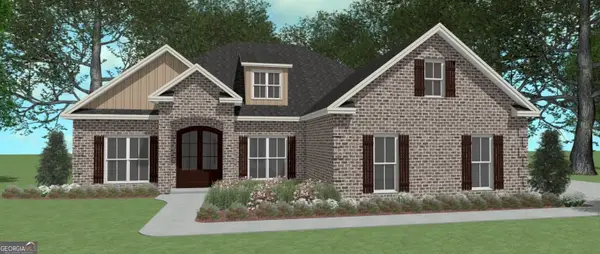 $409,904Active4 beds 3 baths2,192 sq. ft.
200 Grace View Court, Kathleen, GA 31047
MLS# 10856239Listed by: Driggers Team Real Estate 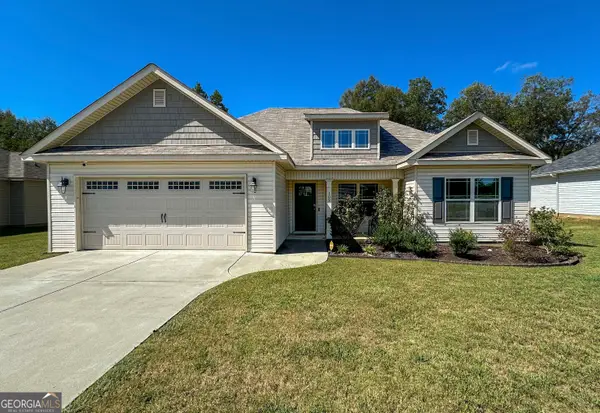 $275,000Active4 beds 2 baths1,506 sq. ft.
102 Sadie Heights Boulevard, Perry, GA 31069
MLS# 10853685Listed by: eXp Realty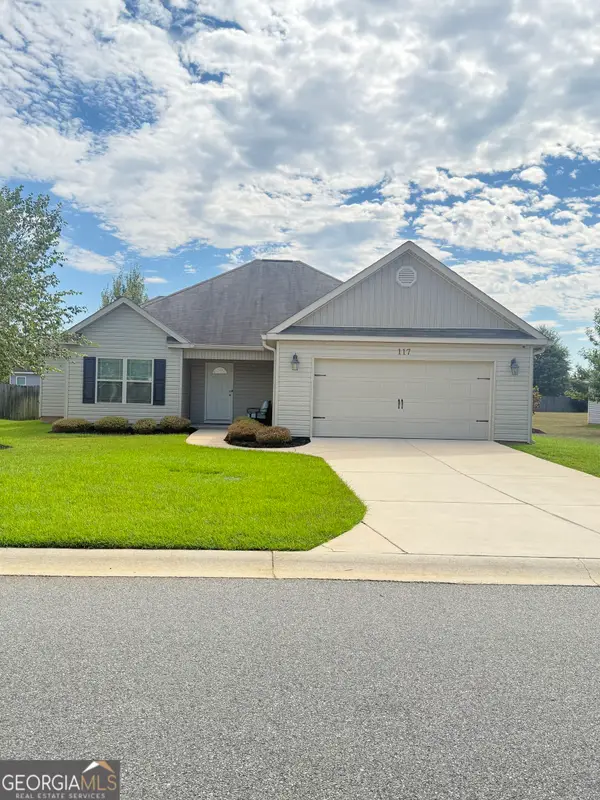 $268,500Active3 beds 2 baths1,608 sq. ft.
117 Milford Circle, Perry, GA 31069
MLS# 10853558Listed by: Vylla Home


Protect your home and budget from life's surprises with an Assurant Home Warranty, backed by a partner that supports you through every step of homeownership. Explore Plans.
© 2023 - 2026 ERA Franchise Systems LLC. All rights reserved. ERA Franchise Systems LLC fully supports the principles of the Fair Housing Act and the Equal Opportunity Act. ERA, ERA Real Estate powered, and their respective logos are registered service marks of ERA Franchise Systems LLC. Each office is independently owned and operated.