
372 Spyglass Hill Drive, Perry, GA 31069
Local realty services provided by:ERA Towne Square Realty, Inc.
372 Spyglass Hill Drive,Perry, GA 31069
$293,000
- 2 Beds
- 2 Baths
- 1,709 sq. ft.
- Single family
- Active
Listed by: aleithia greer
Office: southern sunset realty group
MLS#:10827216
Source:METROMLS
Price summary
- Price:$293,000
- Price per sq. ft.:$171.45
About this home
Welcome home to this beautifully maintained four-sided brick home, perfectly positioned in a desirable gated 55+ active adult golf cart community! Located along the 7th tee box of the golf course, this home offers a wonderful setting for enjoying the peaceful surroundings and an active lifestyle. Inside, you'll find a separate dining room, dedicated office, and spacious eat-in kitchen, providing plenty of room for everyday living and entertaining. The home has been lovingly cared for and is truly move-in ready. Features you will enjoy is the newer carpet, newer, water heater wall, safe renovated bathroom and how meticulously well maintained this home is Step outside and enjoy multiple outdoor living spaces, including an enclosed patio, pergola-covered side patio, and an additional patio area-perfect for relaxing, entertaining, or simply enjoying the golf course views. Residents enjoy an array of amenities, including a community swimming pool, tennis courts, clubhouse, golf cart-friendly lifestyle, and a welcoming active-adult atmosphere. Conveniently located close to shopping, dining, and everyday conveniences, this home offers the perfect combination of comfort, community, and location. If you've been looking for a well-maintained home in a vibrant 55+ community with golf course living, this one is a must-see!...
Contact an agent
Home facts
- Year built:2005
- Subdivision & Development:Houston Springs
- Listing ID #:10827216
- Updated:October 04, 2026 at 11:02 AM
Rooms and interior
- Bedrooms:2
- Total bathrooms:2
- Full bathrooms:2
- Flooring:Carpet, Sustainable, Tile
- Dining Description:Separate Room
- Kitchen Description:Breakfast Area, Dishwasher, Disposal, Oven/Range (Combo), Pantry, Solid Surface Counters
- Bedroom Description:Master On Main Level, Split Bedroom Plan, Walk-In Closet(s)
- Living area:1,709 sq. ft.
Heating and cooling
- Cooling:Ceiling Fan(s), Heat Pump
- Heating:Heat Pump
Structure and exterior
- Roof:Composition
- Year built:2005
- Building area:1,709 sq. ft.
- Lot area:0.09 Acres
- Lot Features:Level
- Architectural Style:Brick 4 Side, Ranch
- Construction Materials:Brick
- Exterior Features:Deck/Patio, Veranda, Water Feature
- Foundation Description:Slab
- Levels:1 Story
Schools
- High school:Perry
- Middle school:Perry
- Elementary school:Tucker
Utilities
- Water:Public, Water Available
- Sewer:Private Sewer, Sewer Connected
Finances and disclosures
- Price:$293,000
- Price per sq. ft.:$171.45
- Tax amount:$3,039 (2025)
Features and amenities
- Appliances:Dishwasher, Disposal, Electric Water Heater, Oven/Range (Combo)
- Laundry features:In Mud Room
- Amenities:Double Pane Windows, Electric Water Heater, High Ceilings
Parking
- Total parking spaces:2
- Parking description:Attached, Garage, Kitchen Level
- Garage:Yes
 2026 Georgia MLS. All rights reserved. Information Deem Reliable But Not Guaranteed October 4, 2026
New listings near 372 Spyglass Hill Drive
- New
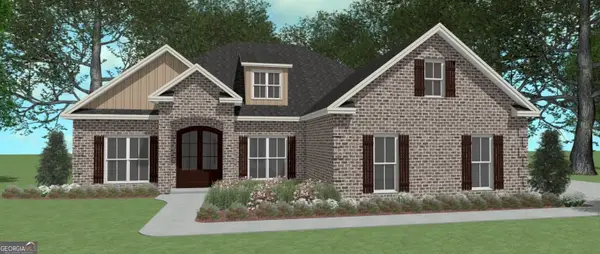 $409,904Active4 beds 3 baths2,192 sq. ft.
200 Grace View Court, Kathleen, GA 31047
MLS# 10856239Listed by: Driggers Team Real Estate - New
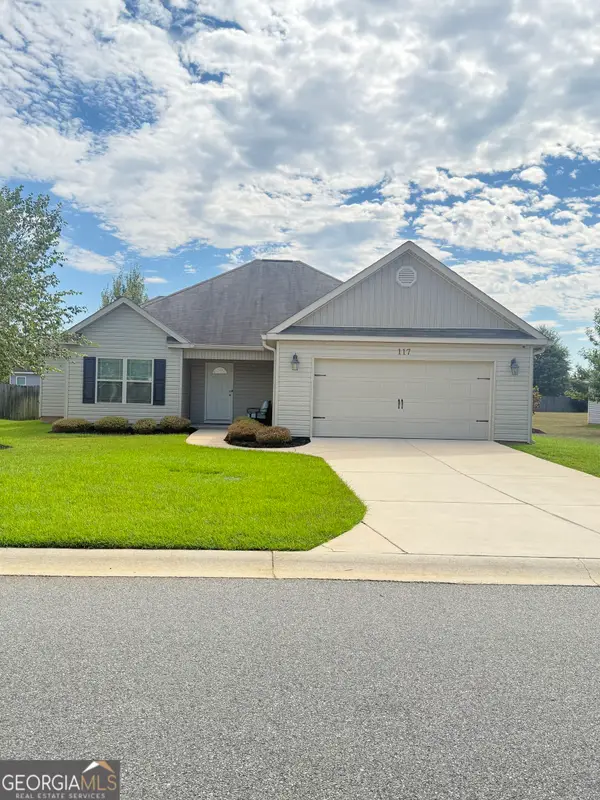 $268,500Active3 beds 2 baths
117 Milford Circle, Perry, GA 31069
MLS# 10853558Listed by: Vylla Home - New
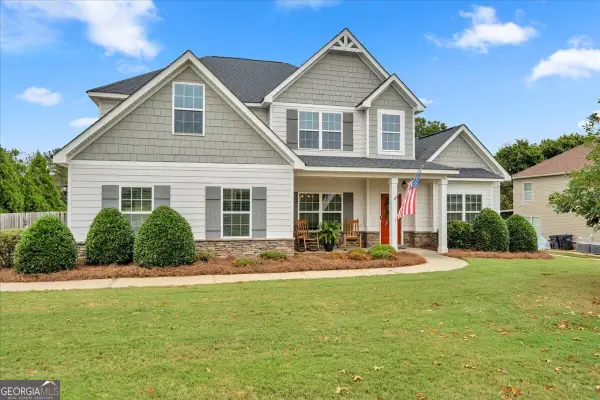 $414,000Active4 beds 4 baths2,983 sq. ft.
200 Brampton Way, Perry, GA 31069
MLS# 10852997Listed by: MF Real Estate Firm - New
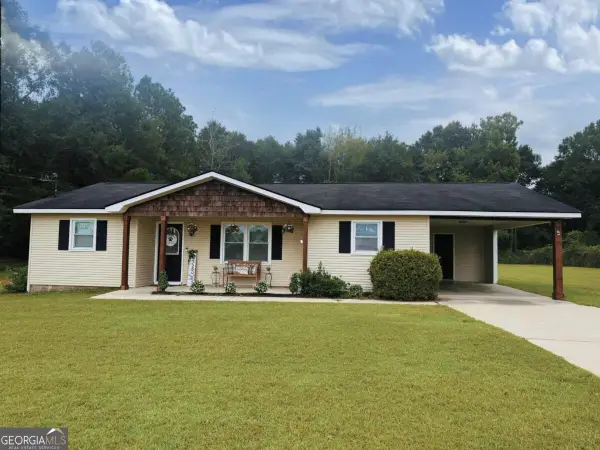 $248,500Active3 beds 2 baths1,264 sq. ft.
320 Langston Road, Perry, GA 31069
MLS# 10851715Listed by: Simply List - New
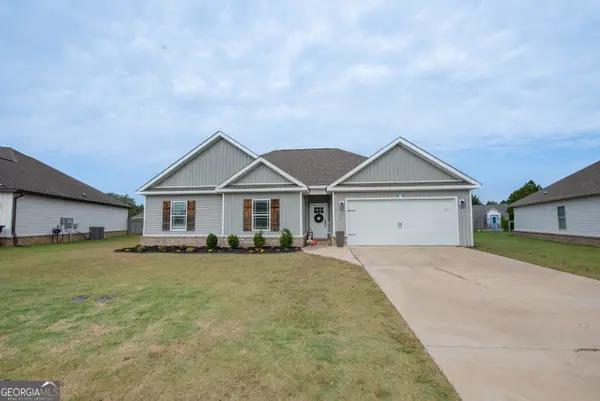 $289,000Active4 beds 2 baths1,669 sq. ft.
121 Locks Heath Court, Perry, GA 31069
MLS# 10851613Listed by: Century 21 Homes & Investments 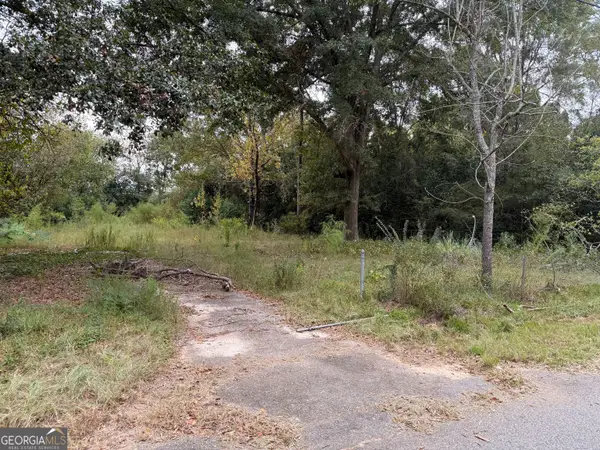 $45,000Active0.47 Acres
110 Cardinal Avenue, Perry, GA 31069
MLS# 10851225Listed by: Fickling & Company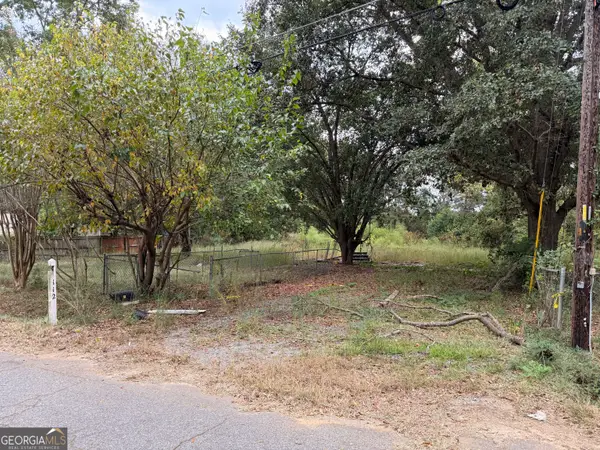 $45,000Active0.47 Acres
112 Cardinal Avenue, Perry, GA 31069
MLS# 10851227Listed by: Fickling & Company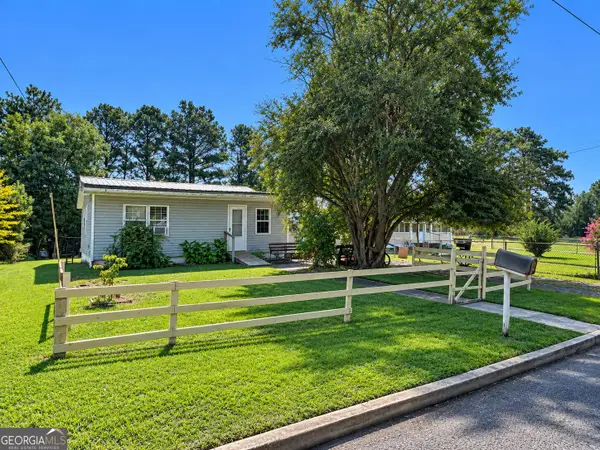 $80,000Active3 beds 2 baths784 sq. ft.
718 Walcott Street, Perry, GA 31069
MLS# 10850650Listed by: Southern Classic Realtors $429,900Active4 beds 3 baths2,328 sq. ft.
315 Brown Thrasher Lane, Kathleen, GA 31047
MLS# 10849992Listed by: Fickling & Company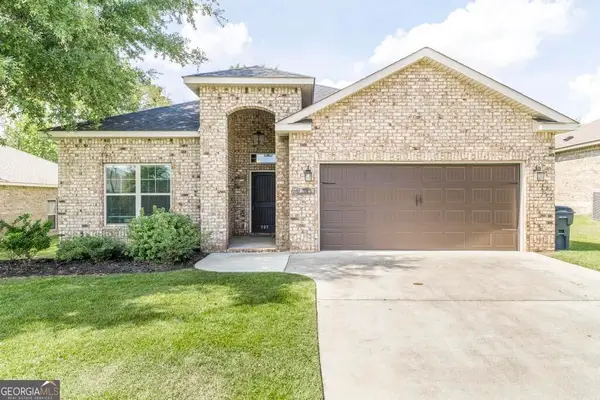 $260,000Active3 beds 2 baths1,524 sq. ft.
505 Preservation Parkway, Perry, GA 31069
MLS# 10849647Listed by: Landmark Realty


Protect your home and budget from life's surprises with an Assurant Home Warranty, backed by a partner that supports you through every step of homeownership. Explore Plans.
© 2023 - 2026 ERA Franchise Systems LLC. All rights reserved. ERA Franchise Systems LLC fully supports the principles of the Fair Housing Act and the Equal Opportunity Act. ERA, ERA Real Estate powered, and their respective logos are registered service marks of ERA Franchise Systems LLC. Each office is independently owned and operated.