
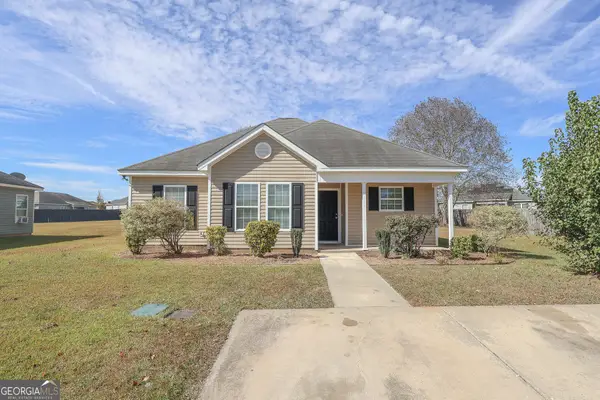
628 Encore Drive, Perry, GA 31069
Local realty services provided by:ERA Towne Square Realty, Inc.
628 Encore Drive,Perry, GA 31069
$328,015
- 4 Beds
- 3 Baths
- 2,170 sq. ft.
- Single family
- Active
Listed by: samuel bass, violet sanford
Office: dfh realty georgia
MLS#:10882812
Source:METROMLS
Price summary
- Price:$328,015
- Price per sq. ft.:$151.16
- Monthly HOA dues:$41.67
About this home
The New Shiloh plan offers a fresh, modern layout with the convenience of one-level living! Designed with comfort and entertaining in mind, this home provides plenty of space for family gatherings in the spacious family room and dining area. The gourmet-style kitchen is a chef's dream, featuring abundant cabinet and counter-top space, a large island, a double oven, and a cook-top. Whether you're preparing a family meal or entertaining guests, this kitchen is designed to make every occasion special.You'll love the ease of main-floor living, with three spacious bedrooms and a private owner's suite. The owner's suite offers a peaceful retreat, complete with double vanities and a walk-in closet. This home also includes a full in-law/guest suite with its own walk-in closet and full bathroom, providing comfort and privacy for family members or overnight guests.
Contact an agent
Home facts
- Year built:2025
- Subdivision & Development:The Preserve at Agricultural Village
- Listing ID #:10882812
- Updated:November 01, 2026 at 06:24 PM
Rooms and interior
- Bedrooms:4
- Total bathrooms:3
- Full bathrooms:3
- Flooring:Carpet, Tile, Vinyl
- Dining Description:Living Room/Dining Room Combo
- Bathrooms Description:Double Vanity, Separate Shower, Soaking Tub, Tile Bath
- Kitchen Description:Cooktop, Dishwasher, Double Oven, Kitchen Island, Microwave, Stainless Steel Appliance(s), Walk-in Pantry
- Bedroom Description:Master On Main Level, Roommate Plan, Walk-In Closet(s)
- Living area:2,170 sq. ft.
Heating and cooling
- Cooling:Ceiling Fan(s), Central Air, Electric
- Heating:Central, Electric
- Central air:Yes
Structure and exterior
- Roof:Composition
- Year built:2025
- Building area:2,170 sq. ft.
- Lot area:0.23 Acres
- Lot Features:Level
- Architectural Style:Brick Front, Ranch, Traditional
- Construction Materials:Brick, Concrete
- Exterior Features:Deck/Patio
- Foundation Description:Slab
- Levels:1 Story
Schools
- High school:Perry
- Middle school:Perry
- Elementary school:Tucker
Utilities
- Water:Public, Water Available
- Sewer:Public Sewer, Sewer Available
Finances and disclosures
- Price:$328,015
- Price per sq. ft.:$151.16
- Tax amount:$1 (2025)
Features and amenities
- Appliances:Cooktop, Dishwasher, Double Oven, Microwave, Stainless Steel Appliance(s)
- Laundry features:Common Area, In Hall, Laundry
- Amenities:Double Pane Windows, High Ceilings, Pulldown Attic Stairs, Security System, Smoke Detector(s)
Parking
- Total parking spaces:2
- Parking description:Attached, Garage
- Garage:Yes
 2026 Georgia MLS. All rights reserved. Information Deem Reliable But Not Guaranteed November 1, 2026
New listings near 628 Encore Drive
- New
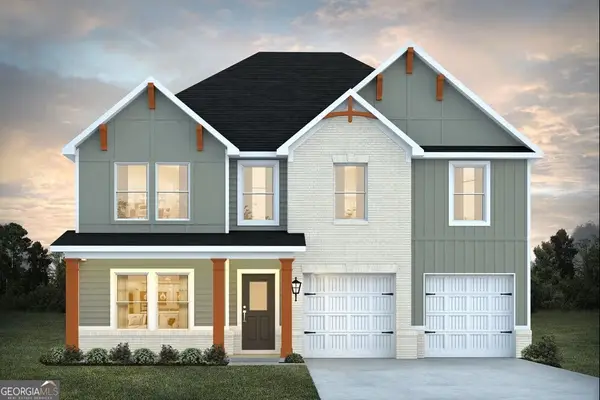 $354,165Active5 beds 3 baths2,500 sq. ft.
624 Encore Drive, Perry, GA 31069
MLS# 10882800Listed by: DFH Realty Georgia - New
 $350,690Active5 beds 3 baths2,500 sq. ft.
640 Encore Drive, Perry, GA 31069
MLS# 10882621Listed by: DFH Realty Georgia - New
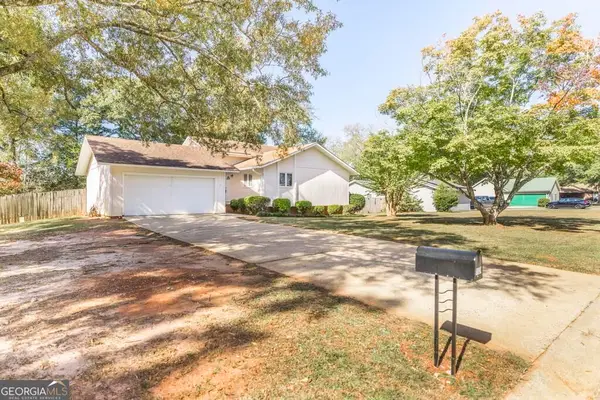 $229,900Active4 beds 3 baths7 sq. ft.
1129 Kingston Rd, Perry, GA 31069
MLS# 10882381Listed by: Maximum One Platinum Realtors - New
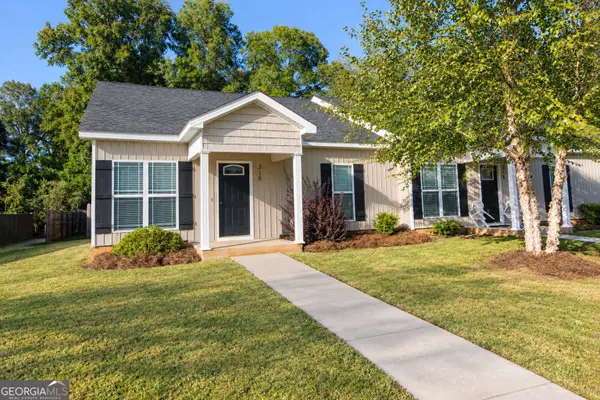 $200,000Active3 beds 2 baths1,354 sq. ft.
316 Grayton Way, Perry, GA 31069
MLS# 10881580Listed by: Fickling & Company - New
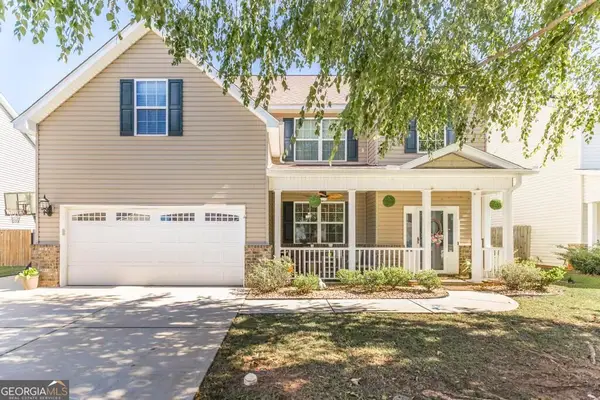 $320,000Active4 beds 3 baths2,517 sq. ft.
318 Rippling Water Way, Perry, GA 31069
MLS# 10881119Listed by: Keller Williams West Atlanta - New
 $235,000Active3 beds 2 baths1,279 sq. ft.
105 Rockport Court, Perry, GA 31069
MLS# 10880475Listed by: MF Real Estate Firm - New
 $325,000Active4 beds 3 baths2,517 sq. ft.
113 Bramblewood Lane, Perry, GA 31069
MLS# 10879943Listed by: Maximum One Platinum Realtors - New
 $349,000Active5 beds 3 baths3,281 sq. ft.
212 Tyndall Way, Perry, GA 31069
MLS# 10879695Listed by: Bello Properties - New
 $259,900Active3 beds 2 baths1,889 sq. ft.
1704 Northside Road, Perry, GA 31069
MLS# 10879804Listed by: Arise Realty Group, LLC


Protect your home and budget from life's surprises with an Assurant Home Warranty, backed by a partner that supports you through every step of homeownership. Explore Plans.
© 2023 - 2026 ERA Franchise Systems LLC. All rights reserved. ERA Franchise Systems LLC fully supports the principles of the Fair Housing Act and the Equal Opportunity Act. ERA, ERA Real Estate powered, and their respective logos are registered service marks of ERA Franchise Systems LLC. Each office is independently owned and operated.