
2403 Piedmont Lake Road, Pine Mountain, GA 31822
Local realty services provided by:ERA Sunrise Realty
Listed by: kimberly mixon
Office: keller williams river cities
MLS#:10827893
Source:METROMLS
Price summary
- Price:$840,000
- Price per sq. ft.:$215.11
About this home
At 2403 Piedmont Lake Rd, the lake isn't simply behind the house. It's part of how the house lives. Built in 2023 and set on 2.42 level, lakefront acres in the gated Piedmont community of Pine Mountain, GA, this custom home was designed to bring the setting into everyday life, with water views from the windows spanning the rear of the home. The foyer opens into a large great room where wood-look tile flooring, custom ceiling details, built-in cabinetry and a gas fireplace give the open floor plan warmth and definition. The kitchen sits at the center of the main living space with an oversized island bar, expansive cabinetry, windows overlooking the property and a large adjoining dining area positioned to enjoy the lake view. A walk-in pantry adds substantial storage. The main floor also includes a private half bath, laundry room and a small bonus room ready to adapt as an office, work area, pet room, play nook or craft space. The primary suite is privately positioned on the main level with lake views and an ensuite bath featuring a double vanity, large tiled shower, freestanding soaking tub and massive walk-in closet. Upstairs, a second living area creates another place to relax away from the main great room. Three additional bedrooms include one with a private ensuite bath, along with another full bath, a large storage closet and a HUGE bonus room with room for a media space, game room, gym, studio or multiple uses. Wood-look tile flooring continues throughout both levels, while craftsmanship is reflected in details including shiplap and a shiplap barrel ceiling. Outside, the level 2.25-acre lakefront setting connects the home, yard and water, with a large fenced dog run and landscape lighting in the front yard. Piedmont Lake offers opportunities for boating, fishing, paddleboarding and kayaking, making the water as much a place for recreation as it is part of the view. Piedmont encompasses nearly 1,200 acres of rolling land, woods and creeks surrounding the 212-acre lake. Neighborhood amenities for residents include a swimming pool, clay tennis courts, playground and pavilion, along with fishing and walking areas throughout the community. Pine Mountain and Callaway Gardens are nearby, and Piedmont is approximately 2 miles east of I-185 at the Hopewell Church Rd exit, providing convenient access toward Columbus, LaGrange and Atlanta. For buyers searching for a newer lakefront home in Pine Mountain or Harris County, 2403 Piedmont Lake Rd brings together custom construction, acreage, flexible living space, neighborhood amenities and a lakefront setting designed to be enjoyed well beyond the view....
Contact an agent
Home facts
- Year built:2023
- Subdivision & Development:Piedmont Lake
- Listing ID #:10827893
- Updated:October 04, 2026 at 11:02 AM
Rooms and interior
- Bedrooms:4
- Total bathrooms:4
- Full bathrooms:3
- Half bathrooms:1
- Flooring:Tile
- Bathrooms Description:Double Vanity, Separate Shower, Soaking Tub, Tile Bath
- Kitchen Description:Convection Oven, Cooktop, Dishwasher, Microwave, Oven (Wall), Stainless Steel Appliance(s)
- Bedroom Description:Master On Main Level, Walk-In Closet(s)
- Living area:3,905 sq. ft.
Heating and cooling
- Cooling:Central Air
- Heating:Central
- Central air:Yes
Structure and exterior
- Roof:Composition
- Year built:2023
- Building area:3,905 sq. ft.
- Lot area:2.42 Acres
- Lot Features:Level
- Architectural Style:Craftsman
- Construction Materials:Brick
- Exterior Features:Sprinkler System
- Foundation Description:Slab
- Levels:2 Story
Schools
- High school:Harris
- Middle school:Harris
- Elementary school:Creekside
Utilities
- Water:Public
- Sewer:Septic Tank
Finances and disclosures
- Price:$840,000
- Price per sq. ft.:$215.11
- Tax amount:$9,242 (2025)
Features and amenities
- Appliances:Convection Oven, Cooktop, Dishwasher, Microwave, Oven (Wall), Stainless Steel Appliance(s)
- Laundry features:In Hall, Laundry
- Amenities:Double Pane Windows, High Ceilings, Window Treatments
Parking
- Parking description:Attached, Garage, Parking Pad, Side/Rear Entrance
- Garage:Yes
 2026 Georgia MLS. All rights reserved. Information Deem Reliable But Not Guaranteed October 4, 2026
New listings near 2403 Piedmont Lake Road
- New
 $750,000Active2 beds 2 baths1,885 sq. ft.
670 Bethany Church Road, Pine Mountain, GA 31822
MLS# 10857332Listed by: Keller Williams River Cities  $1,150,000Pending4 beds 4 baths6,974 sq. ft.
4043 Piedmont Lake Road, Pine Mountain, GA 31822
MLS# 10849659Listed by: Dwelli $292,900Active2 beds 2 baths1,508 sq. ft.
815 Hugley Road, Pine Mountain, GA 31822
MLS# 10847399Listed by: A House in the South $399,900Active4 beds 3 baths
200 Sullivan Circle, Pine Mountain, GA 31822
MLS# 10842002Listed by: Century 21 Bunn Real Estate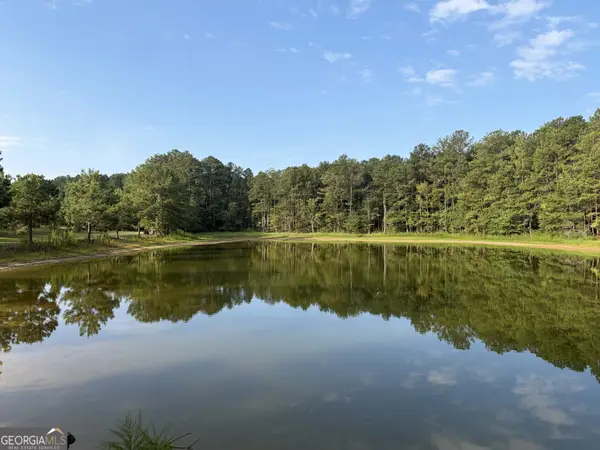 $573,000Active38.2 Acres
0 Oak Grove Road, Pine Mountain, GA 31822
MLS# 10833839Listed by: Keller Williams River Cities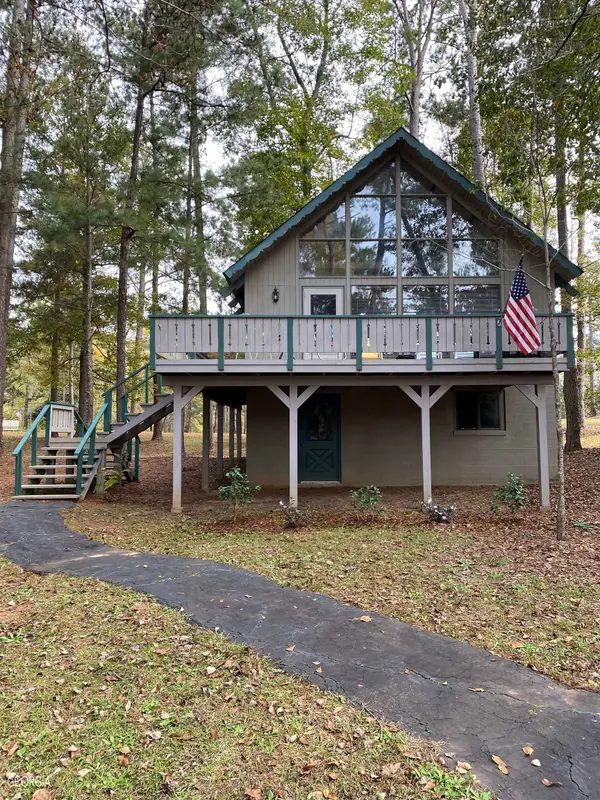 $175,000Active3 beds 2 baths1,352 sq. ft.
85 St Moritz Drive, Pine Mountain, GA 31822
MLS# 10832345Listed by: RE/MAX Results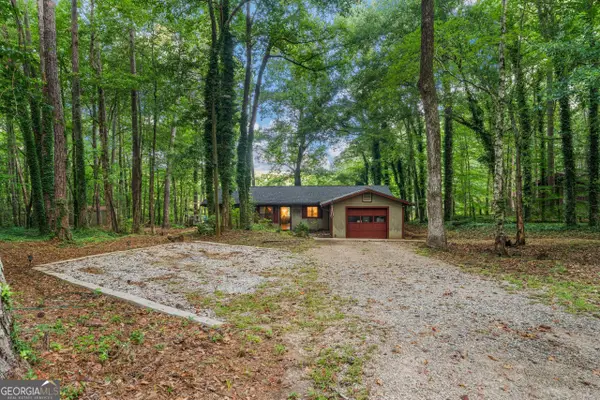 $344,900Active3 beds 2 baths1,666 sq. ft.
244 Lake Drive, Pine Mountain, GA 31822
MLS# 10831253Listed by: Go Realty $270,135Active23.49 Acres
0 White Road, Pine Mountain, GA 31822
MLS# 10828912Listed by: Century 21 Bunn Real Estate $476,500Active4 beds 2 baths2,694 sq. ft.
253 Price Road, Pine Mountain, GA 31822
MLS# 10827457Listed by: Century 21 Bunn Real Estate


Protect your home and budget from life's surprises with an Assurant Home Warranty, backed by a partner that supports you through every step of homeownership. Explore Plans.
© 2023 - 2026 ERA Franchise Systems LLC. All rights reserved. ERA Franchise Systems LLC fully supports the principles of the Fair Housing Act and the Equal Opportunity Act. ERA, ERA Real Estate powered, and their respective logos are registered service marks of ERA Franchise Systems LLC. Each office is independently owned and operated.