
253 Price Road, Pine Mountain, GA 31822
Local realty services provided by:ERA Hirsch Real Estate Team
253 Price Road,Pine Mountain, GA 31822
$476,500
- 4 Beds
- 2 Baths
- 2,694 sq. ft.
- Single family
- Active
Listed by: john bunn
Office: century 21 bunn real estate
MLS#:10827457
Source:METROMLS
Price summary
- Price:$476,500
- Price per sq. ft.:$176.87
About this home
Discover your own private sanctuary on 4.26 and fishing pond. This 4BR 2BA, 2,694 SQFT home features a winding concrete driveway leads you past a spring-fed pond stocked with bass and brim. This versatile home has a inviting front porch in a the peaceful natural setting. The flexible floor plan offers 3, 4 or 5 bedrooms. Two additional rooms, currently used as a mancave and home gym, both have closets and offer options for bedrooms, office or hobby space. The welcoming foyer and family room feature hardwood floors, with built-ins and access to a fenced area and patio. The recently updated kitchen features stainless appliances, quartz countertops, LVT flooring, pantry, island and breakfast area. A separate dining room, currently used as an office, also offers built-ins. The primary suite includes wood floors, walk-in closet, double vanity, separate tub and updated shower. Split bedroom plan provides added privacy. Outside, enjoy beautiful pond in the front yard, underground electric fence, firepit area and a separate building ideal for a garage, workshop or storage, plus additional covered parking. Conveniently located between Columbus and LaGrange, just minutes from Pine Mountain and Hamilton, approximately 20 minutes to West Point/Valley and about an hour from ATL Airport. High-speed internet available! Harris County School district. Privacy, acreage, water and convenience-this property has it all!...
Contact an agent
Home facts
- Year built:2004
- Subdivision & Development:MEADOW LAKES
- Listing ID #:10827457
- Updated:October 04, 2026 at 11:02 AM
Rooms and interior
- Bedrooms:4
- Total bathrooms:2
- Full bathrooms:2
- Flooring:Hardwood
- Dining Description:Living Room/Dining Room Combo
- Bathrooms Description:Double Vanity
- Kitchen Description:Breakfast Area, Country Kitchen, Dishwasher, Microwave
- Bedroom Description:Master On Main Level
- Living area:2,694 sq. ft.
Heating and cooling
- Cooling:Ceiling Fan(s), Heat Pump
- Heating:Electric, Heat Pump
Structure and exterior
- Roof:Composition
- Year built:2004
- Building area:2,694 sq. ft.
- Lot area:4.26 Acres
- Lot Features:Private
- Architectural Style:Brick 4 Side, Traditional
- Construction Materials:Brick
- Exterior Features:Garden
- Foundation Description:Slab
- Levels:1 Story
Schools
- High school:Harris
- Middle school:Harris
- Elementary school:Creekside
Utilities
- Water:Public
- Sewer:Septic Tank
Finances and disclosures
- Price:$476,500
- Price per sq. ft.:$176.87
- Tax amount:$1
Features and amenities
- Appliances:Dishwasher, Microwave
- Laundry features:In Kitchen
- Amenities:Smoke Detector(s), Split Foyer, Storm Window(s), Tray Ceiling(s), Two Story Foyer
Parking
- Parking description:Carport, Detached Parking, RV / Boat Parking
 2026 Georgia MLS. All rights reserved. Information Deem Reliable But Not Guaranteed October 4, 2026
New listings near 253 Price Road
- New
 $750,000Active2 beds 2 baths1,885 sq. ft.
670 Bethany Church Road, Pine Mountain, GA 31822
MLS# 10857332Listed by: Keller Williams River Cities  $1,150,000Pending4 beds 4 baths6,974 sq. ft.
4043 Piedmont Lake Road, Pine Mountain, GA 31822
MLS# 10849659Listed by: Dwelli $292,900Active2 beds 2 baths1,508 sq. ft.
815 Hugley Road, Pine Mountain, GA 31822
MLS# 10847399Listed by: A House in the South $399,900Active4 beds 3 baths
200 Sullivan Circle, Pine Mountain, GA 31822
MLS# 10842002Listed by: Century 21 Bunn Real Estate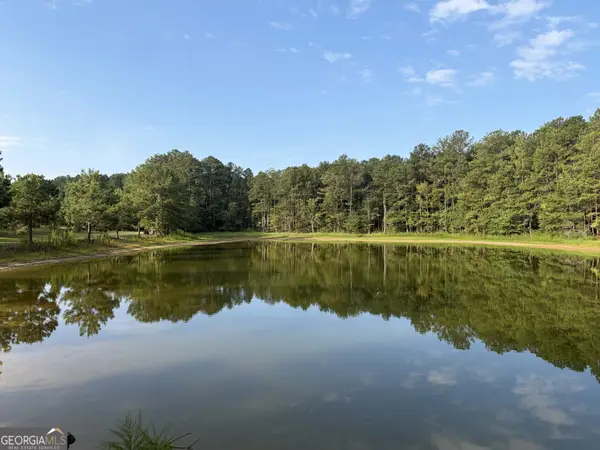 $573,000Active38.2 Acres
0 Oak Grove Road, Pine Mountain, GA 31822
MLS# 10833839Listed by: Keller Williams River Cities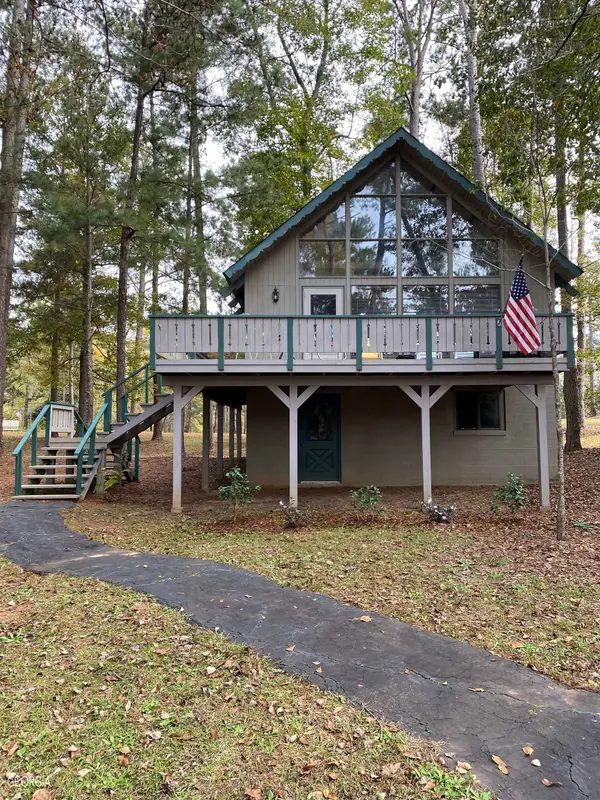 $175,000Active3 beds 2 baths1,352 sq. ft.
85 St Moritz Drive, Pine Mountain, GA 31822
MLS# 10832345Listed by: RE/MAX Results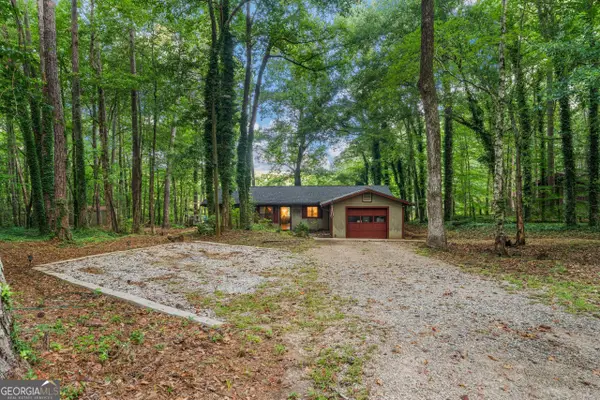 $344,900Active3 beds 2 baths1,666 sq. ft.
244 Lake Drive, Pine Mountain, GA 31822
MLS# 10831253Listed by: Go Realty $270,135Active23.49 Acres
0 White Road, Pine Mountain, GA 31822
MLS# 10828912Listed by: Century 21 Bunn Real Estate $840,000Active4 beds 4 baths3,905 sq. ft.
2403 Piedmont Lake Road, Pine Mountain, GA 31822
MLS# 10827893Listed by: Keller Williams River Cities


Protect your home and budget from life's surprises with an Assurant Home Warranty, backed by a partner that supports you through every step of homeownership. Explore Plans.
© 2023 - 2026 ERA Franchise Systems LLC. All rights reserved. ERA Franchise Systems LLC fully supports the principles of the Fair Housing Act and the Equal Opportunity Act. ERA, ERA Real Estate powered, and their respective logos are registered service marks of ERA Franchise Systems LLC. Each office is independently owned and operated.