
8 St. Moritz Drive, Pine Mountain, GA 31822
Local realty services provided by:ERA Kings Bay Realty
8 St. Moritz Drive,Pine Mountain, GA 31822
$175,000
- 3 Beds
- 2 Baths
- 1,104 sq. ft.
- Single family
- Active
Listed by: elena stanfield
Office: bowers & burns real estate co.
MLS#:10804322
Source:METROMLS
Price summary
- Price:$175,000
- Price per sq. ft.:$158.51
- Monthly HOA dues:$44.58
About this home
CHALET #8 | THE LAKEFRONT LOOKOUT LAKEFRONT LIVING WITH A FRONT-ROW SEAT TO THE WATER! The Lakefront Lookout is a beautifully maintained chalet located directly on the lake in Pine Mountain Club Chalets Resort, offering peaceful water views and an incredible space designed to enjoy them. The standout feature is the 300+/- square foot enclosed porch overlooking the lake. Surrounded by screens and removable plexiglass, you can open the space during the prime seasons and enjoy the fresh mountain air and lake breeze. The enclosed porch has its own AC unit, wood floors, vaulted wood ceiling and expansive lake views. This impressive space is perfect for relaxing, gathering with friends or simply slowing down and enjoying the scenery. Inside, all new LVP flooring flows throughout the chalet while beautifully maintained wood siding walls add warmth and preserve the classic mountain character. The kitchen features custom tile countertops with additional custom tile details carried into the bathroom countertop. Upstairs, the loft serves as an additional bedroom and includes its own full bathroom providing privacy and flexibility for family or guests. A partially finished crawlspace/basement area offers valuable storage along with additional space for a casual hangout area. This area is great for the kids to use. Well maintained and ready for its next chapter, this chalet gives you the opportunity to bring your own vacation furniture, add your personal style and create a lakefront getaway that feels completely your own. Chalets participate in the resort rental program which helps offset monthly community fees while allowing owners designated weeks throughout the year for personal use. Full-time residency is not permitted, preserving the community's unique resort atmosphere. Owners enjoy access to a 12-acre fishing lake, swimming pool, boating, mini golf, tennis, basketball, volleyball, playground and recreation facilities. Located just one mile from Callaway Gardens and minutes from downtown Pine Mountain, Lakefront Lookout offers the perfect blend of mountain charm, privacy and convenience. Outside rental companies are not permitted, ensuring consistent management and care. This is not a high-volume rental investment community-the goal is a true vacation experience with rental income helping offset annual costs. Average rental income for chalets in the community ranges from $18,000-$22,000 gross rental income per year, per management. The income is split 60/40 (owner/PMCC) with the resort handling everything-advertising, guest check-ins, housekeeping, and maintenance. Don't miss your chance to own this exceptional mountain escape in Pine Mountain Club Chalets Resort-where relaxation, adventure, and income potential all come together! Please visit my website if you are not able to access GAMLS documents and viewing instructions....
Contact an agent
Home facts
- Year built:1971
- Subdivision & Development:Pine Mountain Club Chalet
- Listing ID #:10804322
- Updated:September 06, 2026 at 11:02 AM
Rooms and interior
- Bedrooms:3
- Total bathrooms:2
- Full bathrooms:2
- Flooring:Tile, Vinyl
- Dining Description:Living Room/Dining Room Combo
- Bathrooms Description:Tile Bath
- Kitchen Description:Breakfast Bar, Dishwasher, Oven/Range (Combo), Refrigerator
- Basement Description:Crawl Space, Exterior Entry, Partial
- Living area:1,104 sq. ft.
Heating and cooling
- Cooling:Ceiling Fan(s), Central Air, Electric
- Heating:Central, Electric
- Central air:Yes
Structure and exterior
- Roof:Composition
- Year built:1971
- Building area:1,104 sq. ft.
- Lot area:0.25 Acres
- Lot Features:Level
- Architectural Style:Bungalow/Cottage, Country/Rustic
- Construction Materials:Wood Siding
- Exterior Features:Deck, Dock, Screened
- Levels:1.5 Story
Schools
- High school:Harris
- Middle school:Harris
- Elementary school:Park
Utilities
- Water:Shared Well, Water Available
- Sewer:Septic Tank
Finances and disclosures
- Price:$175,000
- Price per sq. ft.:$158.51
- Tax amount:$1,962 (2025)
Features and amenities
- Appliances:Dishwasher, Dryer, Electric Water Heater, Oven/Range (Combo), Refrigerator, Washer
- Laundry features:Dryer, Washer
- Amenities:Beamed Ceilings, Electric Water Heater, High Ceilings, Vaulted Ceiling(s)
Parking
- Parking description:Parking Pad
 2026 Georgia MLS. All rights reserved. Information Deem Reliable But Not Guaranteed September 6, 2026
New listings near 8 St. Moritz Drive
- New
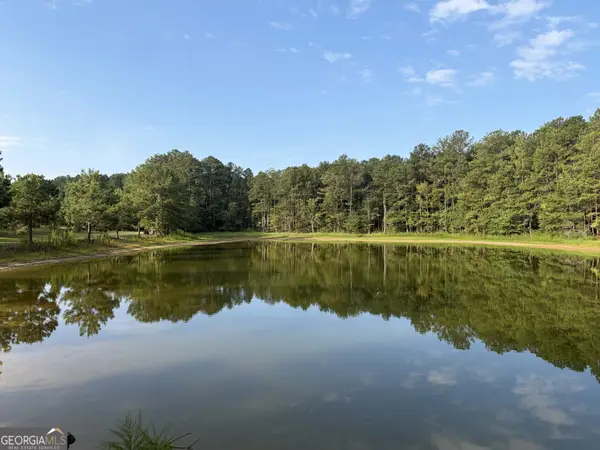 $573,000Active38.2 Acres
0 Oak Grove Road, Pine Mountain, GA 31822
MLS# 10833839Listed by: Keller Williams River Cities - New
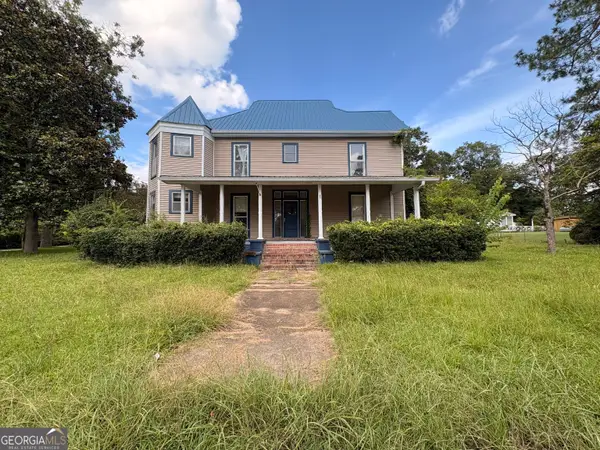 $216,000Active4 beds 3 baths3,548 sq. ft.
205 S Mcdougald Avenue, Pine Mountain, GA 31822
MLS# 10833493Listed by: Lokation Real Estate LLC 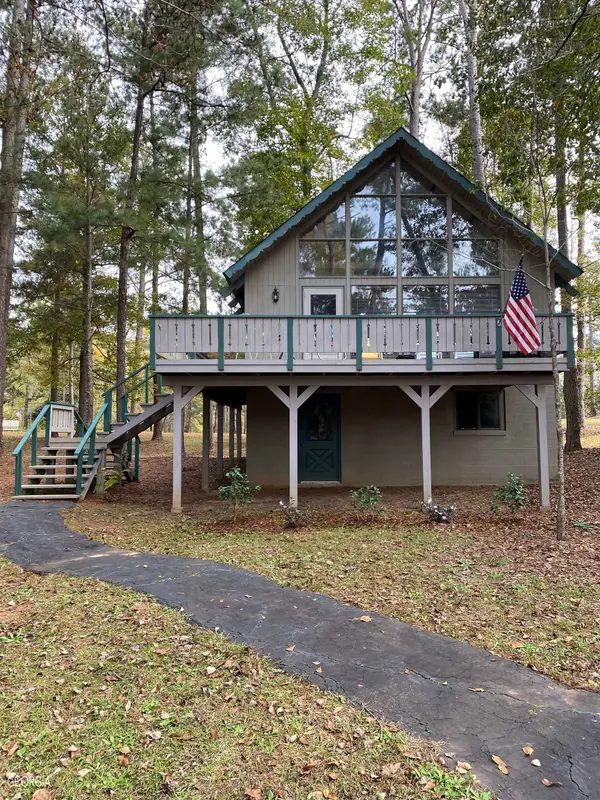 $175,000Active3 beds 2 baths1,352 sq. ft.
85 St Moritz Drive, Pine Mountain, GA 31822
MLS# 10832345Listed by: RE/MAX Results- Open Sun, 1 to 4pm
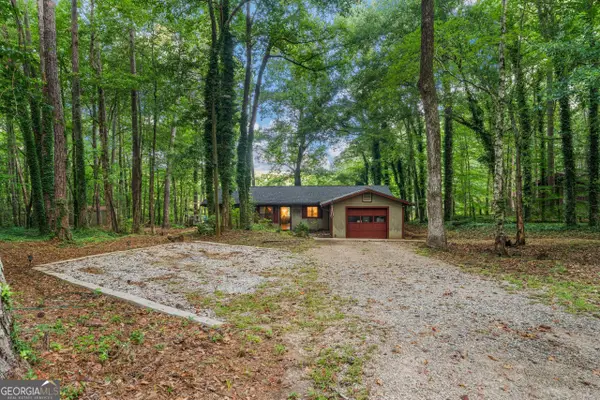 $349,900Active3 beds 2 baths1,666 sq. ft.
244 Lake Drive, Pine Mountain, GA 31822
MLS# 10831253Listed by: Go Realty 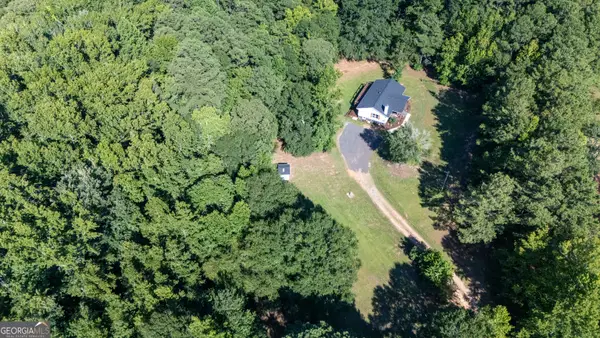 $369,500Active3 beds 3 baths2,912 sq. ft.
214 Floyd Road, Pine Mountain, GA 31822
MLS# 10829999Listed by: RE/MAX Results $270,135Active23.49 Acres
0 White Road, Pine Mountain, GA 31822
MLS# 10828912Listed by: Century 21 Bunn Real Estate $840,000Active4 beds 4 baths3,905 sq. ft.
2403 Piedmont Lake Road, Pine Mountain, GA 31822
MLS# 10827893Listed by: Keller Williams River Cities $476,500Active4 beds 2 baths2,694 sq. ft.
253 Price Road, Pine Mountain, GA 31822
MLS# 10827457Listed by: Century 21 Bunn Real Estate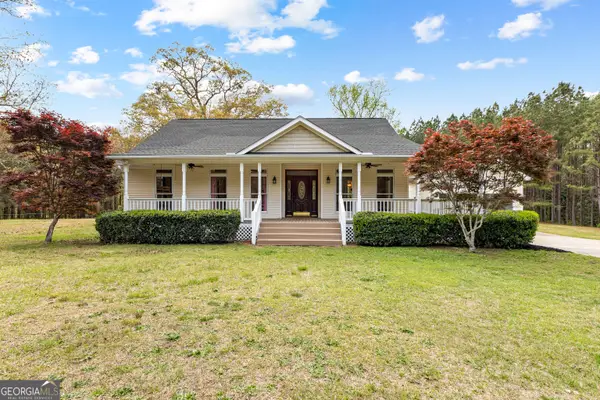 $459,000Active3 beds 2 baths2,431 sq. ft.
5 Hubert Russell Road, Pine Mountain, GA 31822
MLS# 10826675Listed by: Real Broker, LLC $285,000Active3 beds 2 baths1,606 sq. ft.
1807 Oak Grove Road, Pine Mountain, GA 31822
MLS# 10824785Listed by: F.L.I. Properties


Protect your home and budget from life's surprises with an Assurant Home Warranty, backed by a partner that supports you through every step of homeownership. Explore Plans.
© 2023 - 2026 ERA Franchise Systems LLC. All rights reserved. ERA Franchise Systems LLC fully supports the principles of the Fair Housing Act and the Equal Opportunity Act. ERA, ERA Real Estate powered, and their respective logos are registered service marks of ERA Franchise Systems LLC. Each office is independently owned and operated.