
323 Rocky Ford Road, Pinehurst, GA 31070
Local realty services provided by:ERA Towne Square Realty, Inc.
323 Rocky Ford Road,Pinehurst, GA 31070
$435,000
- 3 Beds
- 3 Baths
- 1,846 sq. ft.
- Single family
- Active
Listed by: cindy durden
Office: arise realty group, llc
MLS#:10828383
Source:METROMLS
Price summary
- Price:$435,000
- Price per sq. ft.:$235.64
About this home
Country living with room to roam! Situated on over 11 acres of pastureland and tucked back off the road for added privacy, this beautifully renovated 3-bedroom, 2.5-bath log cabin offers rustic character with thoughtful updates throughout. A small pond adds to the peaceful setting, while the expansive covered porch stretches across the front, down one side, and partially across the back, featuring beautiful tongue-and-groove ceilings. Step inside to an inviting open floor plan with refinished hardwood flooring and many new light fixtures and ceiling fans. The updated kitchen features granite counter tops, abundant cabinetry, a new farmhouse sink and faucet, and plenty of workspace. An additional flex room with new LVP flooring provides versatile space for an office, den, or hobby room. The primary suite offerstwo closets and an updated bath with anew tile shower. Two additional bedrooms share a hall bath featuring a charming claw-foot tub. Recent improvements include anew metal roof and new windows. Outside, you'll find a new metal garage providing covered parking along with a new metal barn building for additional storage, equipment, or recreational needs. If you're looking for privacy, acreage, pasture land, and a move-in-ready home filled with character, this unique property delivers the country lifestyle with modern updates and plenty of space to make it your own....
Contact an agent
Home facts
- Year built:1999
- Subdivision & Development:None
- Listing ID #:10828383
- Updated:October 04, 2026 at 11:02 AM
Rooms and interior
- Bedrooms:3
- Total bathrooms:3
- Full bathrooms:2
- Half bathrooms:1
- Flooring:Hardwood
- Bathrooms Description:Separate Shower
- Kitchen Description:Dishwasher, Oven/Range (Combo)
- Bedroom Description:Master On Main Level, Walk-In Closet(s)
- Living area:1,846 sq. ft.
Heating and cooling
- Cooling:Ceiling Fan(s), Central Air
- Heating:Central
- Central air:Yes
Structure and exterior
- Roof:Metal
- Year built:1999
- Building area:1,846 sq. ft.
- Lot area:11.92 Acres
- Lot Features:Level, Pasture
- Architectural Style:Country/Rustic
- Construction Materials:Log
- Levels:1 Story
Schools
- High school:Dooly
- Middle school:Dooly
- Elementary school:Dooly
Utilities
- Water:Well
- Sewer:Septic Tank
Finances and disclosures
- Price:$435,000
- Price per sq. ft.:$235.64
- Tax amount:$3,743 (25)
Features and amenities
- Appliances:Dishwasher, Oven/Range (Combo)
- Laundry features:Laundry
Parking
- Parking description:Detached Parking
 2026 Georgia MLS. All rights reserved. Information Deem Reliable But Not Guaranteed October 4, 2026
New listings near 323 Rocky Ford Road
 $650,000Active3 beds 2 baths1,620 sq. ft.
780 Old National Highway, Pinehurst, GA 31070
MLS# 10850672Listed by: Robins Realty Group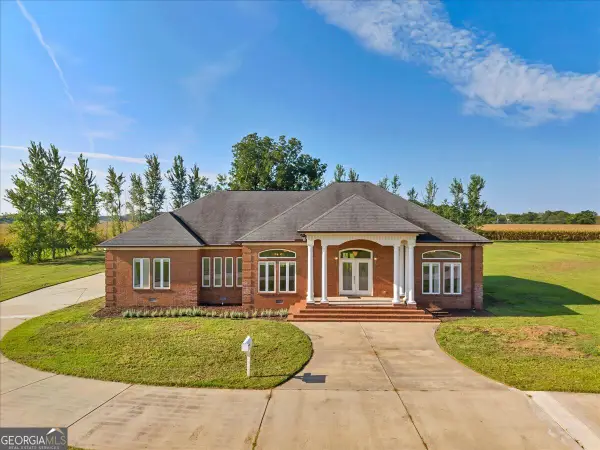 $394,000Active3 beds 3 baths2,161 sq. ft.
3491 Pinehurst Byromville Road, Pinehurst, GA 31070
MLS# 10833649Listed by: Southern Classic Realtors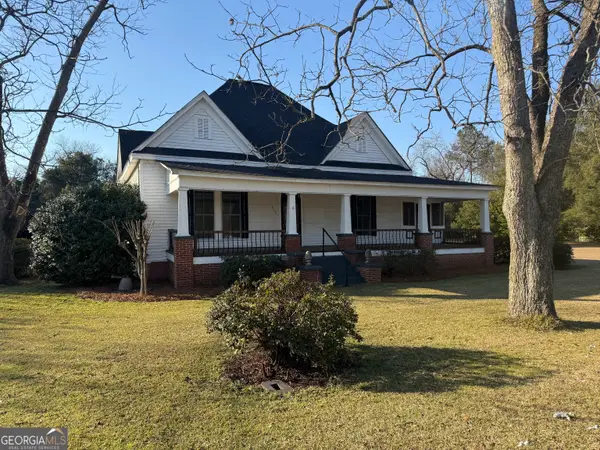 $129,900Active2 beds 1 baths1,462 sq. ft.
315 Pine Avenue, Pinehurst, GA 31070
MLS# 10682656Listed by: Mossy Oak Properties Legacy


Protect your home and budget from life's surprises with an Assurant Home Warranty, backed by a partner that supports you through every step of homeownership. Explore Plans.
© 2023 - 2026 ERA Franchise Systems LLC. All rights reserved. ERA Franchise Systems LLC fully supports the principles of the Fair Housing Act and the Equal Opportunity Act. ERA, ERA Real Estate powered, and their respective logos are registered service marks of ERA Franchise Systems LLC. Each office is independently owned and operated.