
1009 Easthaven Boulevard, Pooler, GA 31322
Local realty services provided by:ERA Kings Bay Realty
1009 Easthaven Boulevard,Pooler, GA 31322
$385,000
- 5 Beds
- 3 Baths
- 2,431 sq. ft.
- Single family
- Active
Listed by: chris goll, judith dellert
Office: redfin corporation
MLS#:10847365
Source:METROMLS
Price summary
- Price:$385,000
- Price per sq. ft.:$158.37
- Monthly HOA dues:$70.83
About this home
Welcome to this stunning modern farmhouse, perfectly positioned on one of the best lots in the community. This 5-bedroom, 2.5-bath home offers a spacious open floor plan ideal for entertaining. The gourmet kitchen boasts Stone Gray cabinetry, granite counters, and a seamless flow into the dining area and inviting family room. The first-floor primary suite features a luxurious bath with dual vanities, quartz counters, LVP flooring, and a relaxing garden tub with shower. An additional office/flex space can serve as a 6th bedroom. Upstairs, each bedroom includes a walk-in closet and shares a full bath, plus there's a convenient walk-in attic. Step outside to a covered porch showcasing breathtaking lagoon and preserve views-perfect for morning coffee or evening sunsets. Combining style, function, and serenity, this home is truly one of a kind!
Contact an agent
Home facts
- Year built:2022
- Subdivision & Development:Telfair Park
- Listing ID #:10847365
- Updated:November 01, 2026 at 04:09 PM
Rooms and interior
- Bedrooms:5
- Total bathrooms:3
- Full bathrooms:2
- Half bathrooms:1
- Bathrooms Description:Double Vanity, Separate Shower, Soaking Tub
- Kitchen Description:Breakfast Area, Dishwasher, Disposal, Microwave
- Living area:2,431 sq. ft.
Heating and cooling
- Cooling:Central Air, Electric
- Heating:Central, Electric
- Central air:Yes
Structure and exterior
- Roof:Composition
- Year built:2022
- Building area:2,431 sq. ft.
- Lot area:0.14 Acres
- Lot Features:Greenbelt, Private
- Architectural Style:Traditional
- Construction Materials:Brick, Vinyl Siding
- Exterior Features:Deck/Patio
- Foundation Description:Slab
- Levels:2 Story
Schools
- High school:New Hampstead
- Middle school:West Chatham
- Elementary school:West Chatham
Utilities
- Water:Public
- Sewer:Public Sewer
Finances and disclosures
- Price:$385,000
- Price per sq. ft.:$158.37
- Tax amount:$8,428 (2024)
Features and amenities
- Appliances:Dishwasher, Disposal, Electric Water Heater, Microwave
- Laundry features:Laundry
- Amenities:Electric Water Heater, High Ceilings, Split Foyer, Two Story Foyer, Vaulted Ceiling(s)
Parking
- Parking description:Attached, Garage Door Opener
- Garage:Yes
 2026 Georgia MLS. All rights reserved. Information Deem Reliable But Not Guaranteed November 1, 2026
New listings near 1009 Easthaven Boulevard
- New
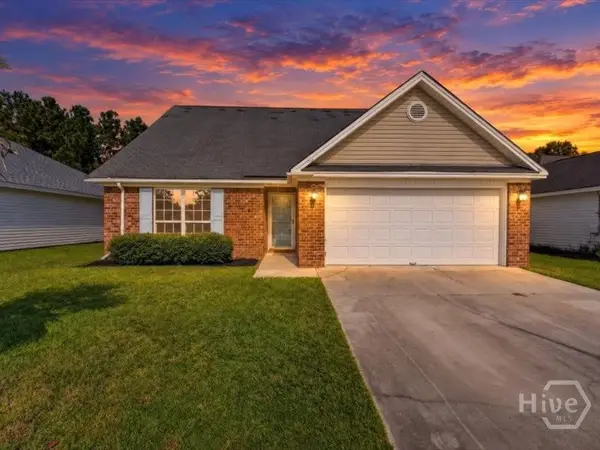 $339,000Active4 beds 3 baths1,845 sq. ft.
26 Bostwick Drive, Pooler, GA 31322
MLS# SA367010Listed by: EXP REALTY LLC - New
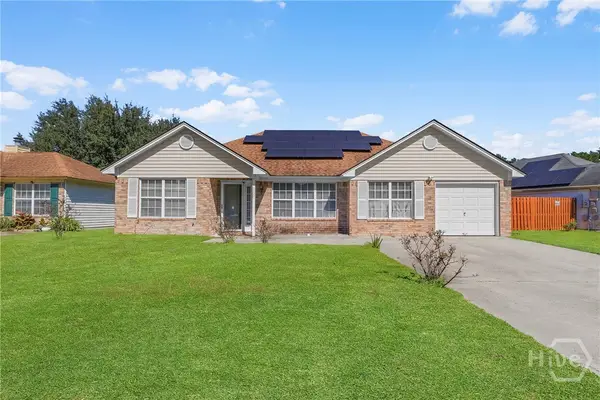 $325,000Active4 beds 2 baths1,646 sq. ft.
156 Berwick Lakes Boulevard, Pooler, GA 31322
MLS# SA367214Listed by: KELLER WILLIAMS COASTAL AREA P - New
 $349,000Active3 beds 4 baths1,842 sq. ft.
301 Lake View Drive, Pooler, GA 31322
MLS# SA367054Listed by: RE/MAX ACCENT - New
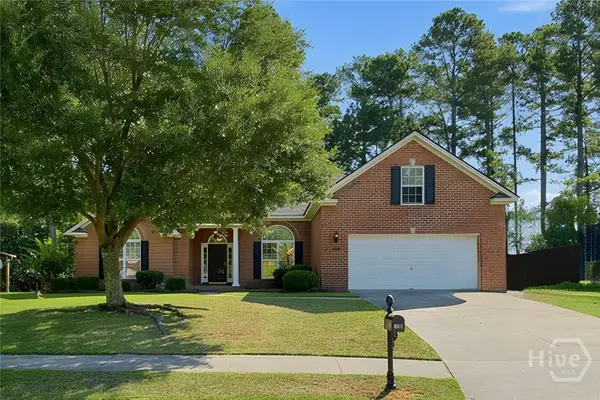 $470,000Active5 beds 3 baths2,490 sq. ft.
126 White Dogwood Lane, Pooler, GA 31322
MLS# SA367252Listed by: CLICKIT REALTY - New
 $350,000Active4 beds 3 baths2,164 sq. ft.
104 Charles Lane, Pooler, GA 31322
MLS# SA367234Listed by: BEYCOME BROKERAGE REALTY LLC - New
 $1,100,000Active5 beds 4 baths4,241 sq. ft.
3 Compton Round, Pooler, GA 31322
MLS# SA366929Listed by: KELLER WILLIAMS COASTAL AREA P - New
 $359,000Active3 beds 2 baths1,500 sq. ft.
206 Chime Creek Drive, Pooler, GA 31322
MLS# SA366900Listed by: MAXREV, LLC - New
 $499,900Active3 beds 2 baths2,174 sq. ft.
110 Harvest Hill Road, Pooler, GA 31322
MLS# SA366171Listed by: COMPASS GEORGIA, LLC - Open Sun, 1 to 3pmNew
 $629,900Active4 beds 4 baths2,534 sq. ft.
127 Quince Street, Pooler, GA 31322
MLS# SA366679Listed by: ENGEL & VOLKERS - New
 $349,900Active3 beds 3 baths1,812 sq. ft.
332 Casey Drive, Pooler, GA 31322
MLS# SA366959Listed by: SAVANNAH REALTY


Protect your home and budget from life's surprises with an Assurant Home Warranty, backed by a partner that supports you through every step of homeownership. Explore Plans.
© 2023 - 2026 ERA Franchise Systems LLC. All rights reserved. ERA Franchise Systems LLC fully supports the principles of the Fair Housing Act and the Equal Opportunity Act. ERA, ERA Real Estate powered, and their respective logos are registered service marks of ERA Franchise Systems LLC. Each office is independently owned and operated.