
101 Savanna Drive, Pooler, GA 31322
Local realty services provided by:ERA Strother Real Estate
101 Savanna Drive,Pooler, GA 31322
$399,900
- 5 Beds
- 4 Baths
- 2,888 sq. ft.
- Single family
- Active
Listed by: ashley johnson, morgan l. murray
Office: exp realty llc.
MLS#:SA362634
Source:NC_CCAR
Price summary
- Price:$399,900
- Price per sq. ft.:$138.47
About this home
Welcome to 101 Savanna Drive, a spacious and inviting home located in Pooler’s desirable Hunt Club neighborhood. Charming curb appeal creates a warm first impression, while the thoughtfully designed interior offers generous living spaces, abundant natural light, and two primary suites. As you enter the home, you are welcomed into a bright living room filled with natural light. The space flows into the dining area and kitchen, creating a comfortable layout for everyday living and entertaining. The kitchen offers excellent counter and cabinet space, along with a large center island that provides additional room for meal preparation, seating, and gathering. One of the home’s two primary suites is conveniently located on the main floor. This spacious and light-filled retreat features an ensuite bathroom with dual vanities and two walk-in closets, providing plenty of personal storage. Upstairs, a huge loft with numerous windows creates an open and versatile space that could serve as a second living area, media room, home office, playroom, or hobby space. The second primary suite is also located upstairs and offers a large, bright bedroom with a well-appointed ensuite bathroom featuring dual vanities, a soaking tub, and a separate walk-in shower. Three additional bedrooms and another full bathroom provide plenty of room and flexibility for guests, work-from-home needs, or additional storage. The conveniently located upstairs laundry room helps simplify everyday routines. Located near Pooler’s many shopping, dining, and entertainment options, with convenient access to I-95, the Savannah/Hilton Head International Airport, Gulfstream, and downtown Savannah, 101 Savanna Drive offers the space, flexibility, and location you have been looking for....
Contact an agent
Home facts
- Year built:2018
- Subdivision & Development:Hunt Club
- Listing ID #:SA362634
- Added:1 day(s) ago
- Updated:August 18, 2026 at 02:49 AM
Rooms and interior
- Bedrooms:5
- Total bathrooms:4
- Full bathrooms:3
- Half bathrooms:1
- Rooms Total:11
- Kitchen Description:Dishwasher, Disposal, Kitchen Island, Microwave, Pantry, Range, Refrigerator
- Living area:2,888 sq. ft.
Heating and cooling
- Cooling:Central Air
- Heating:Electric, Heat Pump, Heating
- Central air:Yes
Structure and exterior
- Year built:2018
- Building area:2,888 sq. ft.
- Lot area:0.2 Acres
- Lot Features:Corner Lot
- Architectural Style:Traditional
- Construction Materials:Frame, Vinyl Siding
- Exterior Features:Covered, Patio, Porch, Screened
- Foundation Description:Slab
Finances and disclosures
- Price:$399,900
- Price per sq. ft.:$138.47
Features and amenities
- Appliances:Dishwasher, Disposal, Dryer, Range, Refrigerator, Washer
- Laundry features:Dryer, Laundry Room, Washer, Washer Hookup
- Amenities:Ceiling Fan(s)
Parking
- Parking description:Attached, Garage Door Opener
- Garage:Yes
- Garage spaces:2

New listings near 101 Savanna Drive
- New
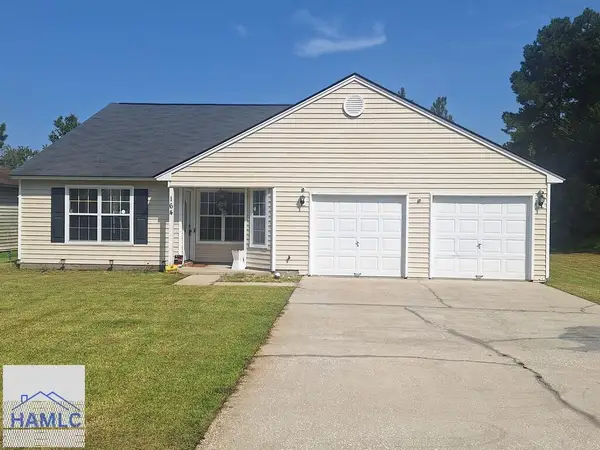 $295,000Active3 beds 2 baths1,233 sq. ft.
164 Berwick Lakes, Pooler, GA 31322
MLS# 171296Listed by: RAWLS REALTY, INC. - New
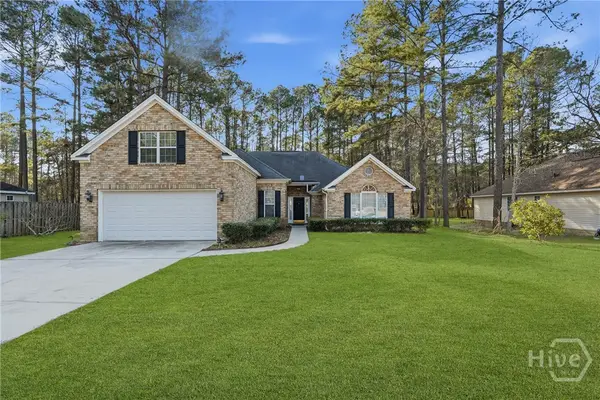 $369,000Active3 beds 2 baths2,409 sq. ft.
153 Brooklyn Way, Pooler, GA 31322
MLS# SA362829Listed by: LPT REALTY LLC 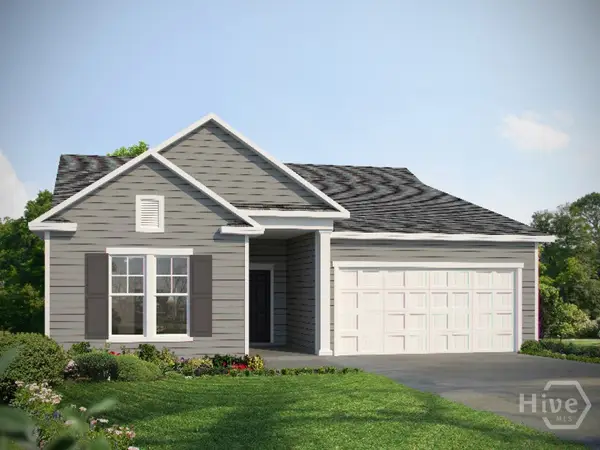 $375,530Pending3 beds 2 baths1,821 sq. ft.
128 Classic Drive, Pooler, GA 31322
MLS# SA362769Listed by: LANDMARK 24 REALTY, INC- New
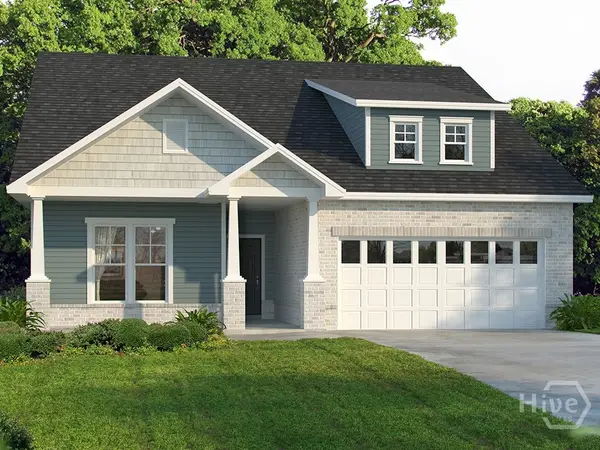 $460,840Active4 beds 3 baths1,870 sq. ft.
154 Como Drive, Pooler, GA 31322
MLS# SA362767Listed by: LANDMARK 24 REALTY, INC - New
 $459,649Active3 beds 3 baths2,080 sq. ft.
164 Como Drive, Pooler, GA 31322
MLS# SA362762Listed by: LANDMARK 24 REALTY, INC - New
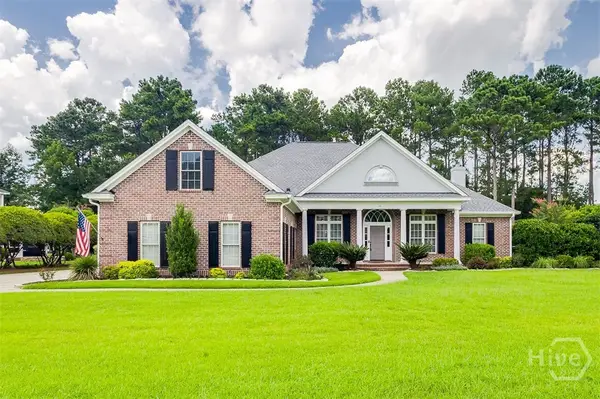 $639,900Active4 beds 4 baths2,916 sq. ft.
33 Lake Heron Court W, Pooler, GA 31322
MLS# SA362642Listed by: RC FLETCHER REAL ESTATE - New
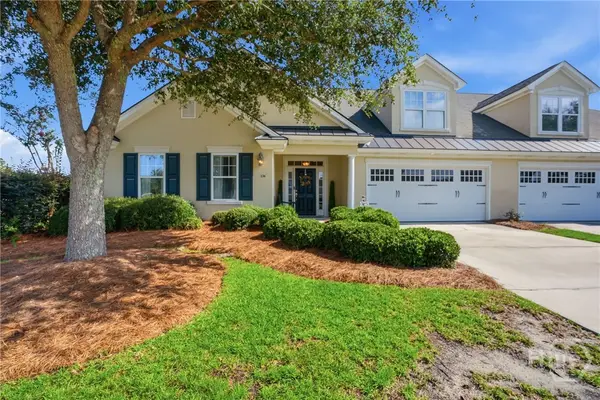 $539,900Active4 beds 3 baths3,011 sq. ft.
136 Mallory Place, Pooler, GA 31322
MLS# SA362567Listed by: COLDWELL BANKER ACCESS REALTY - New
 $445,900Active5 beds 3 baths3,440 sq. ft.
60 Melody Drive, Pooler, GA 31322
MLS# SA362700Listed by: PEOPLE FIRST REAL ESTATE 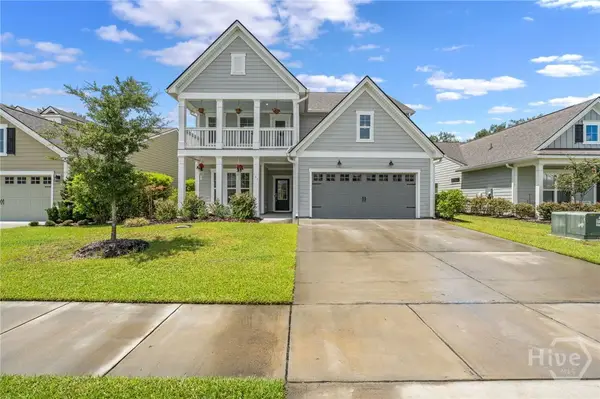 $494,900Pending4 beds 3 baths2,893 sq. ft.
123 Harvest Hill, Pooler, GA 31322
MLS# SA362474Listed by: REAL BROKER, LLC


Protect your home and budget from life's surprises with an Assurant Home Warranty, backed by a partner that supports you through every step of homeownership. Explore Plans.
© 2023 - 2026 ERA Franchise Systems LLC. All rights reserved. ERA Franchise Systems LLC fully supports the principles of the Fair Housing Act and the Equal Opportunity Act. ERA, ERA Real Estate powered, and their respective logos are registered service marks of ERA Franchise Systems LLC. Each office is independently owned and operated.